Save
Ask
Tour
Hide
Share
$485,000
1 Day On Site

2003 S IVORY Way
Aurora, CO 80013

Single Family Residence|Coming Soon
4
Beds
2
Total Baths
1
Full Bath
1
Partial Bath
2,031
SqFt
$239
/SqFt
1978
Built
Subdivision:
Horseshoe Park
County:
Arapahoe

Due to the health concerns created by Coronavirus we are offering personal 1-1 online video walkthough tours where possible.
Call Now: 720-419-0470
Is this the listing for you? We can help make it yours.
720-419-0470
2003 S IVORY Way2003 S IVORY Way2003 S IVORY Way2003 S IVORY Way
Save
Ask
Tour
Hide
Share

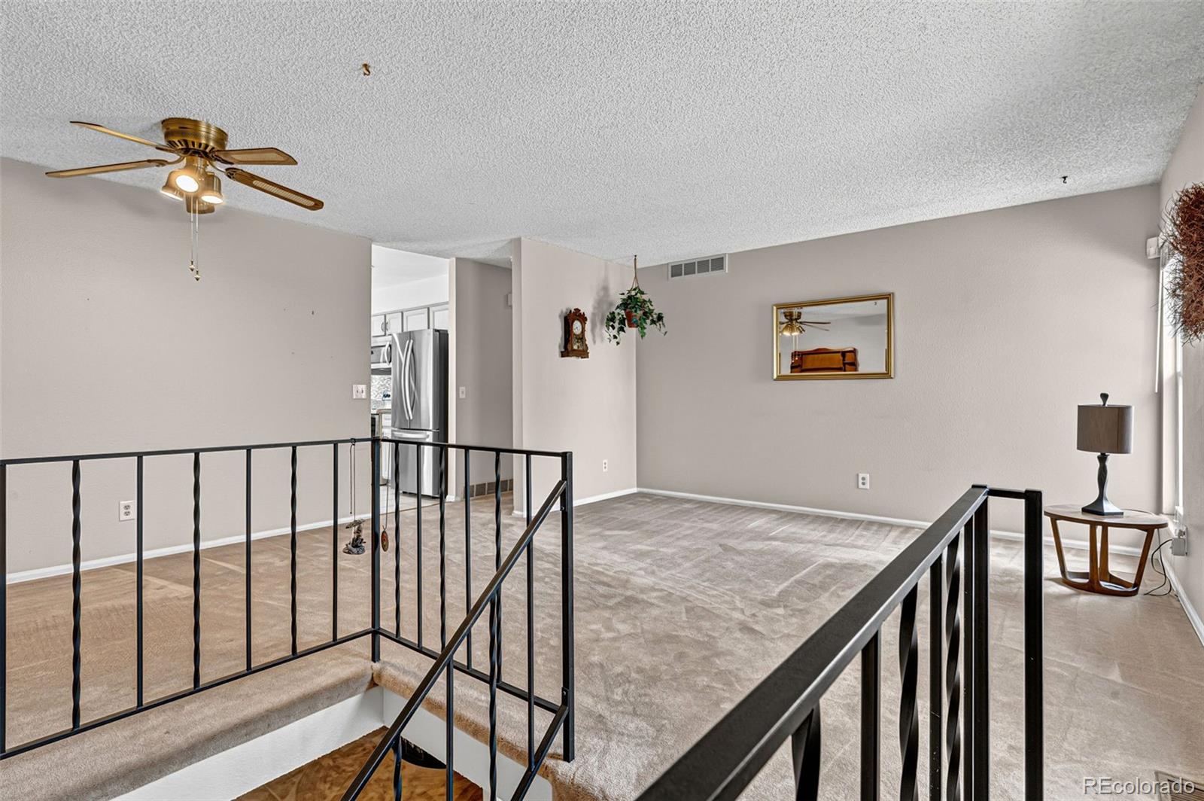
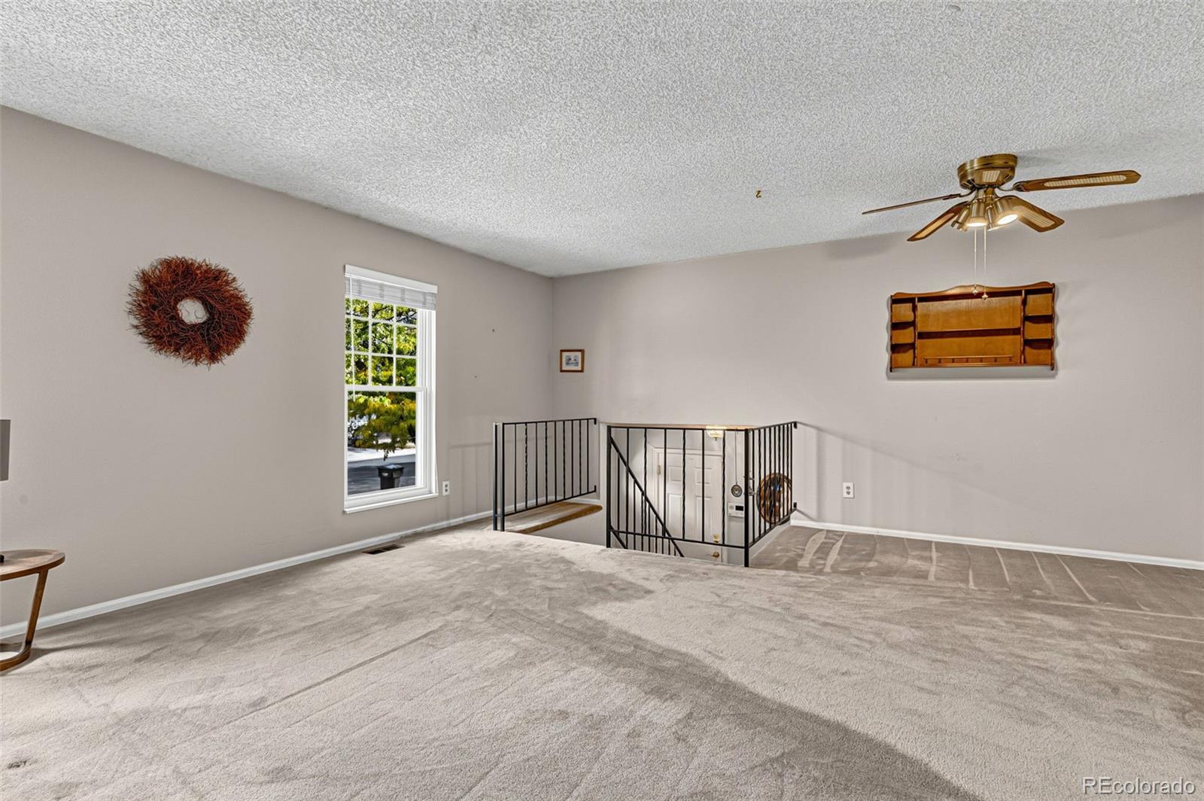
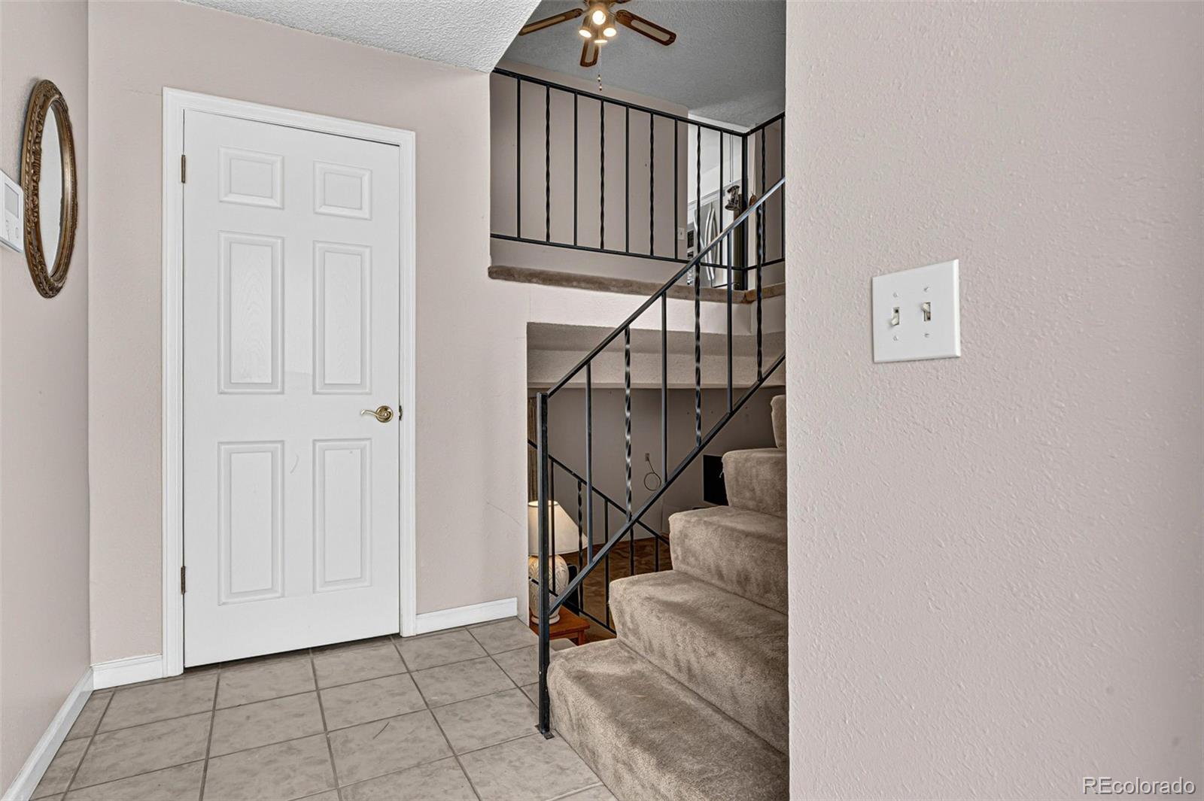
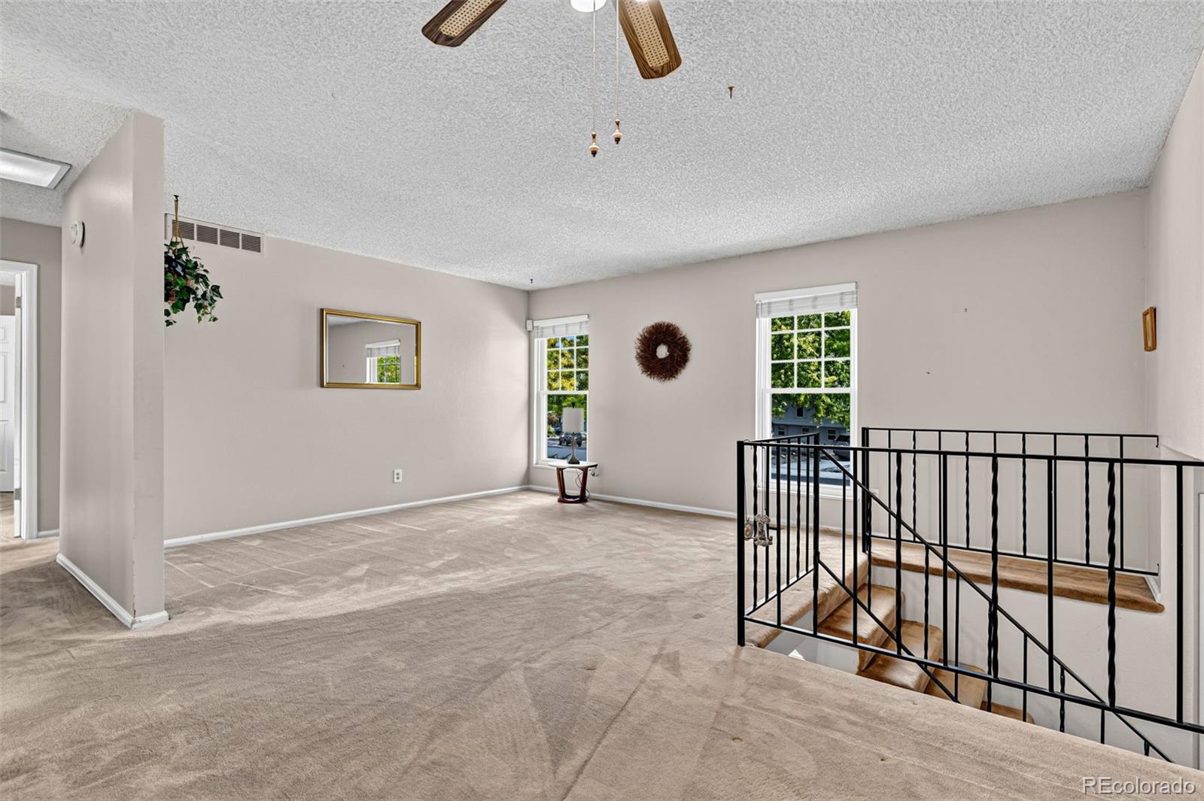
Updated Horseshoe Park ranch with the major items already done. New sewer line (2026), HVAC (2024), replacement windows and doors (2020), remodeled kitchen (2016), new deck (2016), and new roof and siding (2011). The main level has 2 bedrooms on 1,119 sq ft. The 912 sq ft finished basement adds 2 non-conforming bedrooms and flexible space for guests, a home office, or a rec room, for 2,031 total finished sq ft with 2 full baths. Out back, a SunSetter retractable awning shades the deck, and the 8,146’ lot leaves plenty of room for gardens, pets, and play. An attached 2-car garage completes the package. The location is minutes from Horseshoe Park, Town Center at Aurora, Aurora City Center, and I-225, with easy access to DTC and downtown Denver. Schedule your showing today.

Save
Ask
Tour
Hide
Share
Listing Snapshot
Price 
$485,000
Days On Site 
1 Day
Bedrooms 
4
Inside Area (SqFt) 
2,031 sqft
Total Baths 
2
Full Baths 
1
Partial Baths 
1
Lot Size 
0.19 Acres
Year Built 
1978
MLS Number 
3600086
Status 
Coming Soon
Property Tax 
$2,503
HOA/Condo/Coop Fees 
N/A
Sq Ft Source 
N/A
Friends & Family
Recent Activity
yesterdayListing updated with changes from the MLS
yesterdayListing first seen on site
General Features
Acres 
0.19
Attached Garage 
Yes
Garage 
Yes
Garage Spaces 
2
Green Energy Efficient 
HVACWater HeaterWindows
Levels 
Two
Parking 
ConcreteAttached
Parking Spaces 
2
Property Condition 
Updated/Remodeled
Property Sub Type 
Single Family Residence
Sewer 
Public Sewer
SqFt Above 
1119
SqFt Below 
912
SqFt Total 
2031
Water Source 
Public
Interior Features
Basement 
Finished
Cooling 
Central Air
Heating 
Forced AirNatural Gas
Main Level Bedrooms 
2
Bathroom Full 
Level - Main
Bathroom Three Quarter 
Level - Basement
Bedroom 
Level - Basement
Family Room 
Level - Basement
Kitchen 
Level - Main
Save
Ask
Tour
Hide
Share
Exterior Features
Construction Details 
FrameVinyl Siding
Exterior 
Private YardRain Gutters
Fencing 
FencedFull
Patio And Porch 
Deck
Roof 
Composition
Community Features
School District 
Adams-Arapahoe 28J
Financing Terms Available 
CashConventionalFHA
Schools
School District
Adams-Arapahoe 28J
Elementary School
Yale
Middle School
Columbia
High School
Gateway
Listing courtesy of Keller Williams Realty Downtown LLC [email protected]


The content relating to real estate for sale in this Web site comes in part from the Internet Data eXchange ("IDX") program of METROLIST, INC., DBA RECOLORADO real estate listings held by brokers other than Keller Williams Realty Downtown LLC are marked with the IDX Logo. This information is being provided for the consumers' personal, non-commercial use and may not be used for any other purpose. All information subject to change and should be independently verified.

Neighborhood & Commute
Source: Walkscore
Disclosure: Community information and market data powered by Constellation Data Labs. Information is deemed reliable but not guaranteed.
Save
Ask
Tour
Hide
Share