
16976 E Progress Circle SAurora, CO 80015
Due to the health concerns created by Coronavirus we are offering personal 1-1 online video walkthough tours where possible.
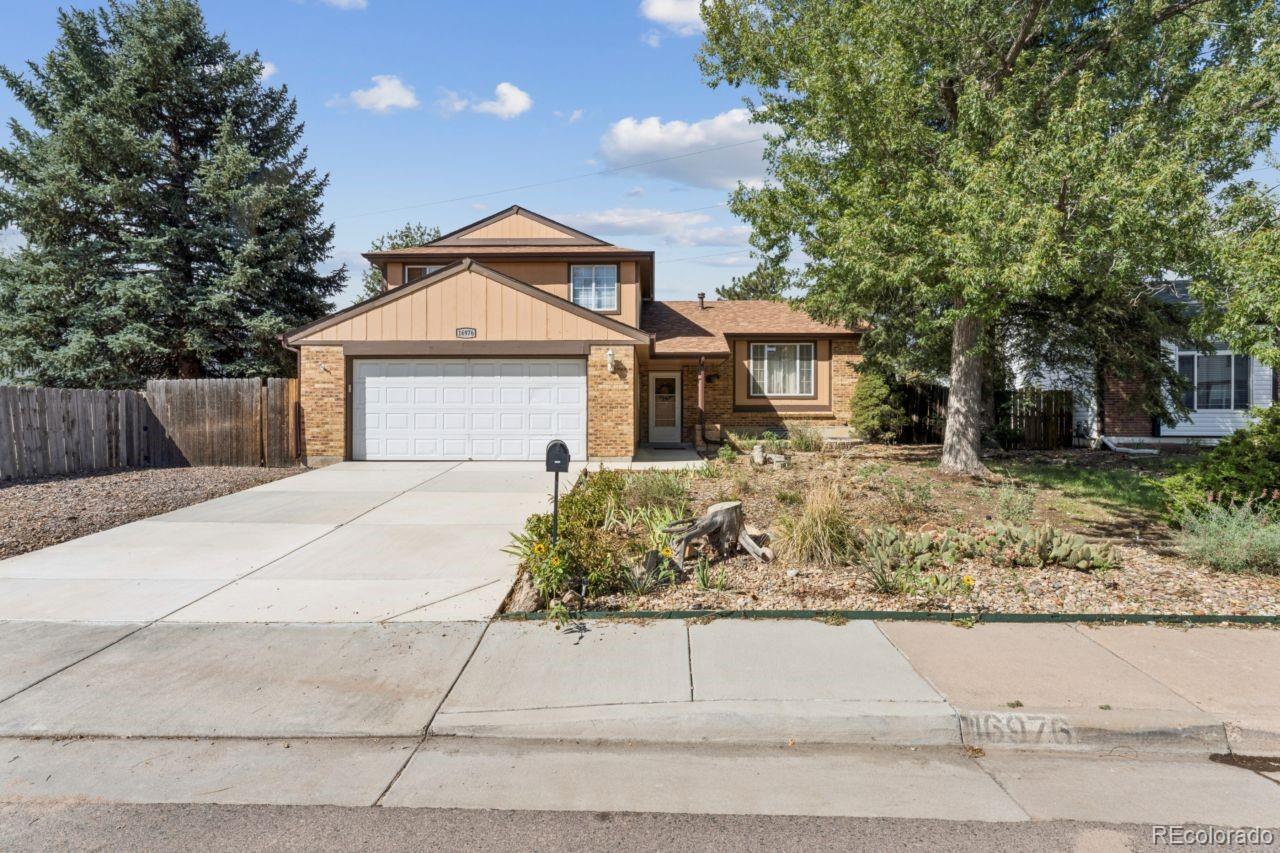
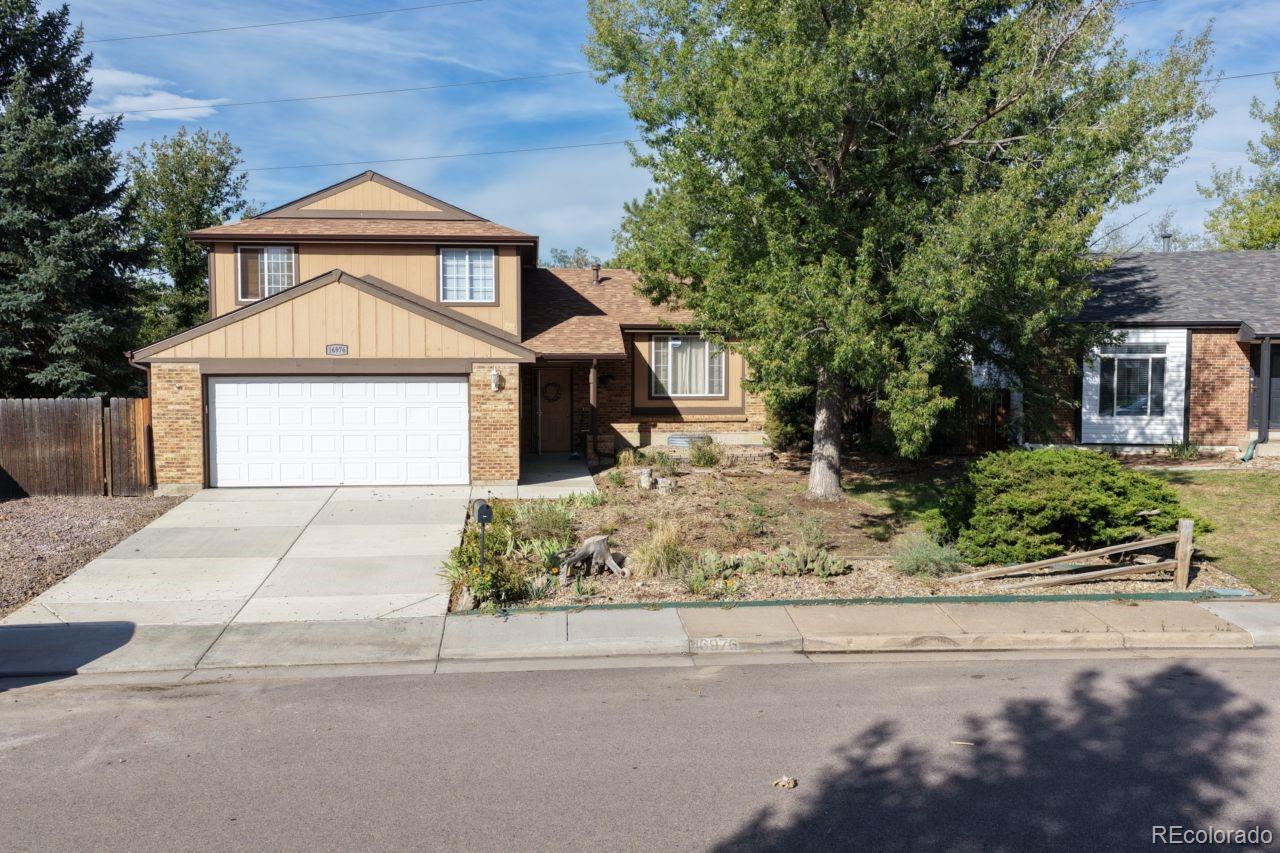
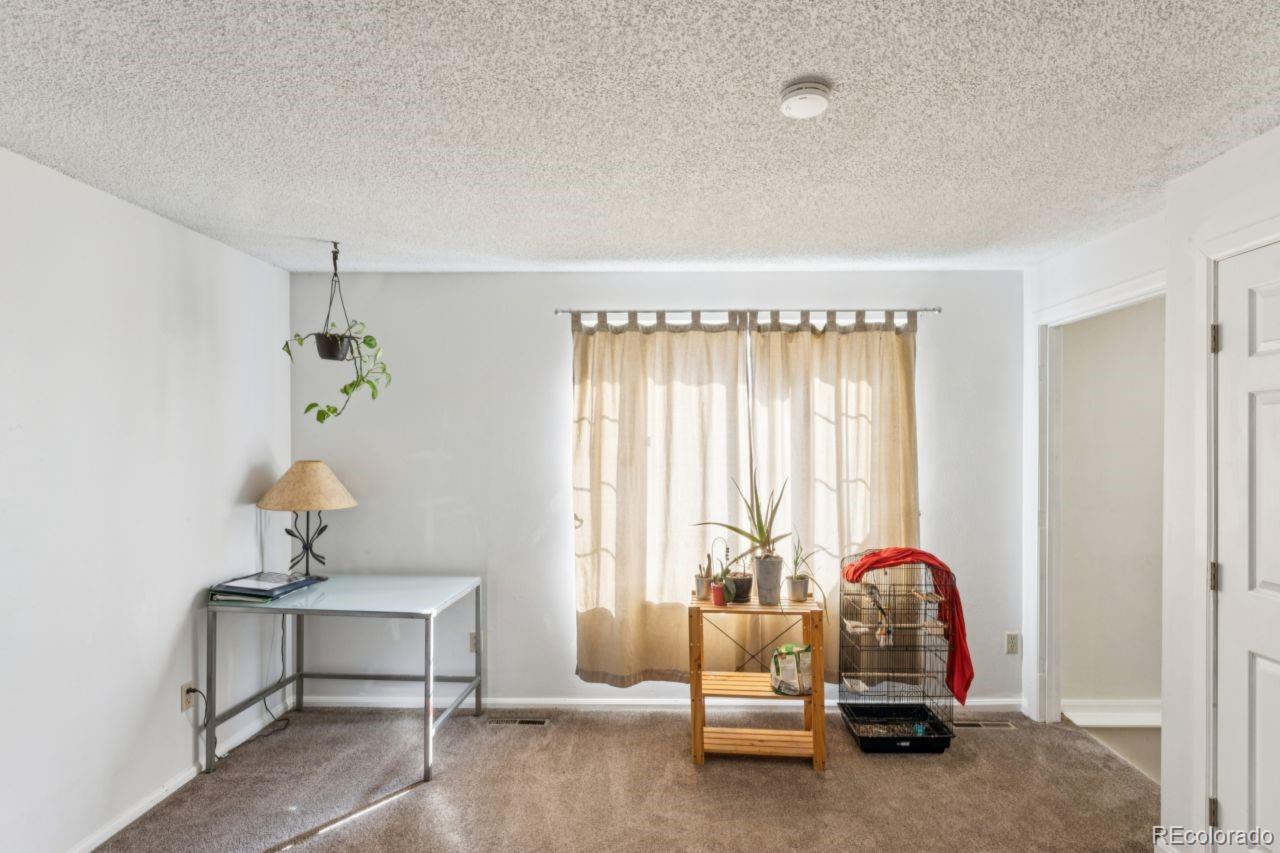
Your chance to own a home with serious potential in the heart of Smoky Hill! This three-bedroom, two-bathroom gem features a new roof (2023), new AC (2023), and a new driveway, front sidewalk, and front porch, new siding —major upgrades already done for you. The front yard is zero-scaped for low-maintenance living, while the backyard offers a peaceful water feature, raised garden beds, and a newer back patio perfect for outdoor entertaining. Inside, you’ll find a spacious eat-in kitchen, a flexible formal living room, and a cozy lower-level family room with a wood-burning fireplace. The large fenced backyard includes a separate dog run, creating ideal space for pets and people alike. The partial unfinished basement is ready for your vision—storage, workshop, or future expansion. A fantastic opportunity to personalize a home in a well-loved neighborhood with great amenities and strong community appeal.
| a week ago | Listing updated with changes from the MLS® | |
| 3 weeks ago | Listing first seen on site |

The content relating to real estate for sale in this Web site comes in part from the Internet Data eXchange ("IDX") program of METROLIST, INC., DBA RECOLORADO real estate listings held by brokers other than Strategic Real Estate and Development Services are marked with the IDX Logo. This information is being provided for the consumers' personal, non-commercial use and may not be used for any other purpose. All information subject to change and should be independently verified.