Save
Ask
Tour
Hide
Share
$475,000
2 Days On Site

1627 Weatherby Lane
Pueblo, CO 81008

For Sale|Single Family Residence|Active
4
Beds
3
Total Baths
2
Full Baths
1
Partial Bath
3,389
SqFt
$140
/SqFt
1998
Built
Subdivision:
Hillcrest Estates
County:
Pueblo

Due to the health concerns created by Coronavirus we are offering personal 1-1 online video walkthough tours where possible.
Call Now: 720-419-0470
Is this the listing for you? We can help make it yours.
720-419-0470
1627 Weatherby Lane1627 Weatherby Lane1627 Weatherby Lane1627 Weatherby Lane
Save
Ask
Tour
Hide
Share

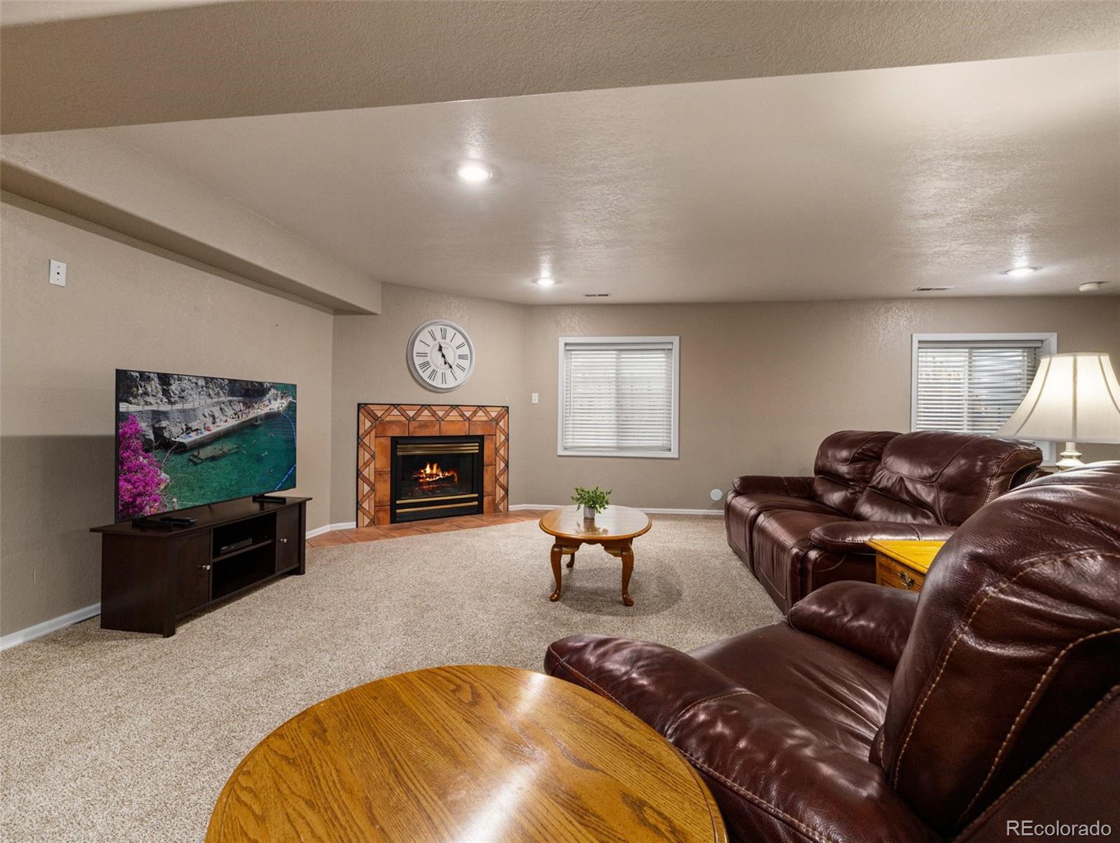
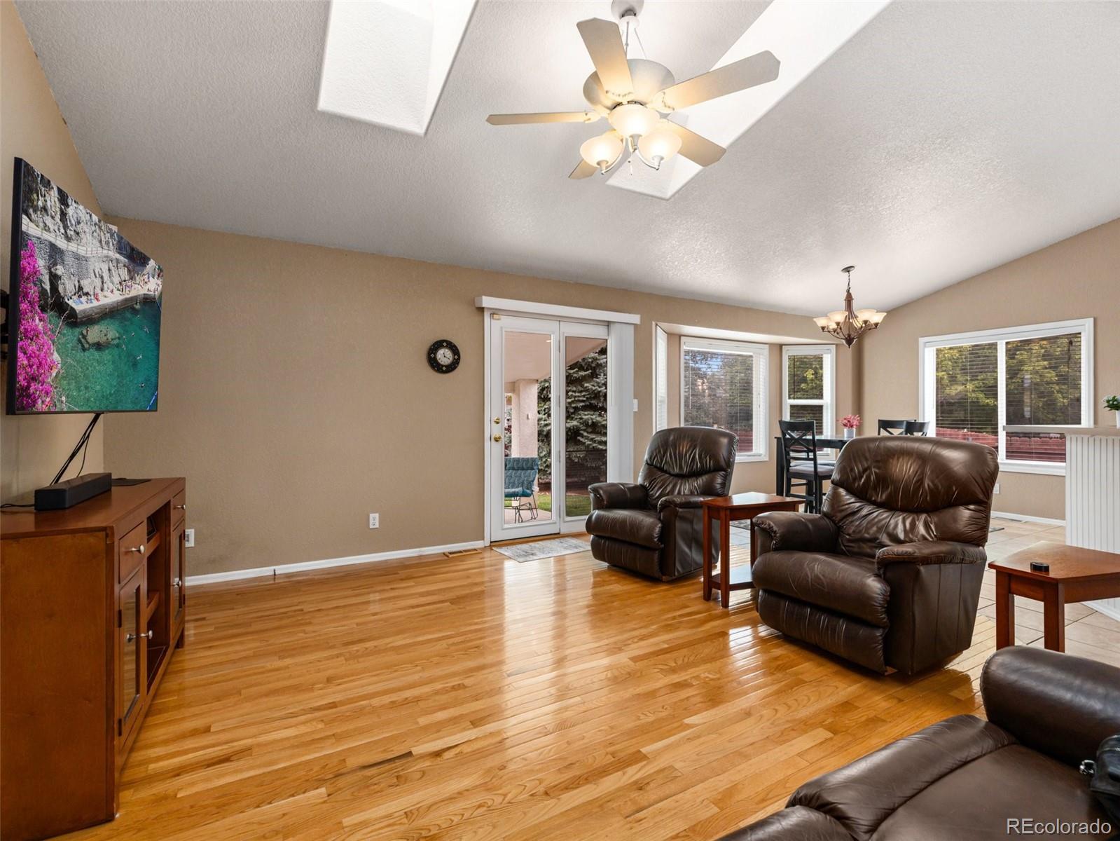
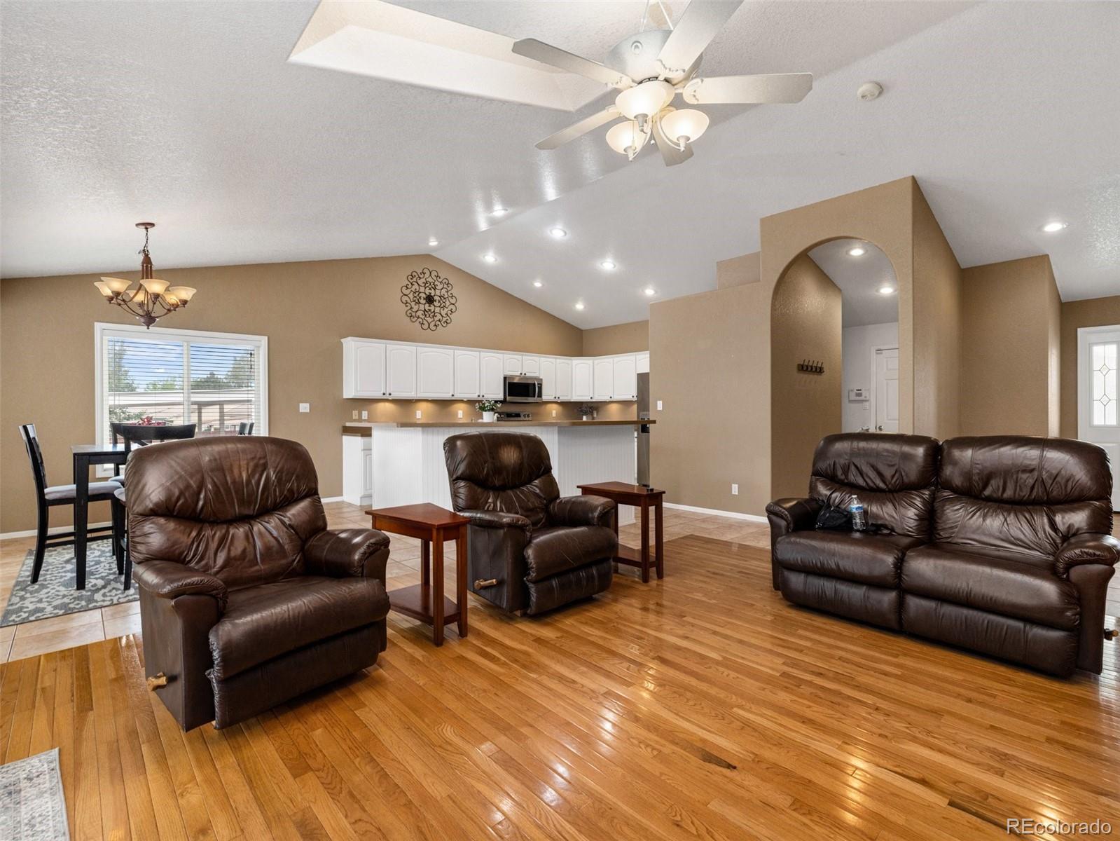
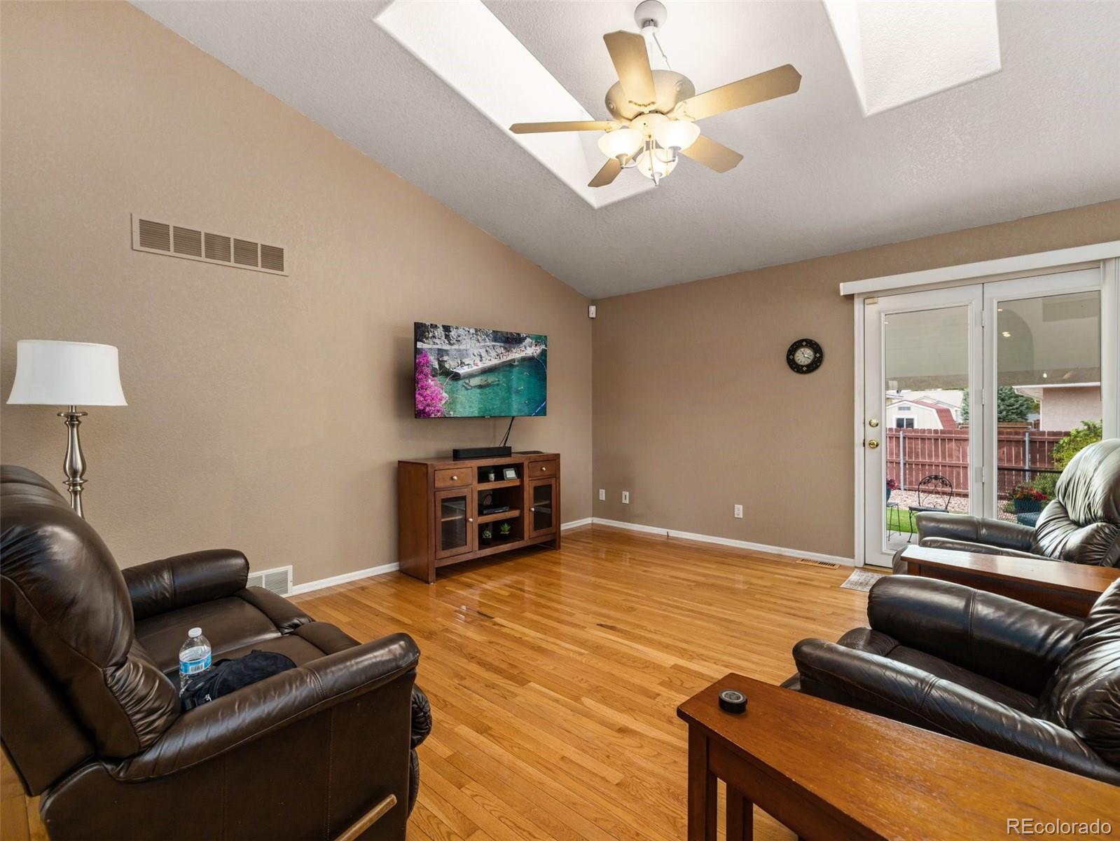
Move-In Ready Ranch Style Home in Quiet Hillcrest Estates on Pueblo's North Side close to Restaurants, Shopping & Entertainment! The main level features an open design with large living room with vaulted ceiling, kitchen with island, breakfast counter, pantry & breakfast nook, a private master suite with vaulted ceiling, 5 piece bath & walk-in closet, the 2nd bedroom with the 2nd bath right beside and a formal dining room. The basement includes a massive family/game room with a gas fireplace, the 3rd and 4th bedrooms and the 3rd bathroom, laundry room with washer & dryer, and storage area. The attached 2 car garage is insulated, sheet-rocked and painted. Outside is over a 1/4 acre lot with 3 RV parking areas for boats, campers and trailers, a covered and open back patio to enjoy the plush, private back yard, and a tile roof to save on homeowner's insurance. Sellers have enjoyed living here the past 15 years but are ready to downsize. Set up your private showing quickly, this home has so much to offer in a great area!

Save
Ask
Tour
Hide
Share
Listing Snapshot
Price 
$475,000
Days On Site 
2 Days
Bedrooms 
4
Inside Area (SqFt) 
3,389 sqft
Total Baths 
3
Full Baths 
2
Partial Baths 
1
Lot Size 
0.26 Acres
Year Built 
1998
MLS Number 
3569049
Status 
Active
Property Tax 
$3,179
HOA/Condo/Coop Fees 
N/A
Sq Ft Source 
Public Records
Friends & Family
Recent Activity
yesterdayListing updated with changes from the MLS
2 days agoListing first seen on site
General Features
Acres 
0.26
Attached Garage 
Yes
Direction Faces 
South
Garage 
Yes
Garage Spaces 
2
Levels 
One
Parking 
Attached
Parking Spaces 
2
Property Condition 
Updated/Remodeled
Property Sub Type 
Single Family Residence
Security 
Carbon Monoxide Detector(s)Security SystemSmoke Detector(s)
Sewer 
Public Sewer
SqFt Above 
1743
SqFt Below 
1646
SqFt Total 
3439
Style 
Contemporary
Utilities 
Natural Gas AvailableCable AvailableElectricity ConnectedNatural Gas Connected
Water Source 
Public
Zoning 
R-2
Interior Features
Appliances 
CooktopDishwasherDisposalDryerGas Water HeaterMicrowaveOvenRangeRefrigeratorWasher
Basement 
FinishedFull
Cooling 
Ceiling Fan(s)Central Air
Electric 
220 Volts
Fireplace 
Yes
Fireplace Features 
BasementFamily Room
Fireplaces 
1
Flooring 
CarpetTileWood
Heating 
Forced AirNatural Gas
Interior 
Breakfast BarCeiling Fan(s)Eat-in KitchenHigh CeilingsKitchen IslandOpen FloorplanPantryVaulted Ceiling(s)Walk-In Closet(s)
Main Level Bedrooms 
2
Window Features 
Bay Window(s)Double Pane WindowsWindow Coverings
Bathroom Full 
Level - Main
Bathroom Three Quarter 
Level - Basement
Bedroom 
Dimensions - 13 x 12Level - Basement
Dining Room 
Dimensions - 12 x 10Level - Main
Family Room 
Dimensions - 31 x 23Level - Basement
Kitchen 
Dimensions - 26 x 14Level - Main
Living Room 
Dimensions - 16 x 14Level - Main
Save
Ask
Tour
Hide
Share
Exterior Features
Construction Details 
FrameStucco
Exterior 
Private Yard
Fencing 
Partial
Lot Features 
Corner LotLandscapedMany TreesNear Public TransitSprinklers In Front
Patio And Porch 
CoveredPatio
Roof 
Spanish Tile
Windows/Doors 
Bay Window(s)Double Pane WindowsWindow Coverings
Community Features
School District 
Pueblo City 60
Financing Terms Available 
CashConventionalFHAVA Loan
Roads 
Paved
Schools
School District
Pueblo City 60
Elementary School
Morton
Middle School
Heaton
High School
Centennial
Listing courtesy of KIRK KOCHENBERGER [email protected]


The content relating to real estate for sale in this Web site comes in part from the Internet Data eXchange ("IDX") program of METROLIST, INC., DBA RECOLORADO real estate listings held by brokers other than KIRK KOCHENBERGER are marked with the IDX Logo. This information is being provided for the consumers' personal, non-commercial use and may not be used for any other purpose. All information subject to change and should be independently verified.

Neighborhood & Commute
Source: Walkscore
Disclosure: Community information and market data powered by Constellation Data Labs. Information is deemed reliable but not guaranteed.
Save
Ask
Tour
Hide
Share