Save
Ask
Tour
Hide
Share
$584,000
8 Days On Site

5942 S Tempe Way
Aurora, CO 80015

For Sale|Single Family Residence|Active
4
Beds
4
Total Baths
3
Full Baths
1
Partial Bath
2,404
SqFt
$243
/SqFt
1998
Built
Subdivision:
Parkview Heights
County:
Arapahoe

Due to the health concerns created by Coronavirus we are offering personal 1-1 online video walkthough tours where possible.
Call Now: 720-419-0470
Is this the listing for you? We can help make it yours.
720-419-0470
5942 S Tempe Way5942 S Tempe Way5942 S Tempe Way5942 S Tempe Way
Save
Ask
Tour
Hide
Share

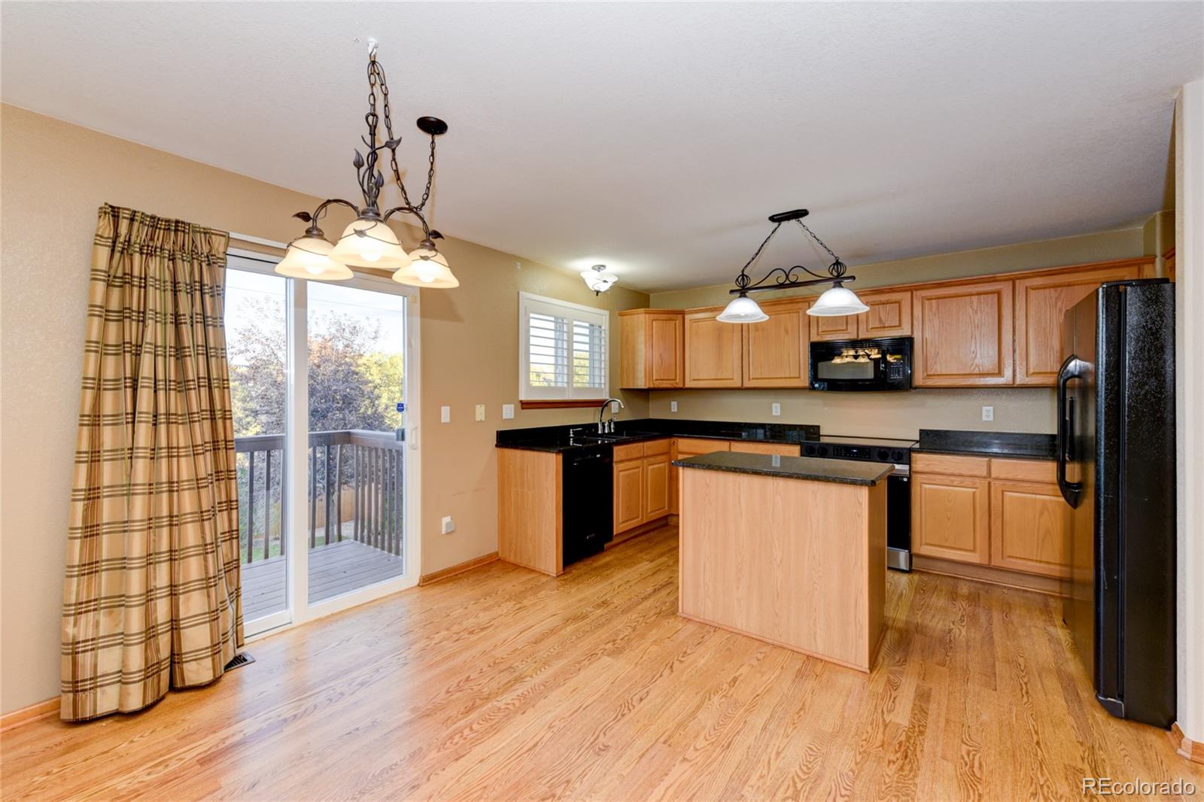
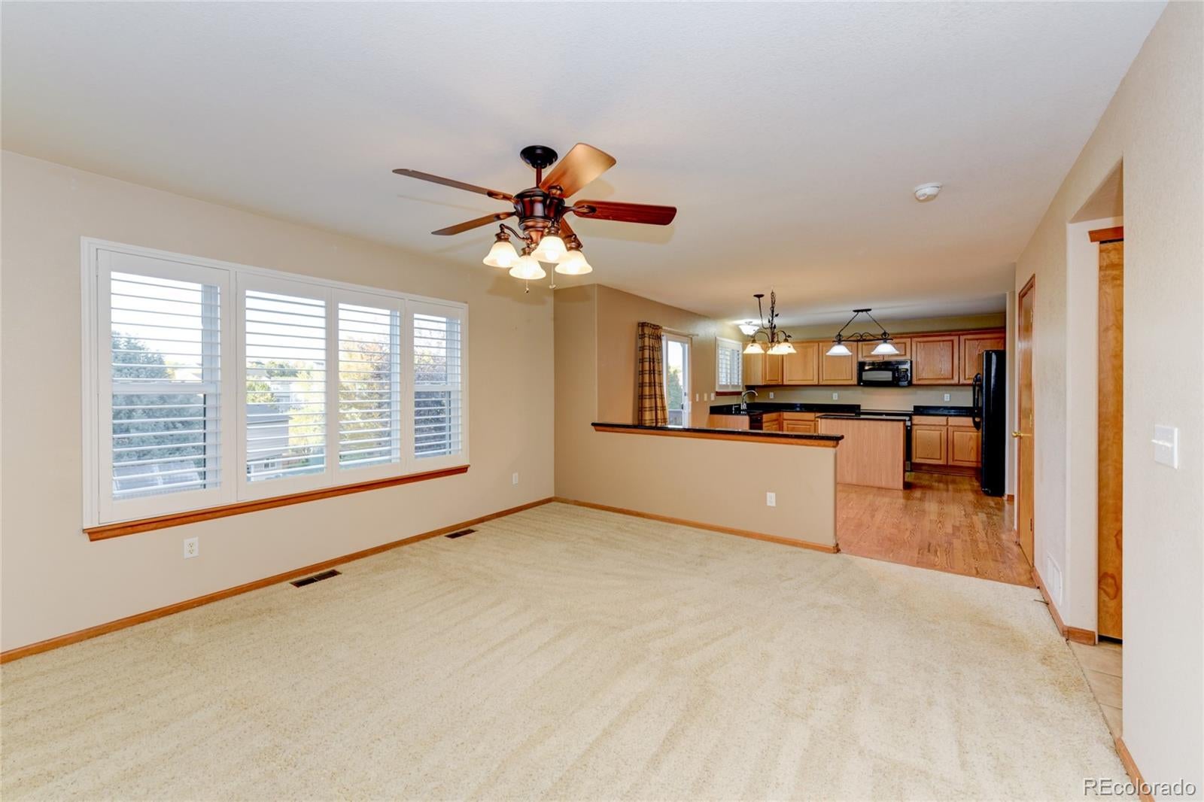
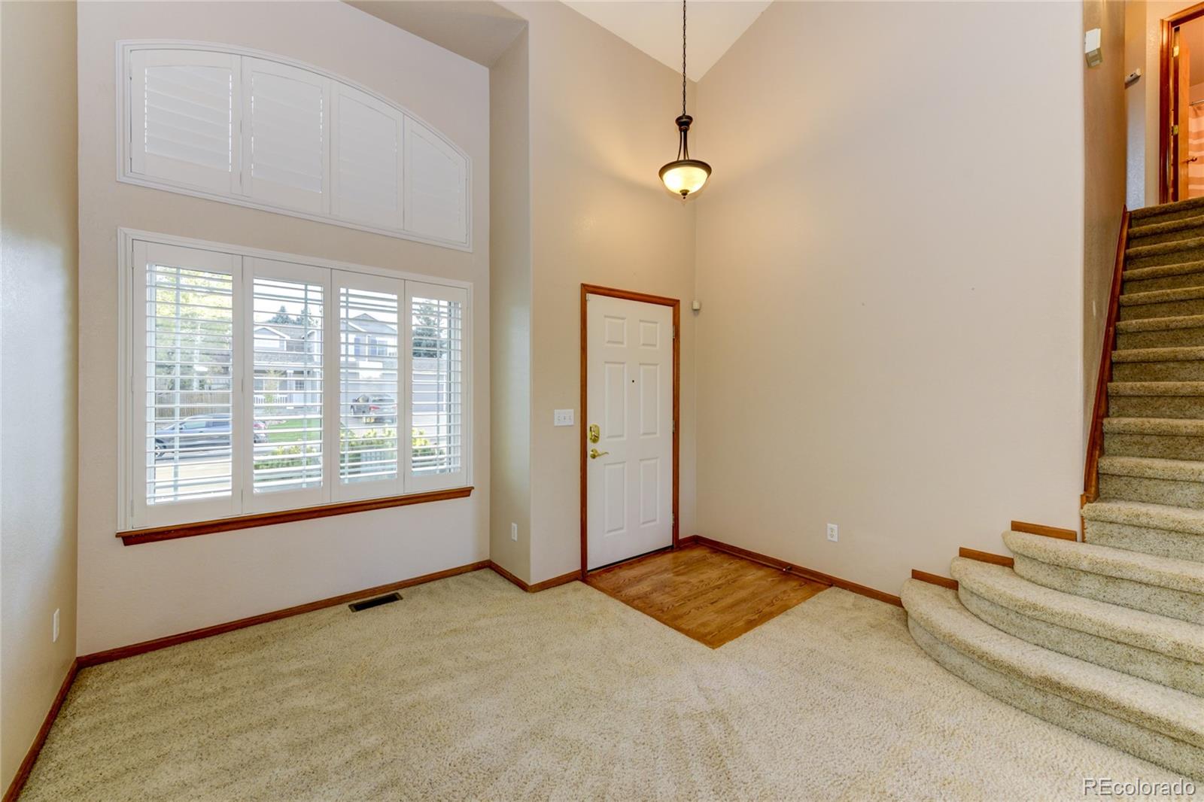
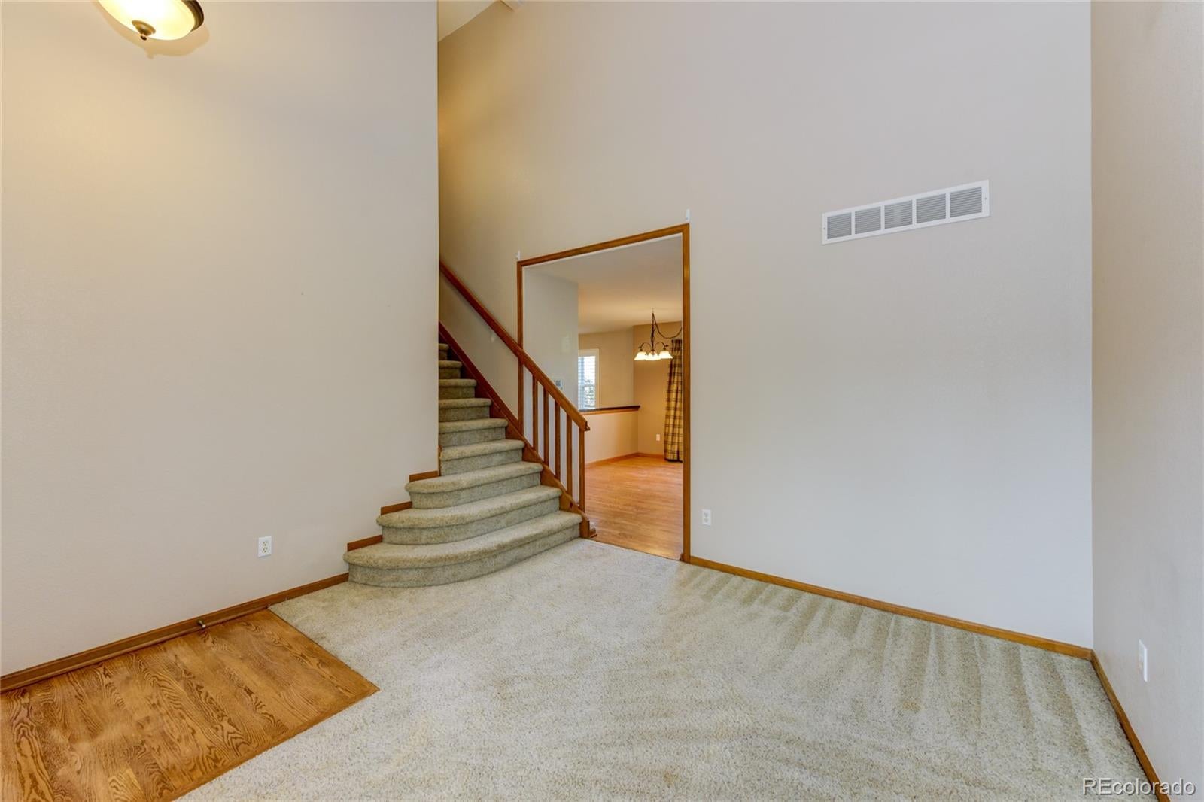
Welcome home to this inviting four bedroom, 4 bathroom two-story residence with a flexible layout, a spacious yard, and outdoor space for relaxing or gathering. The primary bedroom features a bonus room with a gas fireplace. The den/bonus living room on the main level also features a gas fireplace. The fully finished basement features a full bathroom AND it's own entrance into the backyard. The neighborhood’s wide sidewalks and nearby greenspace add to its welcoming feel. Recent updates include a new roof completed in 2023, a brand-new stove, a Swan furnace and air-conditioning system installed in 2017, and a tankless water heater installed in 2020. Swan provided original warranty terms of 10 years on parts and 5 years on labor for the furnace and AC, and 10 years on parts and 5 years on labor for the water heater. The home also has a water purification system. Seller has related invoices and warranty information; buyers should verify any remaining coverage and transferability. An ACE Radon certificate provides transferable coverage for qualifying elevated radon readings, subject to its written terms.

Save
Ask
Tour
Hide
Share
Listing Snapshot
Price 
$584,000
Days On Site 
8 Days
Bedrooms 
4
Inside Area (SqFt) 
2,404 sqft
Total Baths 
4
Full Baths 
3
Partial Baths 
1
Lot Size 
0.18 Acres
Year Built 
1998
MLS Number 
3558822
Status 
Active
Property Tax 
$4,326
HOA/Condo/Coop Fees 
$70.05 monthly
Sq Ft Source 
Public Records
Friends & Family
Recent Activity
4 days agoListing updated with changes from the MLS
4 days agoStatus changed to Active
a week agoListing first seen on site
General Features
Acres 
0.18
Attached Garage 
Yes
Garage 
Yes
Garage Spaces 
2
Levels 
Two
Parking 
Attached
Parking Spaces 
2
Property Sub Type 
Single Family Residence
Sewer 
Public Sewer
SqFt Above 
1756
SqFt Below 
648
SqFt Total 
2404
Water Source 
Public
Interior Features
Basement 
Finished
Cooling 
Central Air
Fireplace 
Yes
Fireplaces 
2
Flooring 
CarpetTile
Heating 
Forced Air
Bathroom Full 
Level - Basement
Bathroom Half 
Level - Main
Bedroom 
Level - Basement
Bonus Room 
Level - Upper
Family Room 
Level - Main
Living Room 
Level - Main
Save
Ask
Tour
Hide
Share
Exterior Features
Construction Details 
Wood Siding
Fencing 
FencedFull
Lot Features 
Level
Roof 
Composition
Community Features
Association Fee 
$210.15
Association Fee Frequency 
Quarterly
School District 
Cherry Creek 5
Financing Terms Available 
CashConventional
Schools
School District
Cherry Creek 5
Elementary School
Canyon Creek
Middle School
Thunder Ridge
High School
Cherokee Trail
Listing courtesy of Open Real Estate Inc. [email protected]


The content relating to real estate for sale in this Web site comes in part from the Internet Data eXchange ("IDX") program of METROLIST, INC., DBA RECOLORADO real estate listings held by brokers other than Open Real Estate Inc. are marked with the IDX Logo. This information is being provided for the consumers' personal, non-commercial use and may not be used for any other purpose. All information subject to change and should be independently verified.

Neighborhood & Commute
Source: Walkscore
Disclosure: Community information and market data powered by Constellation Data Labs. Information is deemed reliable but not guaranteed.
Save
Ask
Tour
Hide
Share