Save
Ask
Tour
Hide
Share
$540,000
1 Day On Site

3235 S Bahama Street
Aurora, CO 80013

For Sale|Single Family Residence|Active
4
Beds
3
Total Baths
2
Full Baths
1
Partial Bath
1,904
SqFt
$284
/SqFt
1988
Built
Subdivision:
Kelly Creek
County:
Arapahoe

Due to the health concerns created by Coronavirus we are offering personal 1-1 online video walkthough tours where possible.
Call Now: 720-419-0470
Is this the listing for you? We can help make it yours.
720-419-0470
3235 S Bahama Street3235 S Bahama Street3235 S Bahama Street3235 S Bahama Street
Save
Ask
Tour
Hide
Share

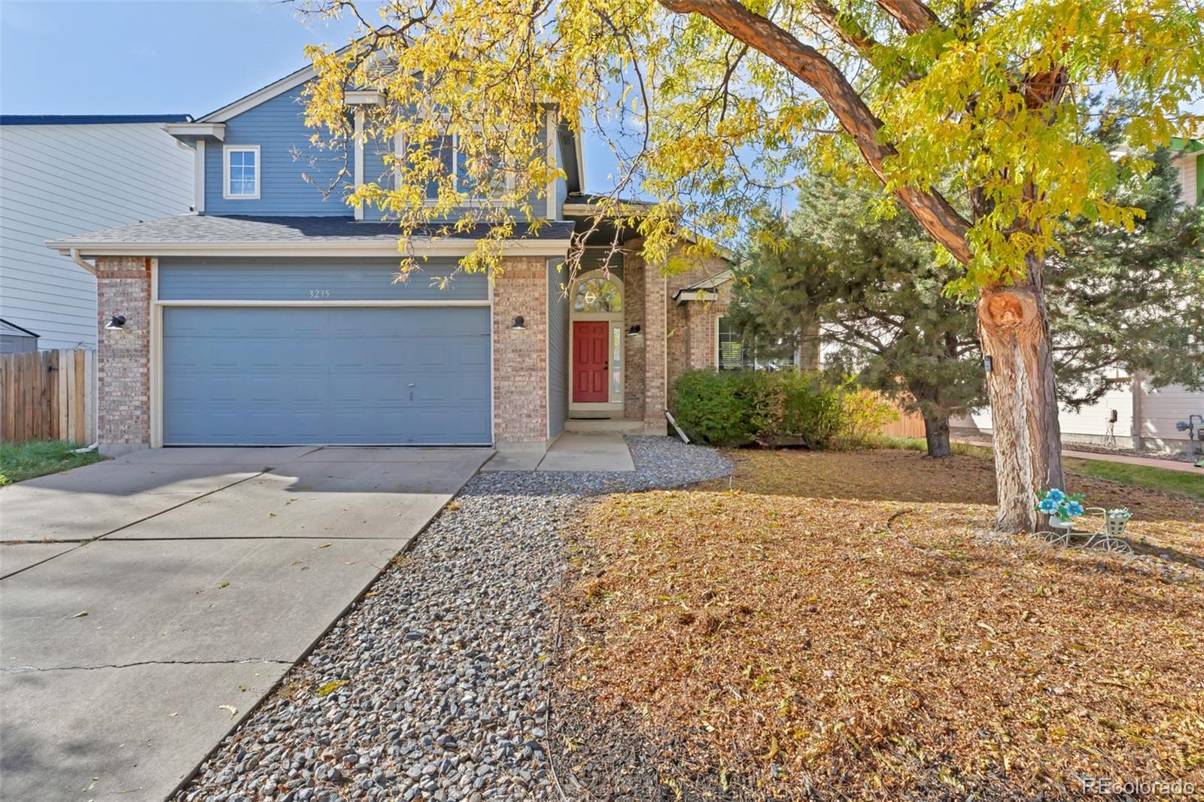
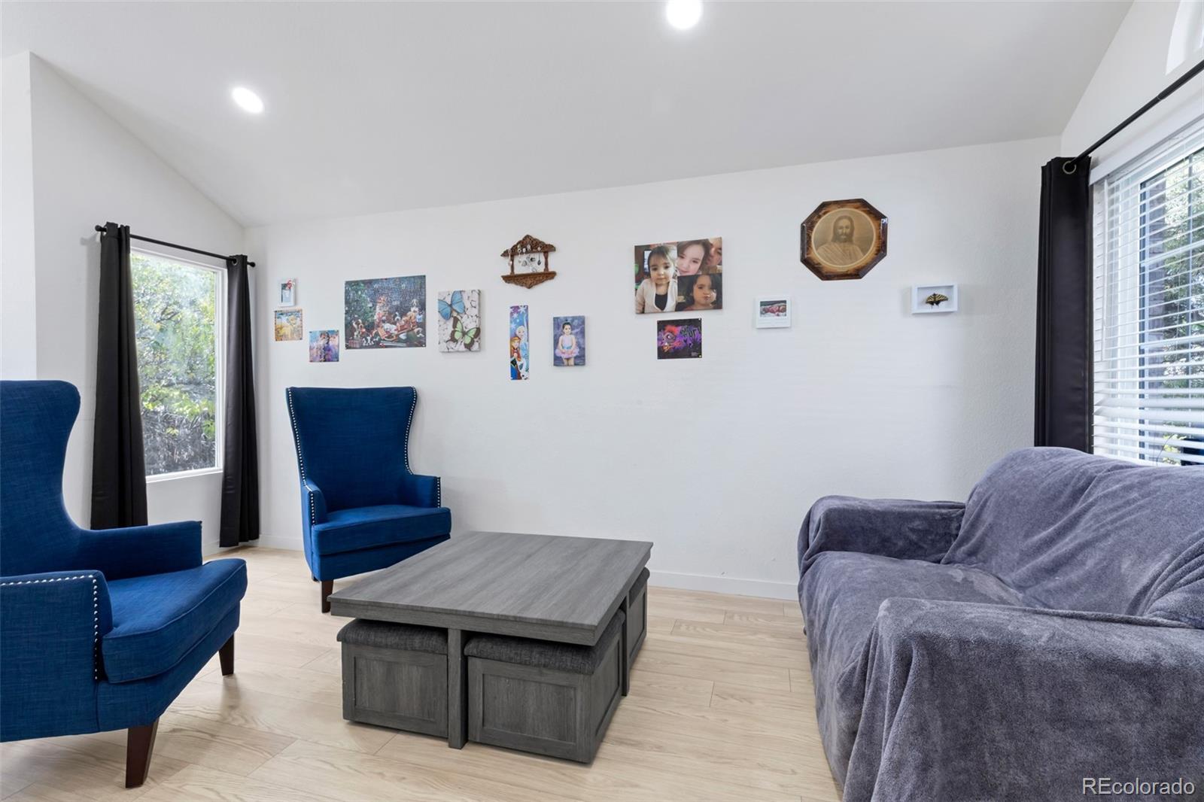
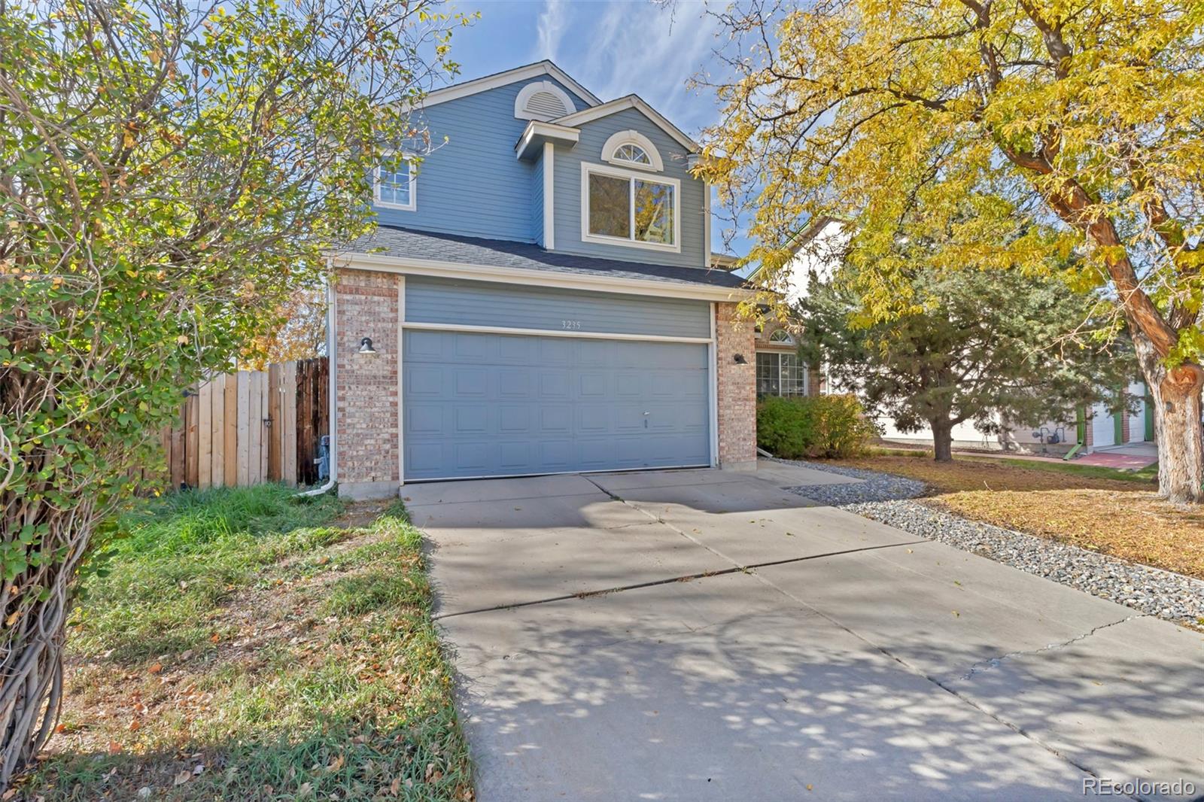
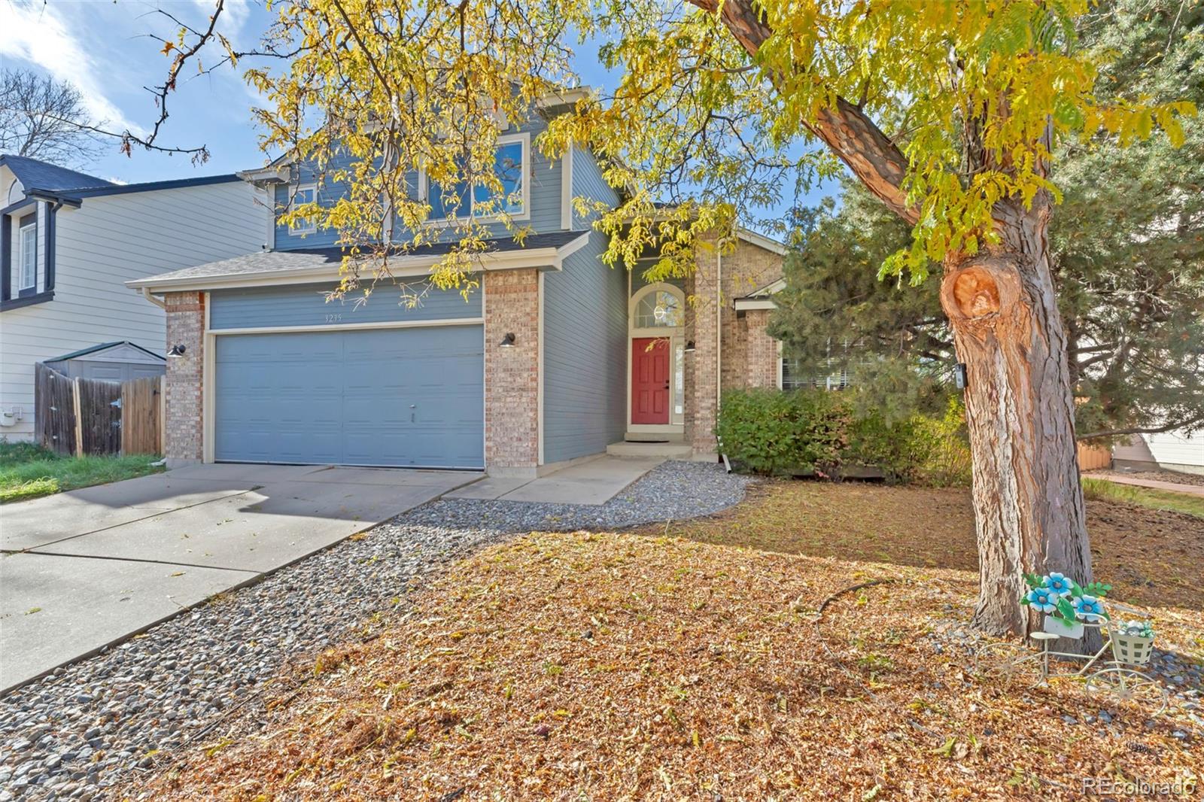
Welcome to 3235 S Bahama Street! This beautifully updated home offers 4 spacious bedrooms, all conveniently located on the upper level, including a generous primary suite featuring a private 5-piece bathroom with quartz countertops, dual sinks, a separate soaking tub, walk-in shower, and ample space to unwind. Step inside the front door to discover soaring vaulted ceilings in the living and dining rooms, creating a bright, open, and inviting atmosphere. Luxury vinyl plank flooring flows throughout the main level, offering both style and durability. The updated kitchen is sure to impress with beautiful cabinetry, sleek quartz countertops, and stainless steel appliances. A dedicated main-floor laundry room adds everyday convenience. The unfinished basement provides incredible potential for future expansion, complete with a bathroom rough-in and plenty of space to customize to your needs. Outside, enjoy a fully fenced backyard with a spacious patio, perfect for entertaining, grilling, or simply relaxing outdoors. Additional highlights include an attached 2-car garage and NO HOA! With tasteful updates, a functional floor plan, and room to grow, this home offers the perfect combination of comfort, style, and opportunity. Don't miss your chance to make it yours! This home is a Short Sale, please reach out to listing agent with any questions.

Save
Ask
Tour
Hide
Share
Listing Snapshot
Price 
$540,000
Days On Site 
1 Day
Bedrooms 
4
Inside Area (SqFt) 
1,904 sqft
Total Baths 
3
Full Baths 
2
Partial Baths 
1
Lot Size 
0.25 Acres
Year Built 
1988
MLS Number 
3557593
Status 
Active
Property Tax 
$3,188
HOA/Condo/Coop Fees 
N/A
Sq Ft Source 
Public Records
Friends & Family
Recent Activity
yesterdayListing updated with changes from the MLS
yesterdayListing first seen on site
General Features
Acres 
0.25
Attached Garage 
Yes
Foundation 
Concrete PerimeterSlab
Garage 
Yes
Garage Spaces 
2
Levels 
Two
Parking 
ConcreteAttached
Parking Spaces 
2
Property Condition 
Updated/Remodeled
Property Sub Type 
Single Family Residence
Sewer 
Public Sewer
Special Circumstances 
Short Sale
SqFt Above 
1904
SqFt Total 
2856
Utilities 
Natural Gas AvailableElectricity ConnectedNatural Gas Connected
Water Source 
Public
Interior Features
Appliances 
DishwasherDisposalGas Water HeaterMicrowaveOvenRangeRefrigerator
Basement 
Partial
Cooling 
Ceiling Fan(s)Central Air
Fireplace 
Yes
Fireplace Features 
Family Room
Fireplaces 
1
Flooring 
CarpetTileVinyl
Heating 
Forced Air
Interior 
Ceiling Fan(s)High CeilingsOpen Floorplan
Bathroom Full 
Level - Main
Bathroom Half 
Level - Main
Bedroom 
Level - Upper
Dining Room 
Level - Main
Family Room 
Level - Main
Kitchen 
Level - Main
Laundry 
Level - MainDescription - Dedicated Laundry room
Living Room 
Level - Main
Utility Room 
Level - Basement
Save
Ask
Tour
Hide
Share
Exterior Features
Construction Details 
BrickCement Siding
Exterior 
Private YardRain Gutters
Fencing 
FencedFull
Lot Features 
Level
Patio And Porch 
Front PorchPatio
Roof 
Shingle
Community Features
School District 
Cherry Creek 5
Financing Terms Available 
1031 ExchangeCashConventional
Roads 
Paved
Schools
School District
Cherry Creek 5
Elementary School
Arrowhead
Middle School
Horizon
High School
Eaglecrest
Listing courtesy of eXp Realty, LLC [email protected]


The content relating to real estate for sale in this Web site comes in part from the Internet Data eXchange ("IDX") program of METROLIST, INC., DBA RECOLORADO real estate listings held by brokers other than eXp Realty, LLC are marked with the IDX Logo. This information is being provided for the consumers' personal, non-commercial use and may not be used for any other purpose. All information subject to change and should be independently verified.

Neighborhood & Commute
Source: Walkscore
Disclosure: Community information and market data powered by Constellation Data Labs. Information is deemed reliable but not guaranteed.
Save
Ask
Tour
Hide
Share