
7298 Siena Way CBoulder, CO 80301
Due to the health concerns created by Coronavirus we are offering personal 1-1 online video walkthough tours where possible.
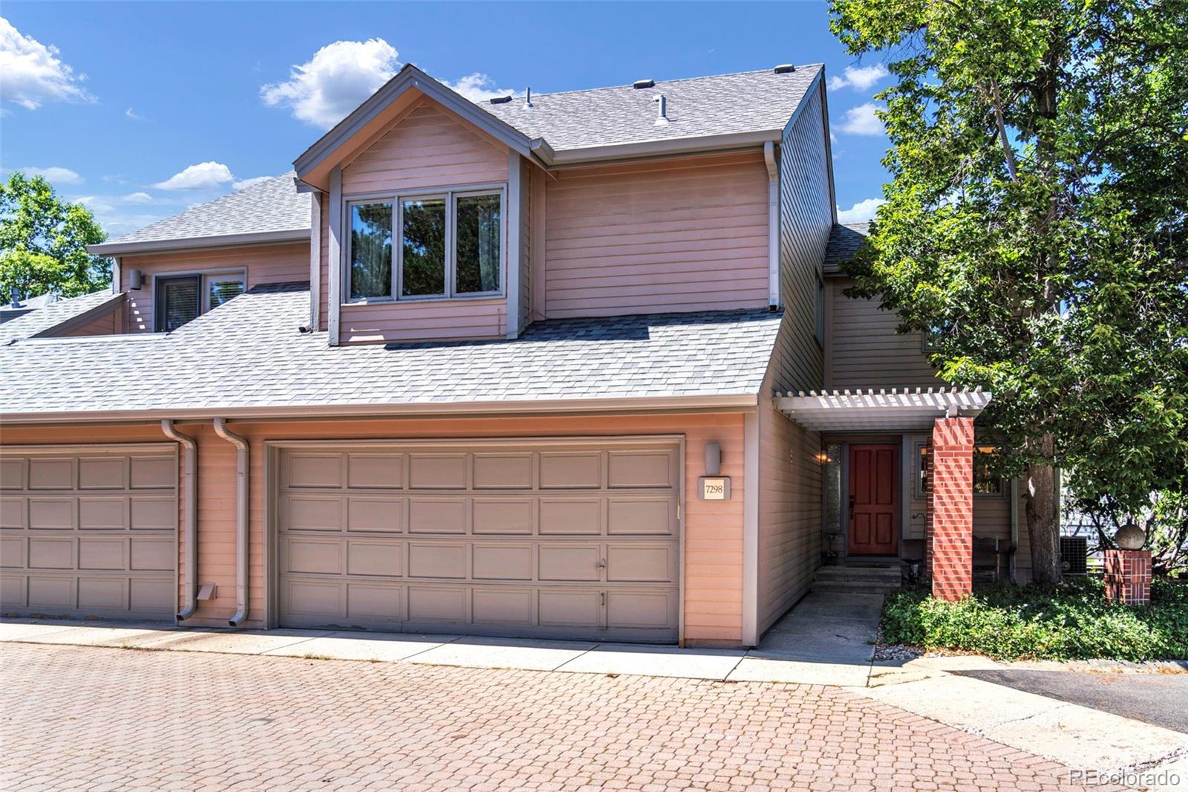
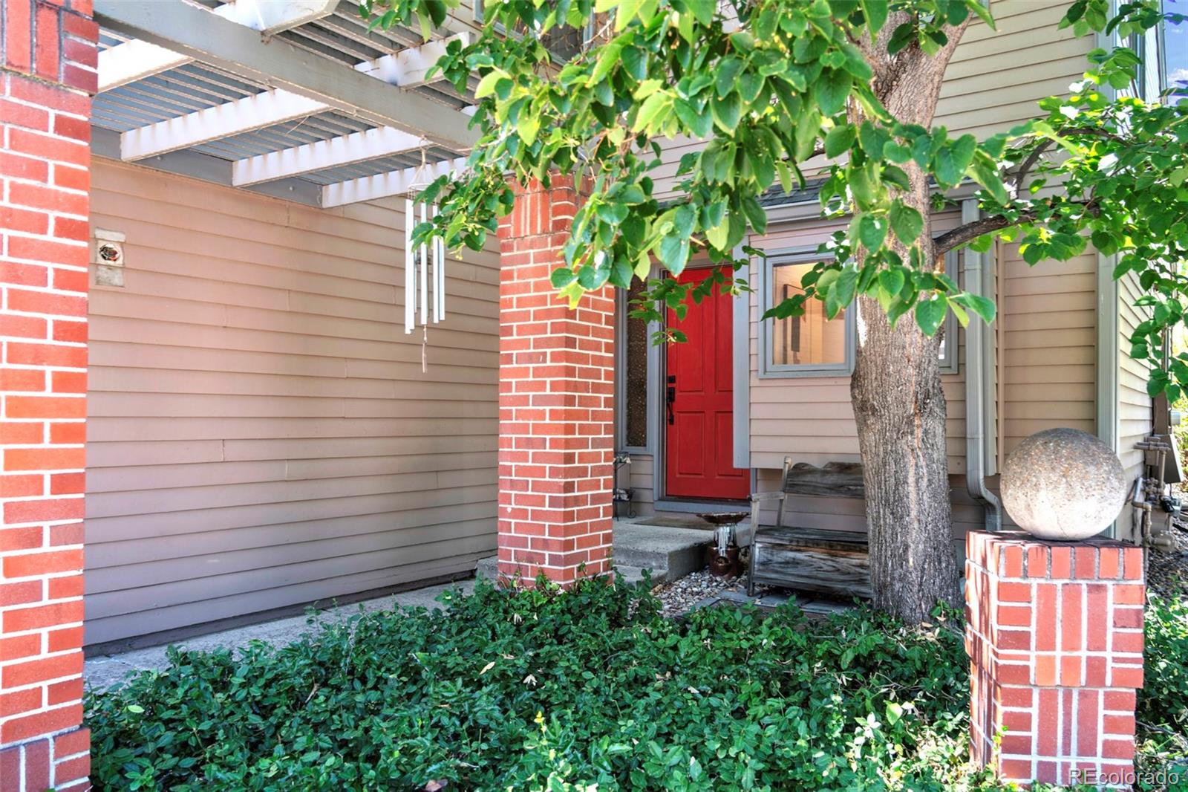
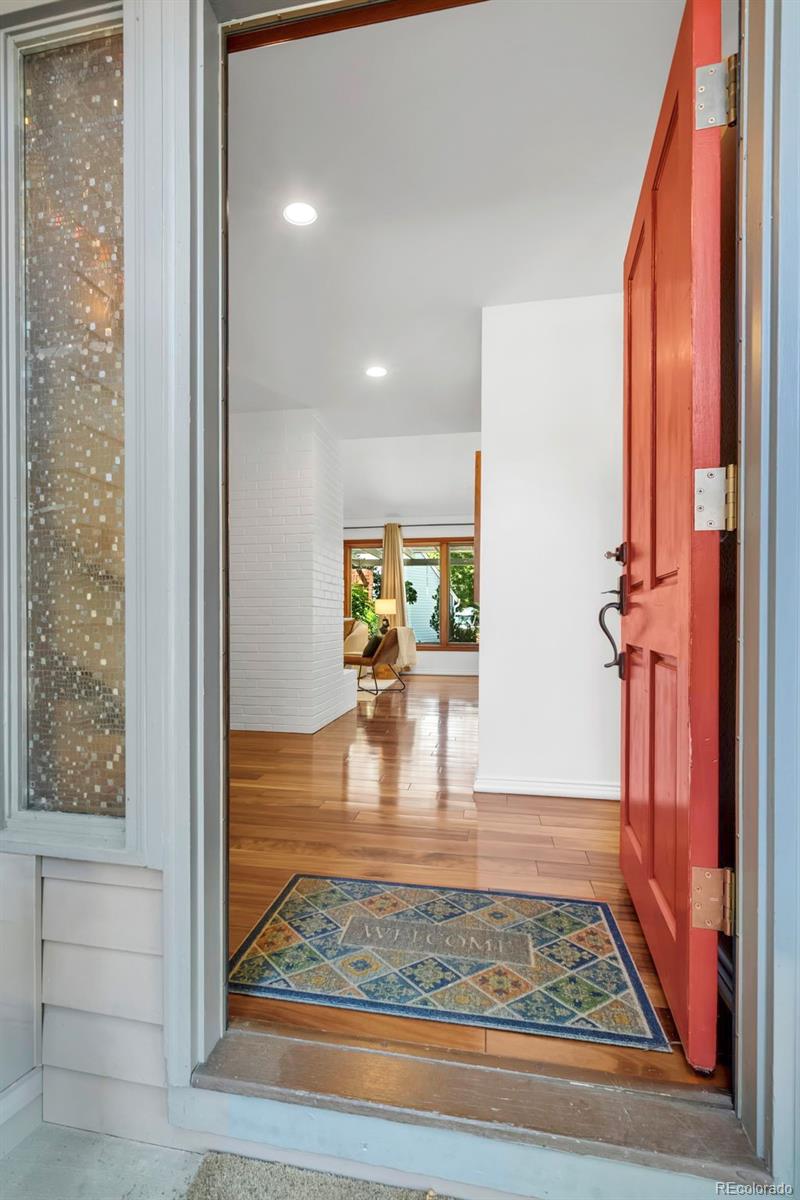
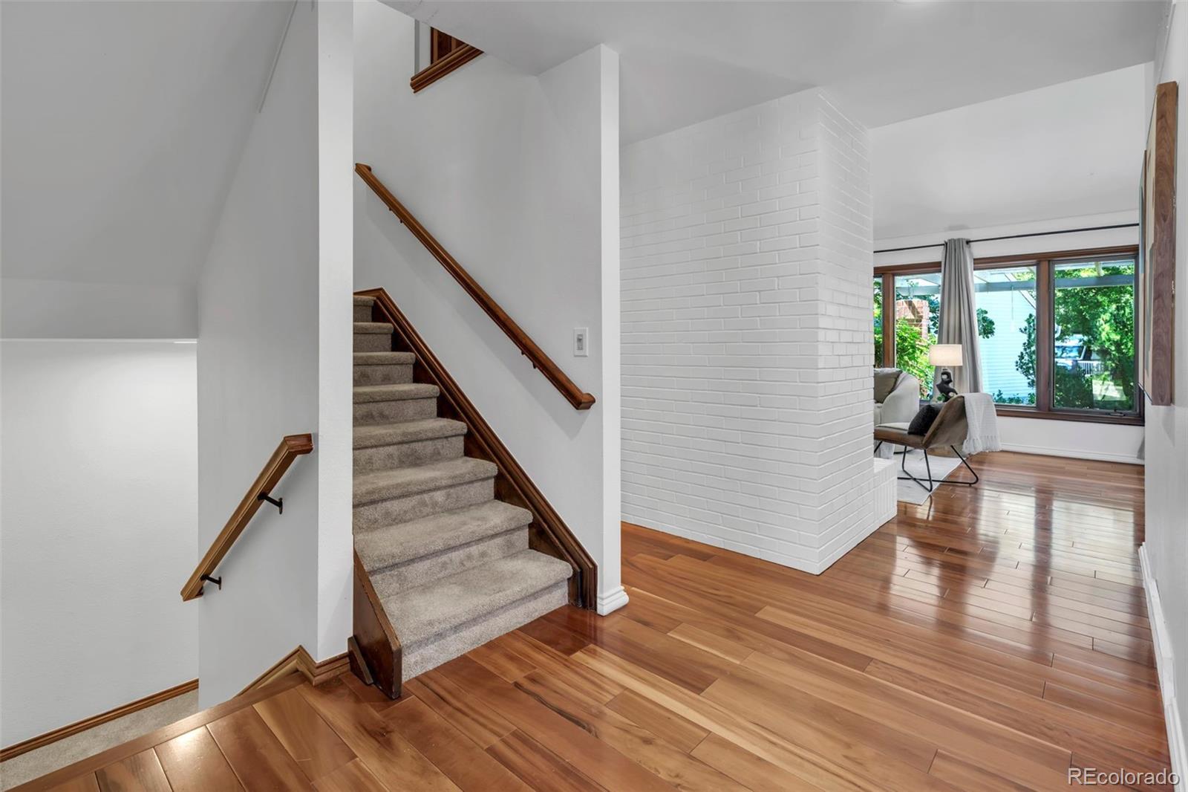
Set in one of Gunbarrel's quietest locations, this 2,726-square-foot end-unit townhome offers 4 bedrooms, 4 bathrooms, and backs to peaceful greenspace. Just steps from open space, trails, and Boulder Country Club, this well-maintained home offers generous living space in a low-maintenance community. Engineered hardwood flooring extends throughout the main level, where soaring ceilings, a fireplace, and a wall of windows fill the open living and dining areas with natural light. The kitchen features stainless steel appliances, ample counter space, and a cozy eat-in banquette. Just outside, the private patio backs directly to the greenspace, creating a peaceful setting with added privacy. Upstairs, you'll be welcomed by a custom wood built-in that conceals a hidden door leading to the secondary bedroom, adding a unique architectural detail. Newer carpet runs throughout the upper level. The spacious primary suite includes a private balcony, walk-in closet, and large en-suite bathroom, while the additional bedrooms share a full bath. The finished basement expands the living space with a large recreation room, a fourth bedroom, a full bathroom, and extensive storage. An oversized two-car garage provides even more storage space. Updates include: new egress window well, concrete patio repair/refresh, new bathroom floors upstairs and basement, new dishwasher, and new washer and dryer. The HOA covers the roof, siding, water, trash, snow removal, and exterior maintenance, offering easy ownership in one of Boulder County's most desirable communities.
| yesterday | Listing updated with changes from the MLS® | |
| yesterday | Listing first seen on site |

The content relating to real estate for sale in this Web site comes in part from the Internet Data eXchange ("IDX") program of METROLIST, INC., DBA RECOLORADO real estate listings held by brokers other than RE/MAX of Boulder are marked with the IDX Logo. This information is being provided for the consumers' personal, non-commercial use and may not be used for any other purpose. All information subject to change and should be independently verified.
Did you know? You can invite friends and family to your search. They can join your search, rate and discuss listings with you.