Save
Ask
Tour
Hide
Share
$435,000
3 Days On Site

22094 E Jamison Place
Aurora, CO 80016

For Sale|Townhouse|Active
2
Beds
3
Total Baths
2
Full Baths
1
Partial Bath
1,434
SqFt
$303
/SqFt
2006
Built
Subdivision:
Ridgeview Eagle Bend
County:
Arapahoe

Due to the health concerns created by Coronavirus we are offering personal 1-1 online video walkthough tours where possible.
Call Now: 720-419-0470
Is this the listing for you? We can help make it yours.
720-419-0470
Upcoming Open Houses
Due to COVID-19, we recommend you verify Open Houses before attending.
Sat, Nov 21, 2:00 PM - 4:00 PM
22094 E Jamison Place22094 E Jamison Place22094 E Jamison Place22094 E Jamison Place
Save
Ask
Tour
Hide
Share

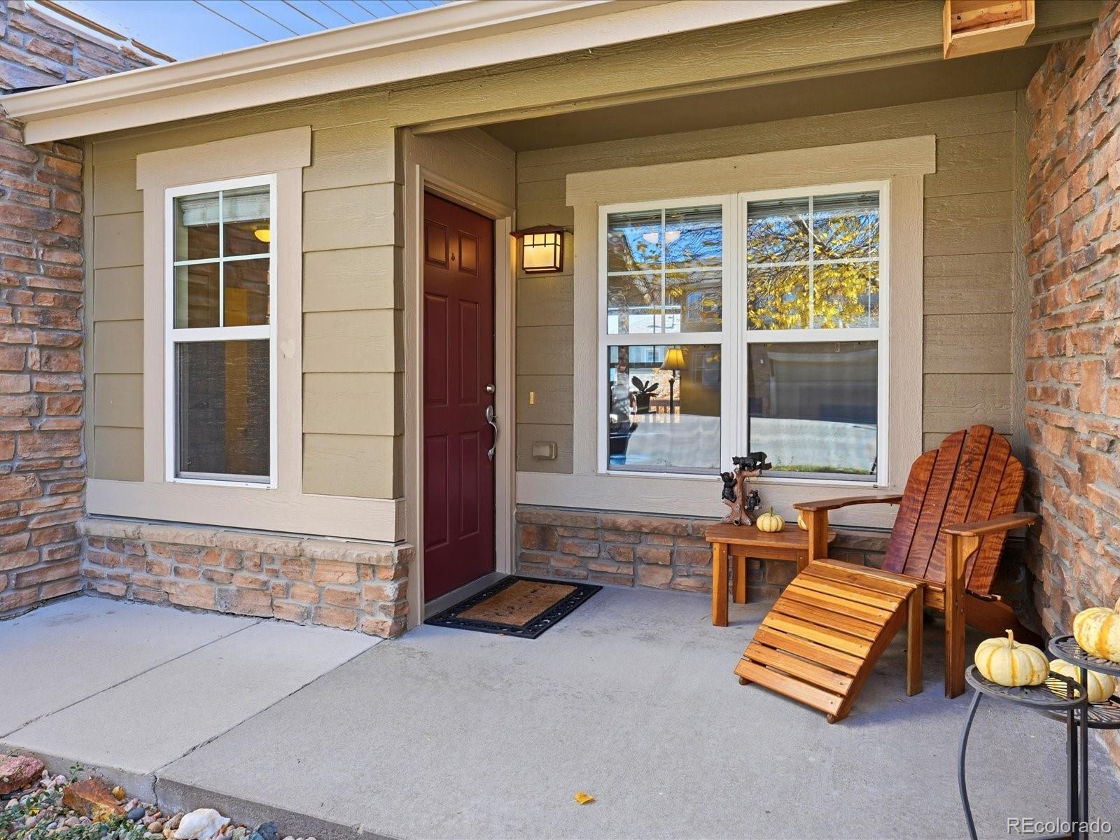
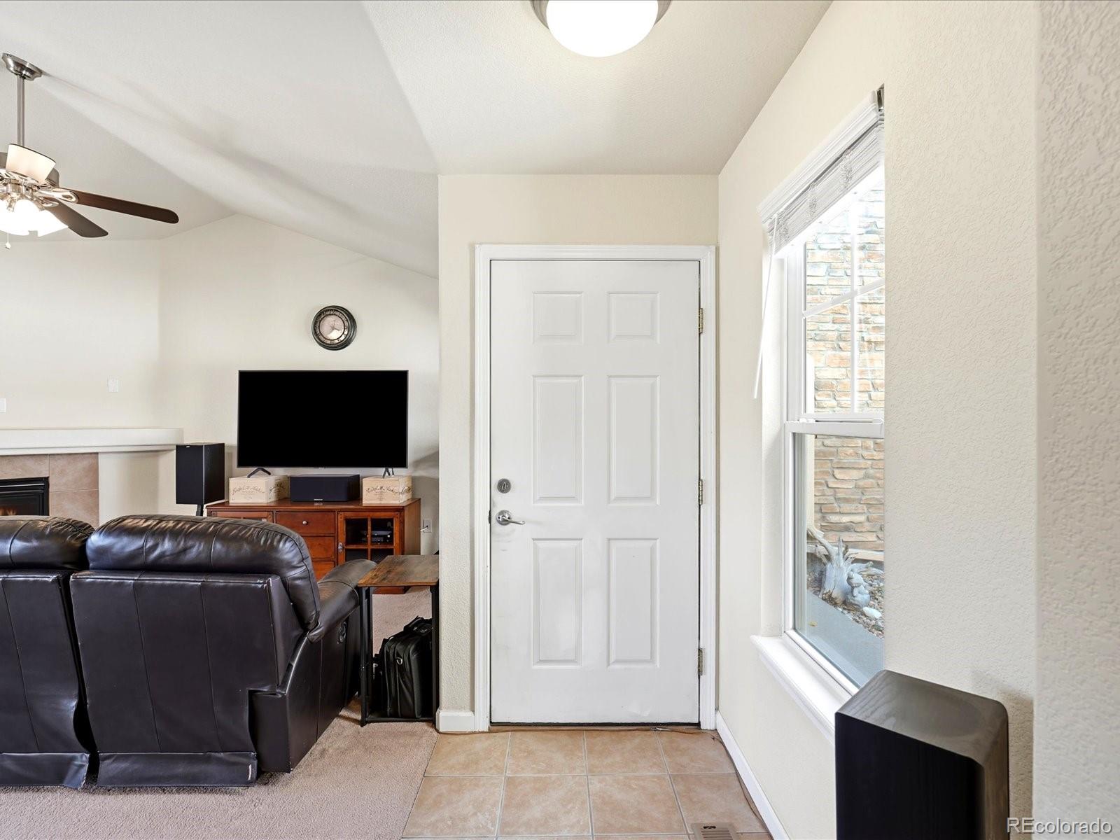
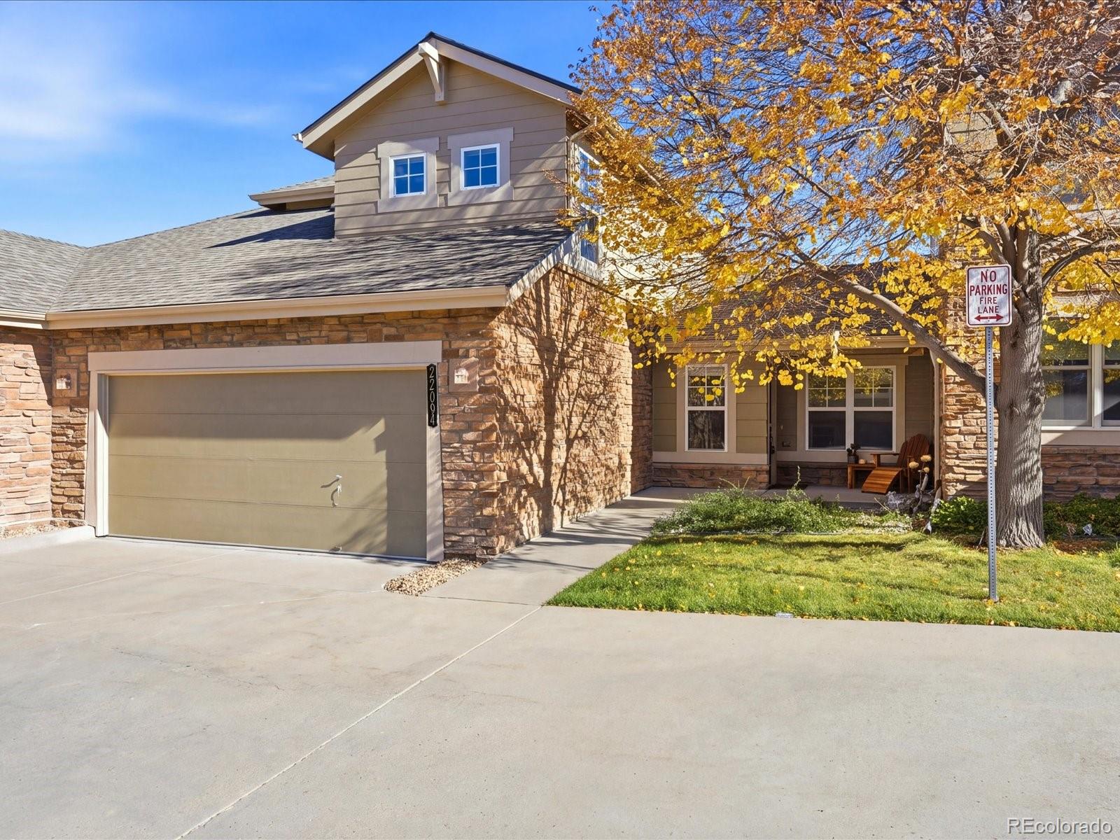
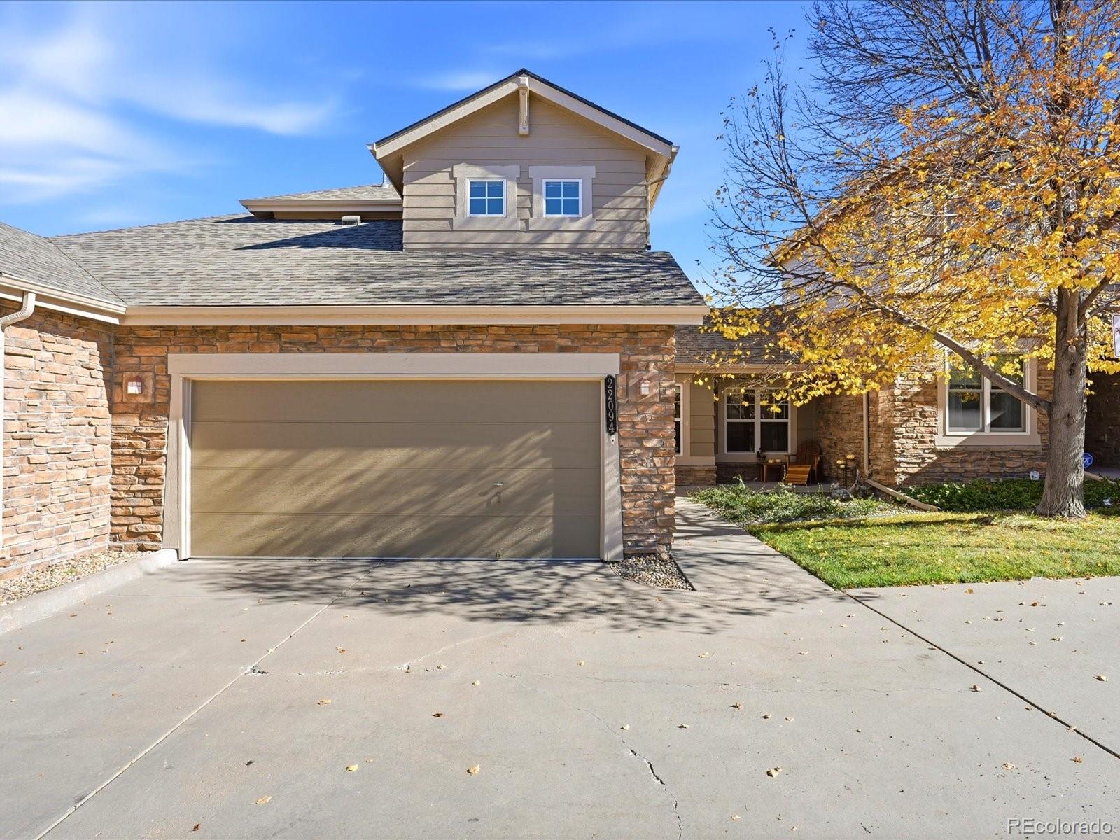
This 2006 two-bedroom, three-bath cul-de-sac townhome in Ridgeview Eagle Bend offers 1,434 square feet above grade and room to grow. The kitchen has 42-inch cabinets, a pantry closet, and counter space to spread out while you cook, steps from a dining area made for meals at home. Upstairs, the primary suite adds a walk-in closet and a soaker tub to melt away a long day, and the second bedroom has its own full bath, so everyone gets their own space. Step onto the main-level deck for fresh air, or head down to the 770 square foot unfinished walkout basement, which opens to a patio and is yours to shape, with storage now and a blank slate for later. A two-car attached garage covers your vehicles. E-470 connects to the Denver Tech Center and DIA, with Southlands shopping and Saddle Rock Golf Club nearby. Cherry Creek School District 5.

Save
Ask
Tour
Hide
Share
Listing Snapshot
Price 
$435,000
Days On Site 
3 Days
Bedrooms 
2
Inside Area (SqFt) 
1,434 sqft
Total Baths 
3
Full Baths 
2
Partial Baths 
1
Lot Size 
0.23 Acres
Year Built 
2006
MLS Number 
3521876
Status 
Active
Property Tax 
$3,266
HOA/Condo/Coop Fees 
$310 monthly
Sq Ft Source 
Public Records
Friends & Family
Recent Activity
2 days agoListing updated with changes from the MLS
3 days agoListing first seen on site
General Features
Acres 
0.23
Attached Garage 
Yes
Garage 
Yes
Garage Spaces 
2
Levels 
Two
Parking 
ConcreteAttached
Parking Spaces 
2
Pets 
Cats OKDogs OK
Property Sub Type 
Townhouse
Security 
Carbon Monoxide Detector(s)
Sewer 
Public Sewer
SqFt Above 
1434
SqFt Total 
1434
Utilities 
Natural Gas AvailableCable AvailableElectricity ConnectedNatural Gas ConnectedPhone Available
Water Source 
Public
Zoning 
PD
Interior Features
Appliances 
DishwasherDisposalDryerMicrowaveRangeRefrigeratorWasher
Basement 
Bath/StubbedUnfinishedWalk-Out Access
Cooling 
Ceiling Fan(s)Central Air
Fireplace 
Yes
Fireplace Features 
GasLiving Room
Fireplaces 
1
Flooring 
CarpetTile
Furnished 
Unfurnished
Heating 
Forced Air
Interior 
Ceiling Fan(s)High Speed InternetLaminate Counters
Laundry Features 
In Unit
Window Features 
Double Pane WindowsWindow CoveringsWindow Treatments
Bathroom Full 
Dimensions - 12 x 8Level - Upper
Bathroom Half 
Dimensions - 6 x 5Level - Main
Bedroom 
Dimensions - 15 x 11Level - Upper
Dining Room 
Dimensions - 10 x 7Level - Main
Kitchen 
Dimensions - 12 x 9Level - Main
Living Room 
Dimensions - 23 x 21Level - Main
Save
Ask
Tour
Hide
Share
Exterior Features
Construction Details 
StoneWood Siding
Fencing 
None
Lot Features 
Cul-De-SacLandscapedNear Public TransitSprinklers In FrontSprinklers In Rear
Patio And Porch 
DeckPatio
Roof 
Composition
Windows/Doors 
Double Pane WindowsWindow CoveringsWindow Treatments
Community Features
Association Amenities 
ClubhousePool
Association Fee 
$310.0
Association Fee Frequency 
Monthly
School District 
Cherry Creek 5
Financing Terms Available 
CashConventionalFHAVA Loan
Roads 
Paved
Schools
School District
Cherry Creek 5
Elementary School
Creekside
Middle School
Liberty
High School
Grandview
Listing courtesy of Epique Realty [email protected]


The content relating to real estate for sale in this Web site comes in part from the Internet Data eXchange ("IDX") program of METROLIST, INC., DBA RECOLORADO real estate listings held by brokers other than Epique Realty are marked with the IDX Logo. This information is being provided for the consumers' personal, non-commercial use and may not be used for any other purpose. All information subject to change and should be independently verified.

Neighborhood & Commute
Source: Walkscore
Disclosure: Community information and market data powered by Constellation Data Labs. Information is deemed reliable but not guaranteed.
Save
Ask
Tour
Hide
Share