Save
Ask
Tour
Hide
Share
$1,275,000
1 Day On Site

6620 E 17th Avenue
Denver, CO 80220

Single Family Residence|Coming Soon
4
Beds
4
Total Baths
2
Full Baths
2
Partial Baths
3,473
SqFt
$367
/SqFt
1940
Built
Subdivision:
Hayden & Dickens
County:
Denver

Due to the health concerns created by Coronavirus we are offering personal 1-1 online video walkthough tours where possible.
Call Now: 720-419-0470
Is this the listing for you? We can help make it yours.
720-419-0470
6620 E 17th Avenue6620 E 17th Avenue6620 E 17th Avenue6620 E 17th Avenue
Save
Ask
Tour
Hide
Share

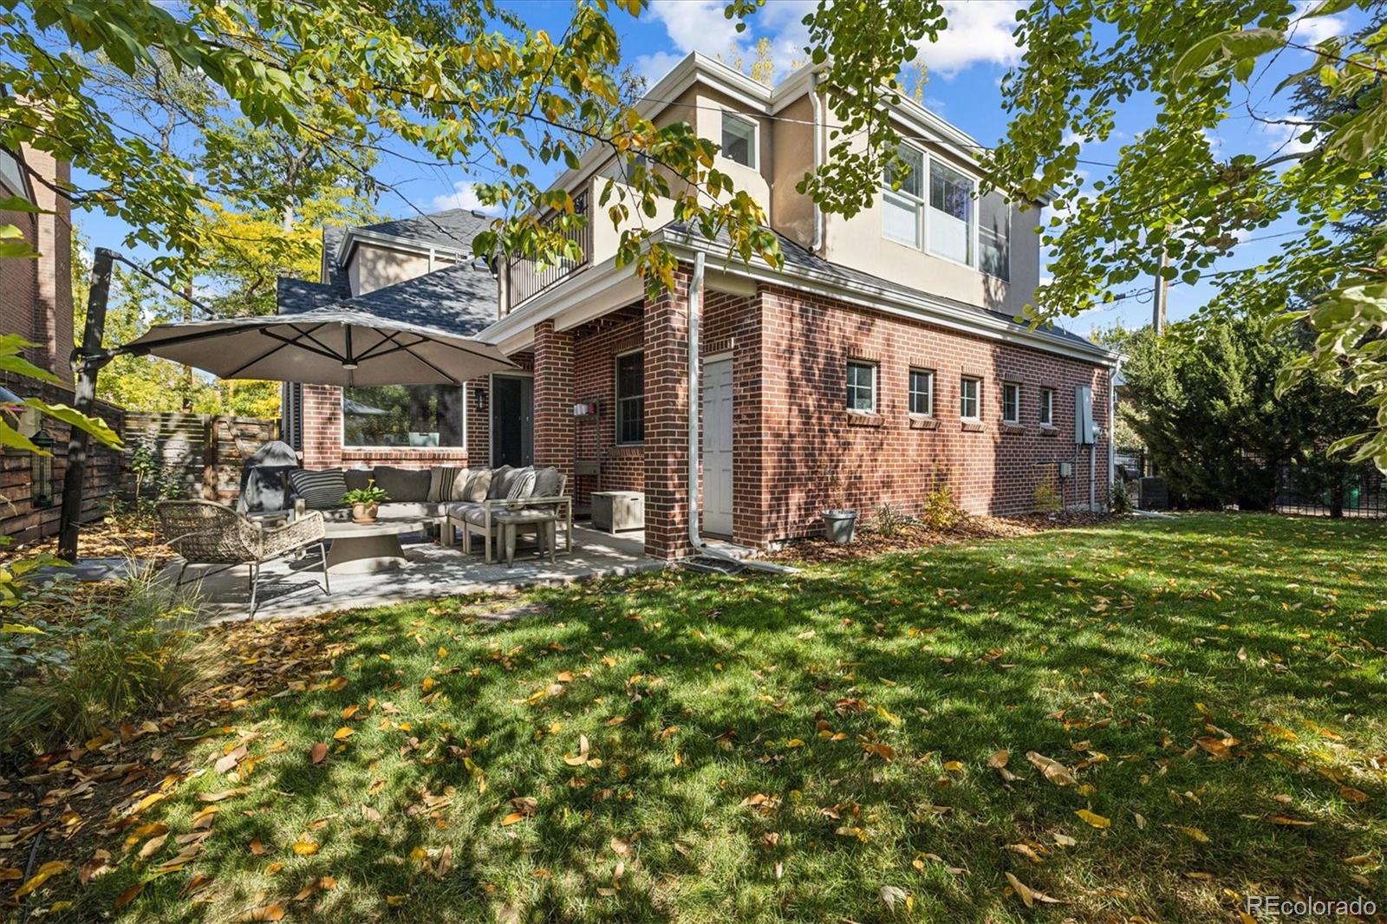
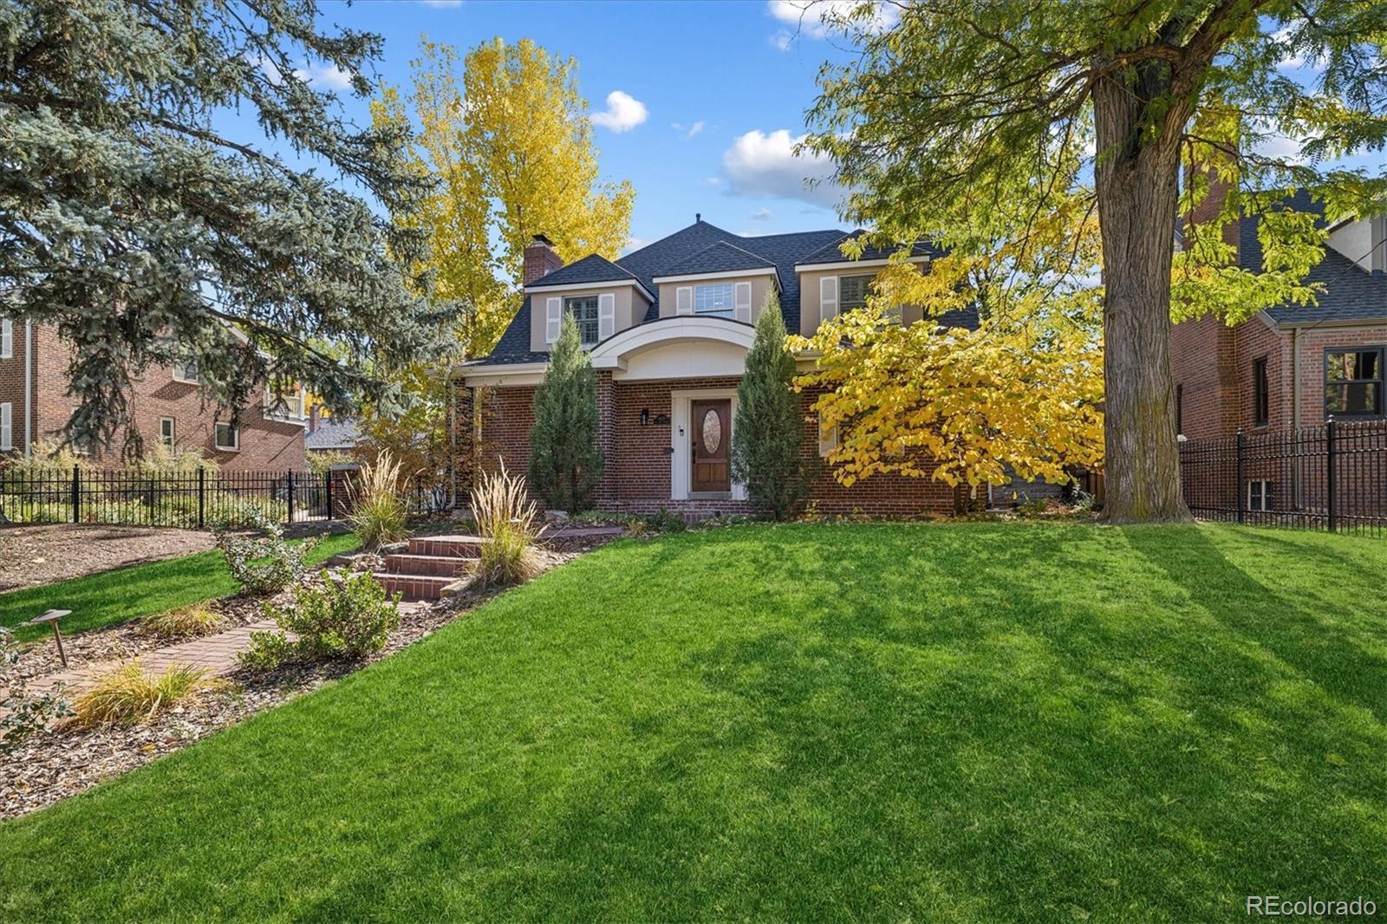
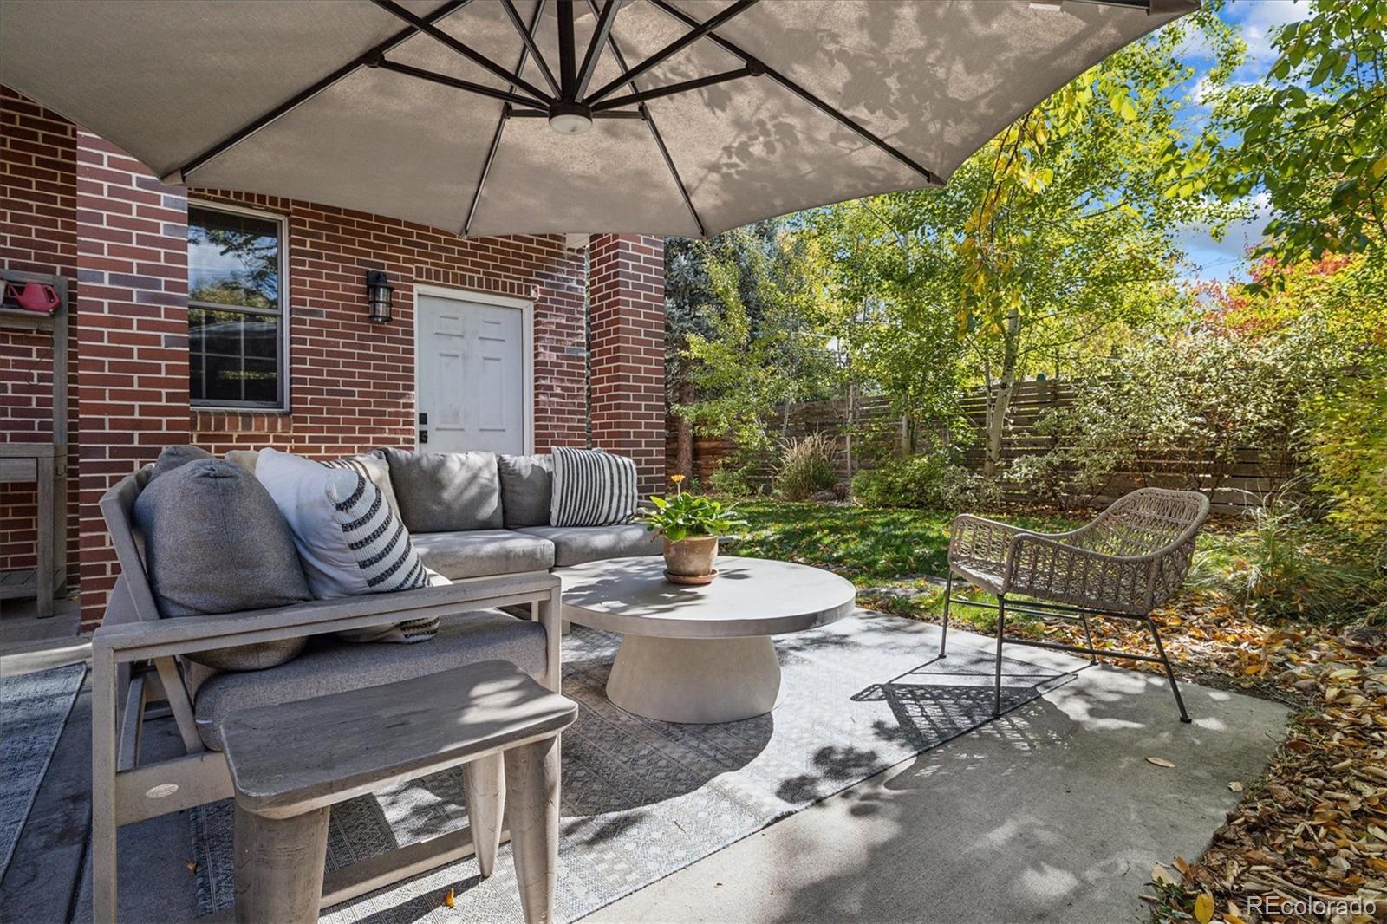
SAVE THIS HOME. JUST IN TIME FOR THE HOLIDAYS! Timeless elegance meets sophisticated Park Hill living in this beautifully updated home. Offering 4 bedrooms, 4 bathrooms & nearly 3,500 finished sq ft, this exceptional residence blends classic architectural charm w thoughtfully curated designer finishes. A stunning entry chandelier sets the tone, complemented by gorgeous hardwood floors, beautiful natural light & refined details throughout. The spacious living room features custom built-ins & a fireplace, while the formal dining room offers an elegant setting for entertaining. Charming den w French doors provides the perfect office or library. The beautifully updated, light-filled kitchen offers abundant cabinetry, a walk-in pantry & lovely garden views. A sun-filled breakfast room overlooks the landscaped yard, while the powder room showcases designer wallpaper & sophisticated fixtures. Upstairs, the extraordinary primary suite is a true retreat, featuring a romantic fireplace, private balcony & spectacular, large custom closet like no other w a vanity, custom storage and linen finishes! The luxurious five-piece bath features a soaking tub, shower, dual vanities & private water closet. Two additional spacious bedrooms, with charming nooks & large closets. The updated bathroom offers designer finishes, vanity and tile. Convenient upper-level laundry completes this floor. The finished lower level offers a spacious yet cozy family room with custom built-ins & a fireplace, perfect for gathering or relaxing. A private nonconforming guest bedroom with an elegant en suite marble-tiled bath provides additional flexibility. The landscaped yard & patio create an inviting setting for entertaining. An attached two-car garage adds convenience. Timeless architectural character, exceptional designer finishes & a thoughtful balance of elegant entertaining spaces & comfortable everyday living, this home offers classic sophistication with a modern Denver lifestyle.

Save
Ask
Tour
Hide
Share
Listing Snapshot
Price 
$1,275,000
Days On Site 
1 Day
Bedrooms 
4
Inside Area (SqFt) 
3,473 sqft
Total Baths 
4
Full Baths 
2
Partial Baths 
2
Lot Size 
0.14 Acres
Year Built 
1940
MLS Number 
3433505
Status 
Coming Soon
Property Tax 
$6,896
HOA/Condo/Coop Fees 
N/A
Sq Ft Source 
Public Records
Friends & Family
Recent Activity
12 hours agoListing updated with changes from the MLS
yesterdayListing first seen on site
General Features
Acres 
0.14
Attached Garage 
Yes
Garage 
Yes
Garage Spaces 
2
Levels 
Two
Parking 
Electric Vehicle Charging Station(s)Attached
Parking Spaces 
2
Property Condition 
Updated/Remodeled
Property Sub Type 
Single Family Residence
Security 
Security SystemSmoke Detector(s)
Sewer 
Public Sewer
SqFt Above 
2740
SqFt Below 
733
SqFt Total 
3473
Utilities 
Cable AvailableElectricity Available
Water Source 
Public
Zoning 
E-SU-DX
Interior Features
Appliances 
CooktopDishwasherDisposalDouble OvenDryerMicrowaveRefrigeratorWasher
Basement 
Finished
Cooling 
Central Air
Fireplace 
Yes
Fireplace Features 
BasementLiving Room
Fireplaces 
2
Flooring 
CarpetTileWood
Heating 
Forced Air
Interior 
Eat-in KitchenEntrance FoyerGranite CountersHigh Speed InternetPantry
Laundry Features 
Sink
Bathroom Full 
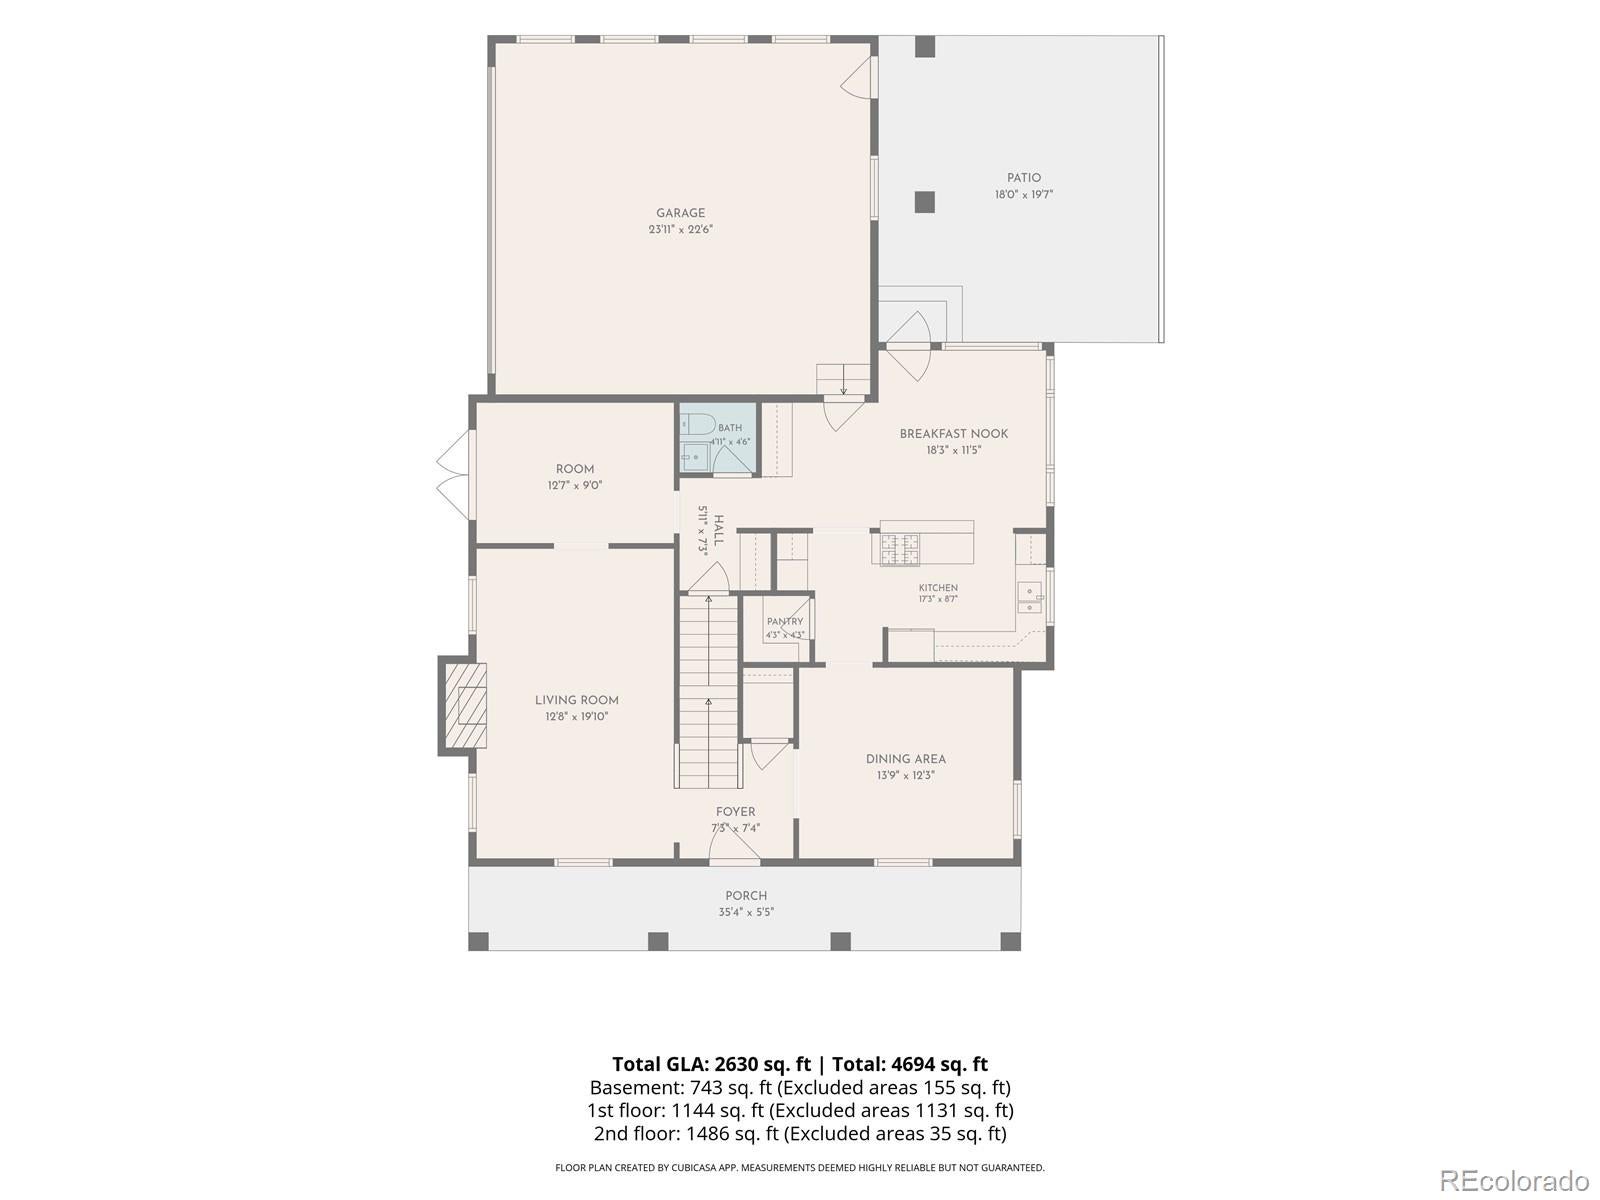
Dimensions - 12 x 12Level - UpperDescription - Your own spa retreat - Elegant five-piece bath with soaking tub, dual vanities, private water closet and refined finishes.
Bathroom Half 
Dimensions - 5 x 4.5Level - MainDescription - Sophisticated powder room featuring elegant designer wallpaper, upscale fixtures and thoughtfully curated finishes.
Bathroom Three Quarter 
Dimensions - 7.5 x 6.5Level - BasementDescription - Beautifully appointed en suite bath featuring designer finishes and a marble-tiled shower.
Bedroom 
Dimensions - 25 x 23Level - UpperDescription - An extraordinary primary retreat featuring a private balcony, elegant fireplace, luxurious finishes and a spectacular custom dressing room with a walk-in closet that would make even Carrie Bradshaw swoon. Timeless elegance meets everyday luxury.
Den 
Dimensions - 12.5 x 9Level - MainDescription - Light-filled retreat with elegant French doors, ideal for a private study, library or sitting room.
Dining Room 
Dimensions - 14 x 12.5Level - MainDescription - Sophisticated formal dining room with designer details and a statement chandelier, perfect for entertaining.
Family Room 
Dimensions - 23 x 12.5Level - BasementDescription - Spacious yet cozy lower-level retreat featuring custom built-ins and a beautiful fireplace. An inviting space to gather with friends, enjoy movie nights or simply relax and unwind.
Kitchen 
Dimensions - 17 x 9Level - MainDescription - Beautifully updated, light-filled kitchen with abundant cabinetry, a spacious walk-in pantry and lovely views of the landscaped yard. An inviting space for everyday living and entertaining.
Laundry 
Dimensions - 7 x 4.7Level - UpperDescription - Thoughtfully located on the upper level, offering everyday convenience and functionality.
Living Room 
Dimensions - 20 x 13.5Level - MainDescription - Elegant living space featuring custom built-ins, a beautiful fireplace and timeless architectural charm.
Save
Ask
Tour
Hide
Share
Exterior Features
Construction Details 
BrickStucco
Fencing 
FencedFull
Lot Features 
Level
Patio And Porch 
Front Porch
Roof 
Composition
Community Features
School District 
Denver 1
Financing Terms Available 
CashConventionalFHAVA Loan
Roads 
Paved
Schools
School District
Denver 1
Elementary School
Park Hill
Middle School
McAuliffe International
High School
Northfield
Listing courtesy of Guide Real Estate [email protected]


The content relating to real estate for sale in this Web site comes in part from the Internet Data eXchange ("IDX") program of METROLIST, INC., DBA RECOLORADO real estate listings held by brokers other than Guide Real Estate are marked with the IDX Logo. This information is being provided for the consumers' personal, non-commercial use and may not be used for any other purpose. All information subject to change and should be independently verified.

Neighborhood & Commute
Source: Walkscore
Disclosure: Community information and market data powered by Constellation Data Labs. Information is deemed reliable but not guaranteed.
Save
Ask
Tour
Hide
Share