Save
Ask
Tour
Hide
Share
$410,000
1 Day On Site

1283 4th Avenue
Deer Trail, CO 80105

Single Family Residence|Coming Soon
5
Beds
4
Total Baths
2
Full Baths
2
Partial Baths
2,322
SqFt
$177
/SqFt
2015
Built
Subdivision:
Deer Trail
County:
Arapahoe

Due to the health concerns created by Coronavirus we are offering personal 1-1 online video walkthough tours where possible.
Call Now: 720-419-0470
Is this the listing for you? We can help make it yours.
720-419-0470
1283 4th Avenue1283 4th Avenue1283 4th Avenue1283 4th Avenue
Save
Ask
Tour
Hide
Share

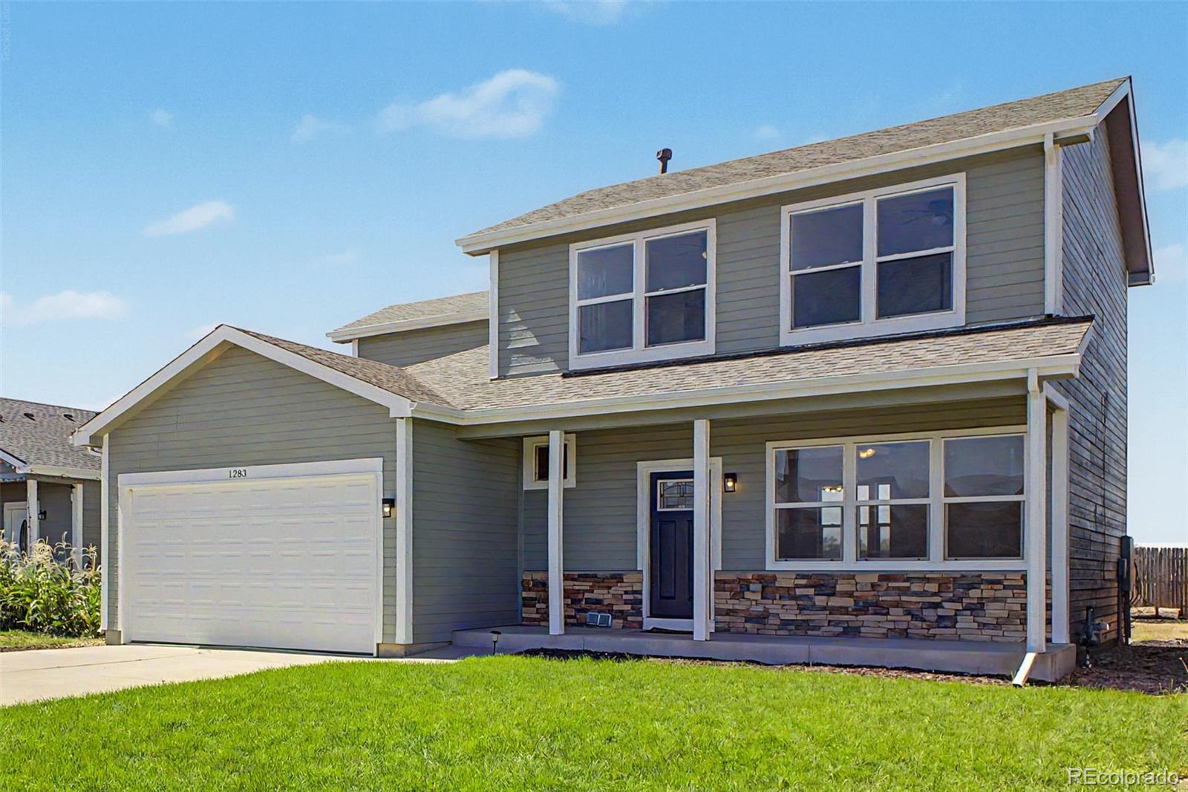
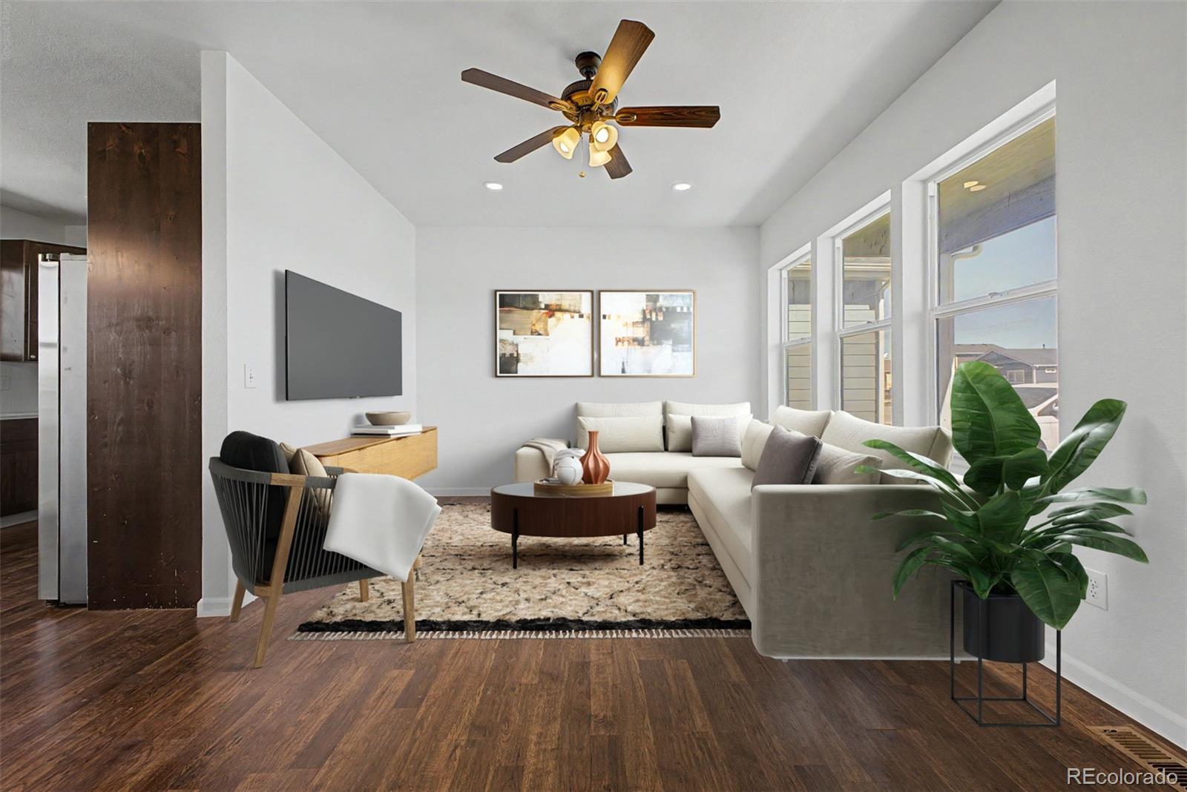
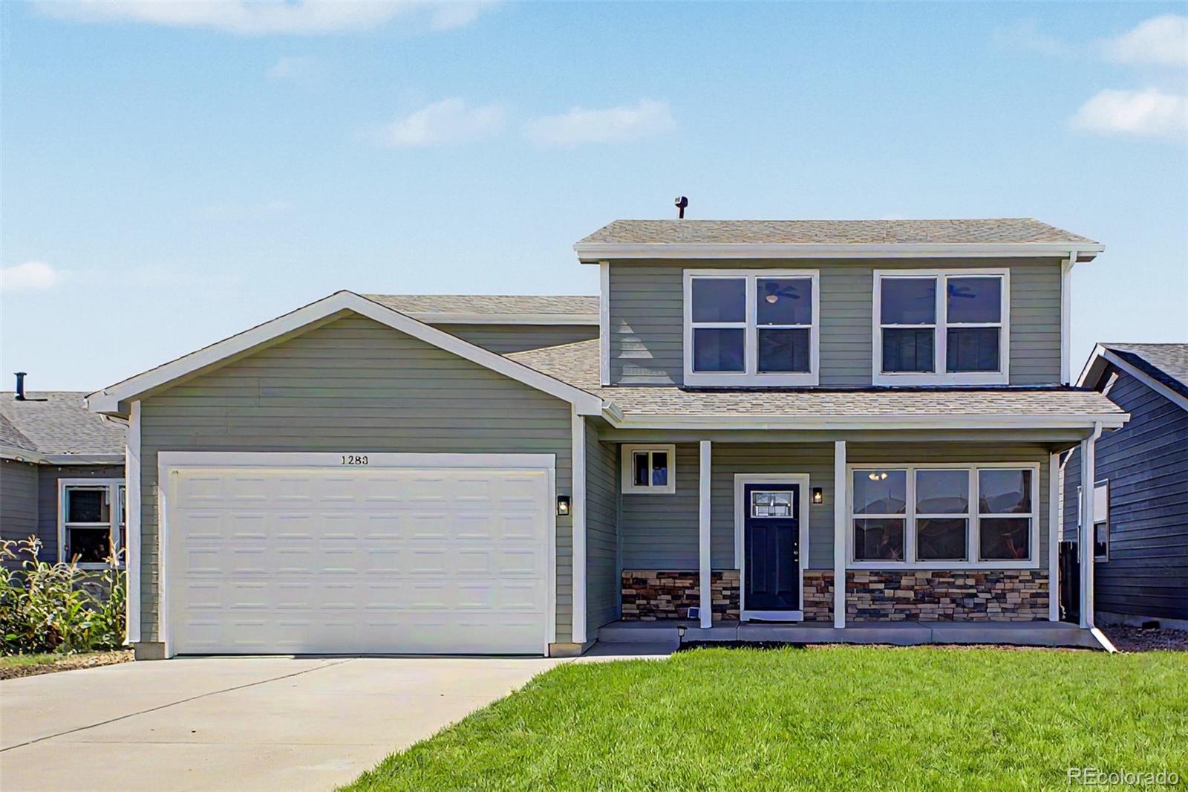
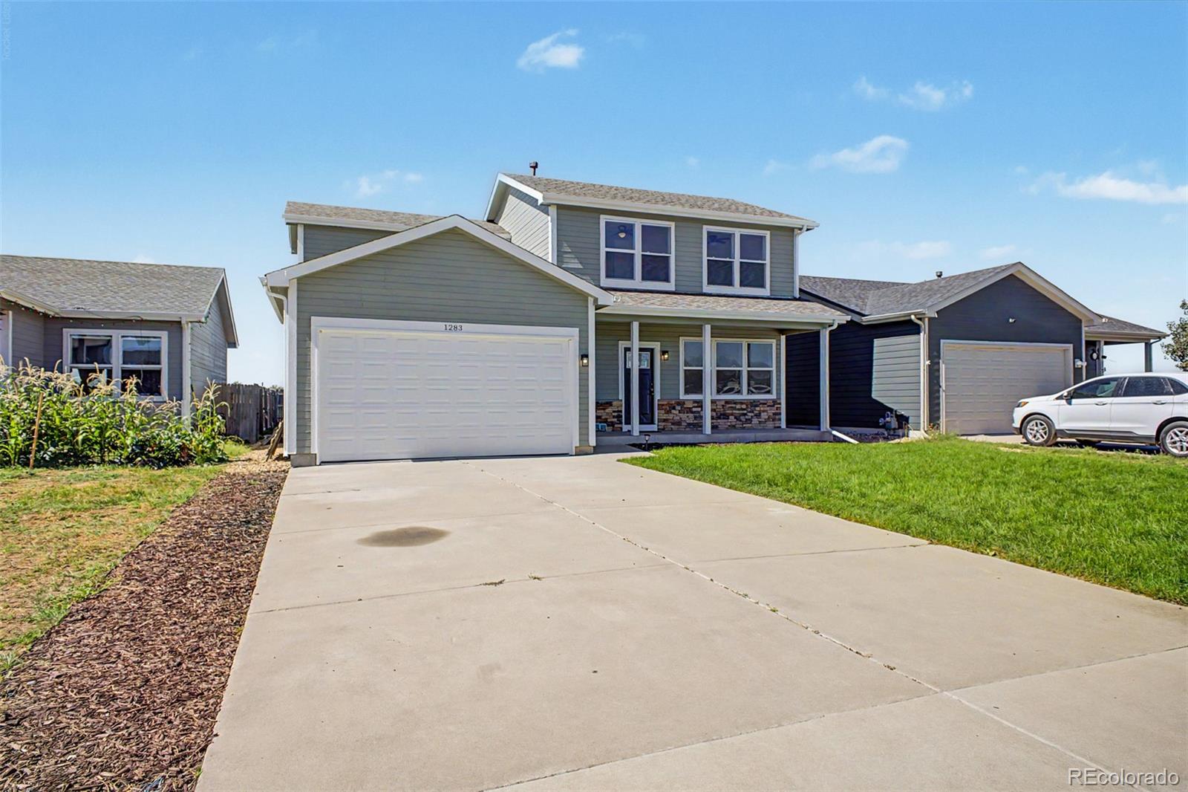
Two kitchens, five bedrooms, and flexible space for multigenerational living, great sports hosting, or potential rental income in Deer Trail. Located at 1283 4th Ave, this extensively remodeled 5-bedroom, 4-bath home offers the neighborhood's largest floorplan, a finished basement with a second kitchen, and newly landscaped front and back yards. Four bedrooms upstairs keep the main sleeping areas together, including a primary suite with dual closets and a private bathroom. Downstairs, the finished basement adds a fifth bedroom, full bathroom, spacious living area, and a second kitchen with a refrigerator(not installed until after photos), oven/stove, and full sink. Use the additional living space for extended household needs or explore renting a portion of the home to help offset ownership expenses, subject to local requirements and approvals. The main kitchen features new quartz countertops, a new tile backsplash, abundant cabinetry, a pantry, and new stainless steel appliances, including a gas stove. High ceilings, wood-look flooring, and a neutral palette connect the generous living and dining spaces. A separate family room with new carpet and a 1/2 bath opens to the backyard, providing another place to gather or spread out. Outside, fresh grading, new grass lawns in front and back, and front yard irrigation give you usable outdoor space from day one. A fresh concrete patio spanning the back of the home offers room for outdoor dining, grilling, and seating. The welcoming front porch, stone accents, and two-car garage complete the exterior. Major updates include a new 2026 roof, new siding, fresh interior and exterior paint, new kitchen appliances, new quartz counters and backsplash, new carpet throughout, landscaping, sewer, and so much more. Professionally cleaned and ready for its next chapter, this home combines extensive updates with the versatility of two kitchens, multiple living areas, and a finished basement. Host the big game here!

Save
Ask
Tour
Hide
Share
Listing Snapshot
Price 
$410,000
Days On Site 
1 Day
Bedrooms 
5
Inside Area (SqFt) 
2,322 sqft
Total Baths 
4
Full Baths 
2
Partial Baths 
2
Lot Size 
0.14 Acres
Year Built 
2015
MLS® Number 
3318783
Status 
Coming Soon
Property Tax 
$2,064
HOA/Condo/Coop Fees 
N/A
Sq Ft Source 
Public Records
Friends & Family
Recent Activity
23 hours agoListing updated with changes from the MLS®
yesterdayListing first seen on site
General Features
Acres 
0.14
Attached Garage 
Yes
Direction Faces 
Northeast
Garage 
Yes
Garage Spaces 
2
Levels 
Two
Parking 
Attached
Parking Spaces 
2
Property Condition 
Updated/Remodeled
Property Sub Type 
Single Family Residence
Security 
Carbon Monoxide Detector(s)Smoke Detector(s)
Sewer 
Public Sewer
SqFt Above 
1606
SqFt Below 
716
SqFt Total 
2322
Style 
Traditional
Utilities 
Cable AvailableElectricity AvailableNatural Gas AvailablePhone Available
Water Source 
Public
Interior Features
Appliances 
DishwasherDisposalMicrowaveOvenRangeRefrigeratorWasher
Basement 
FinishedFull
Cooling 
Ceiling Fan(s)Central Air
Flooring 
CarpetTileVinyl
Heating 
Forced Air
Interior 
Built-in FeaturesCeiling Fan(s)Eat-in KitchenGranite CountersHigh CeilingsHigh Speed Internet
Laundry Features 
In UnitLaundry Closet
Window Features 
Double Pane Windows
Bathroom Full 
Level - UpperDescription - Shower & Tub Combo
Bathroom Half 
Level - MainDescription - Powder Room
Bathroom Three Quarter 
Level - BasementDescription - Step-in Shower
Bedroom 
Level - BasementDescription - Carpeted
Bonus Room 
Level - BasementDescription - In Basement
Dining Room 
Level - MainDescription - Eat-in Kitchen
Family Room 
Level - MainDescription - Outdoor Access
Kitchen 
Level - MainDescription - Quartz Counters
Laundry 
Level - BasementDescription - Laundry Closet
Living Room 
Level - MainDescription - Recessed Lighting
Save
Ask
Tour
Hide
Share
Exterior Features
Construction Details 
FrameStoneWood Siding
Exterior 
Private YardRain Gutters
Fencing 
FencedFull
Lot Features 
LandscapedLevelSprinklers In Front
Patio And Porch 
Front PorchPatio
Roof 
Composition
Windows/Doors 
Double Pane Windows
Community Features
Association Fee Frequency 
Annually
School District 
Deer Trail 26-J
Financing Terms Available 
CashConventionalFHAUSDA LoanVA Loan
Roads 
Gravel
Schools
School District
Deer Trail 26-J
Elementary School
Deer Trail School
Middle School
Deer Trail School
High School
Deer Trail School
Listing courtesy of eXp Realty, LLC [email protected]


The content relating to real estate for sale in this Web site comes in part from the Internet Data eXchange ("IDX") program of METROLIST, INC., DBA RECOLORADO real estate listings held by brokers other than eXp Realty, LLC are marked with the IDX Logo. This information is being provided for the consumers' personal, non-commercial use and may not be used for any other purpose. All information subject to change and should be independently verified.

Neighborhood & Commute
Source: Walkscore
Disclosure: Community information and market data powered by Constellation Data Labs. Information is deemed reliable but not guaranteed.
Save
Ask
Tour
Hide
Share