Save
Ask
Tour
Hide
Share
$650,000
1 Day On Site

7820 W David Drive
Littleton, CO 80128

For Sale|Single Family Residence|Active
5
Beds
4
Total Baths
2
Full Baths
2
Partial Baths
3,006
SqFt
$216
/SqFt
1977
Built
Subdivision:
Columbine Knolls South Estates
County:
Jefferson

Due to the health concerns created by Coronavirus we are offering personal 1-1 online video walkthough tours where possible.
Call Now: 720-419-0470
Is this the listing for you? We can help make it yours.
720-419-0470
7820 W David Drive7820 W David Drive7820 W David Drive7820 W David Drive
Save
Ask
Tour
Hide
Share

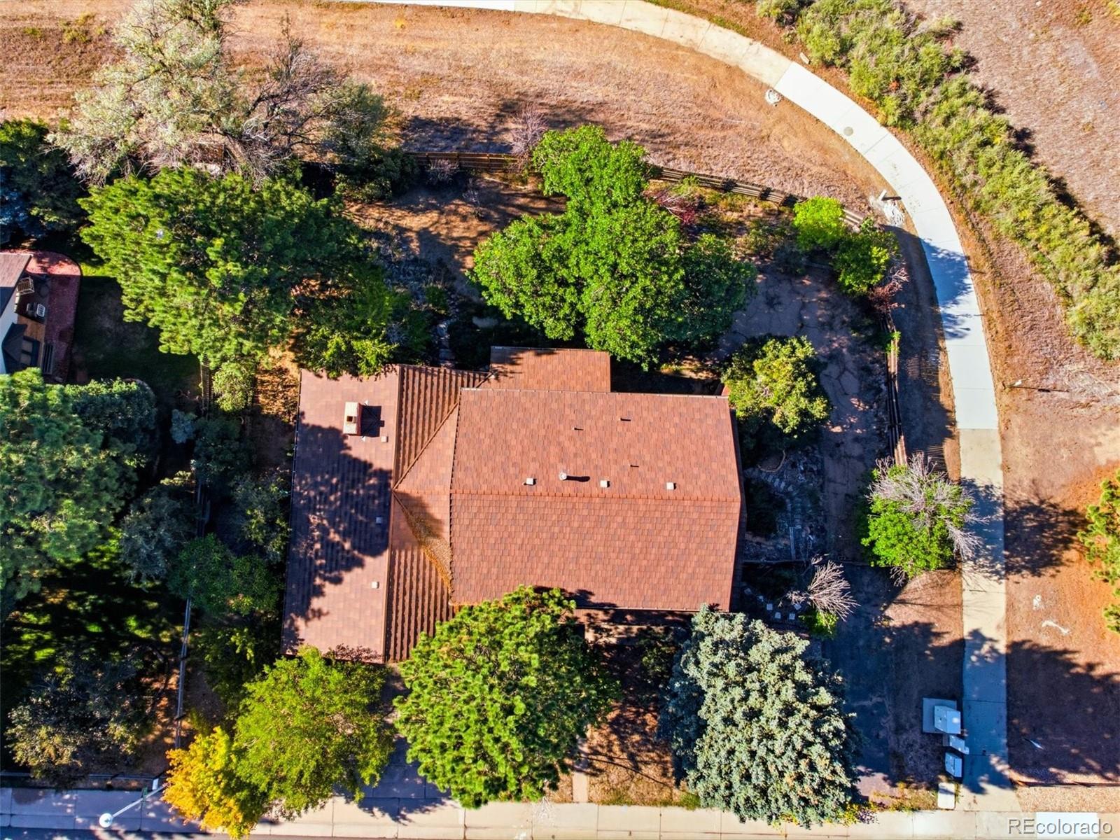
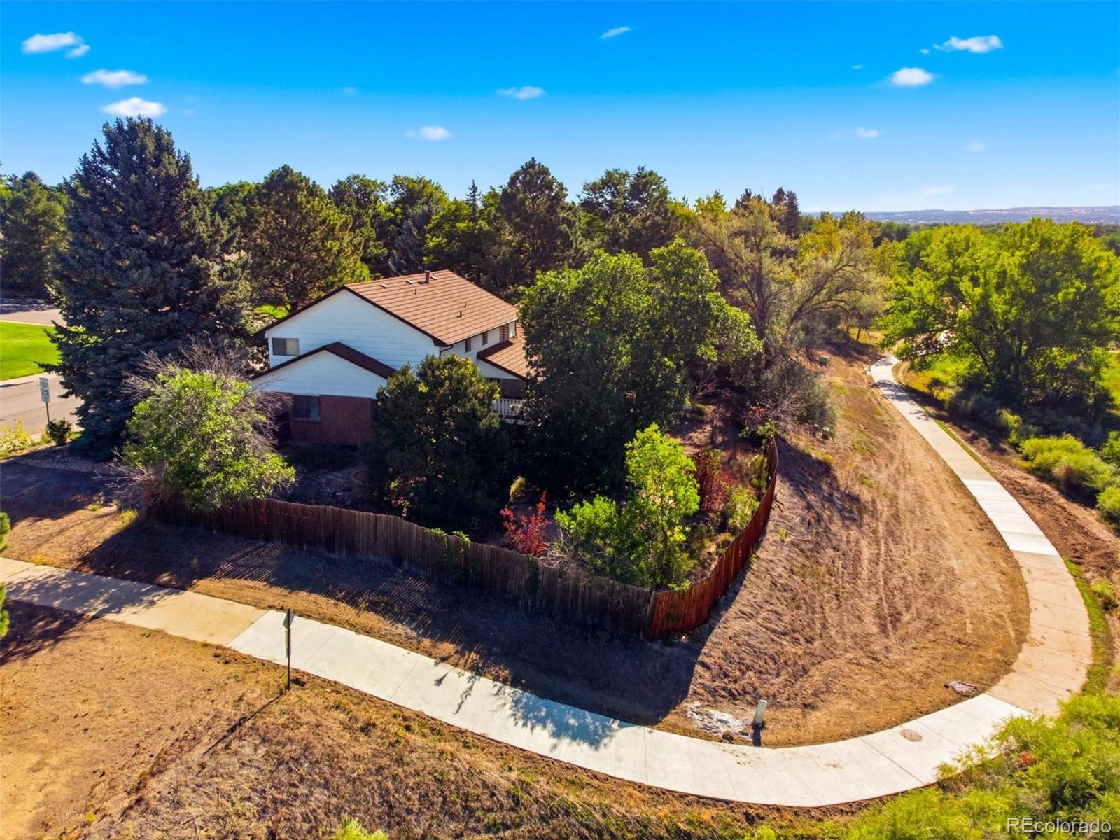
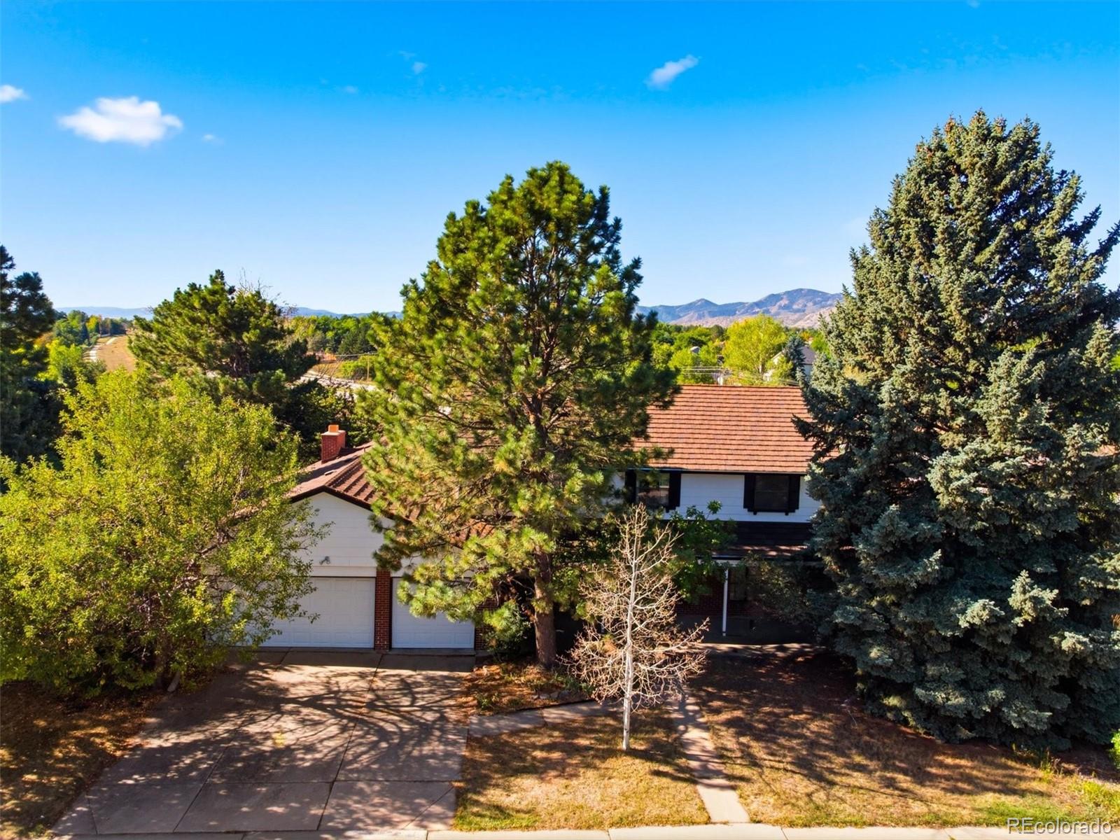
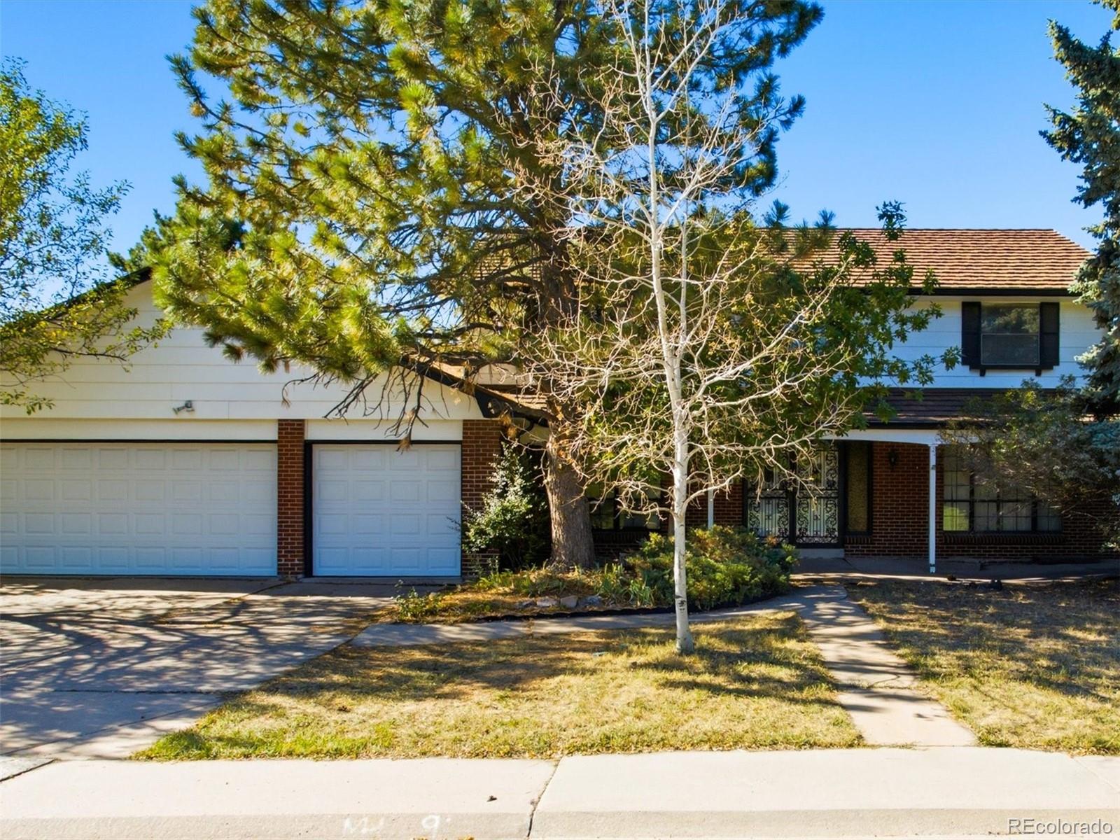
Bring your vision and make this home your own! Located in a fantastic neighborhood, this spacious property offers incredible potential for a buyer ready to update, renovate, and create something special. The flexible floor plan features 5 bedrooms—or 4 bedrooms plus a home office—4 bathrooms, and an oversized 4-car garage with additional workshop space. Upstairs, you’ll find four bedrooms, including a generously sized primary suite with a private bathroom. The finished walk-out basement provides even more living space and opens to a backyard overlooking a peaceful greenbelt. Enjoy Colorado living from the covered back deck with mountain views. The neighborhood offers miles of nearby trails with convenient access to shopping, plus two neighborhood parks close by. A voluntary HOA helps maintain the community and hosts neighborhood events throughout the year. The home also features a stone-coated steel roof installed in 2014. Water heater and furnace installed in 2009. This home is ready for updates and offers a wonderful opportunity to build equity and customize a property to your own style. Homes like this one in this neighborhood have been fixed up have sold for around $300k more. Property is being sold as-is.

Save
Ask
Tour
Hide
Share
Listing Snapshot
Price 
$650,000
Days On Site 
1 Day
Bedrooms 
5
Inside Area (SqFt) 
3,006 sqft
Total Baths 
4
Full Baths 
2
Partial Baths 
2
Lot Size 
0.35 Acres
Year Built 
1977
MLS® Number 
3284634
Status 
Active
Property Tax 
$4,804
HOA/Condo/Coop Fees 
$6.67 monthly
Sq Ft Source 
Public Records
Friends & Family
Recent Activity
17 hours agoListing updated with changes from the MLS®
yesterdayListing first seen on site
General Features
Acres 
0.35
Attached Garage 
Yes
Direction Faces 
North
Foundation 
Slab
Garage 
Yes
Garage Spaces 
4
Levels 
Two
Parking 
ConcreteLightedOversizedAttached
Parking Spaces 
4
Property Condition 
Fixer
Property Sub Type 
Single Family Residence
Sewer 
Public Sewer
SqFt Above 
3006
SqFt Total 
4132
Style 
Traditional
Utilities 
Natural Gas AvailableElectricity ConnectedNatural Gas ConnectedPhone Available
Water Source 
Public
Zoning 
P-D
Interior Features
Appliances 
DishwasherDryerGas Water HeaterOvenRefrigeratorWasher
Basement 
Bath/StubbedExterior EntryFinishedFullWalk-Out Access
Cooling 
Ceiling Fan(s)Other
Fireplace 
Yes
Fireplace Features 
Wood Burning Stove
Fireplaces 
1
Flooring 
VinylCarpetLinoleum
Heating 
Forced AirWood Stove
Interior 
Ceiling Fan(s)Eat-in KitchenEntrance FoyerLaminate CountersPantryWalk-In Closet(s)
Laundry Features 
Sink
Main Level Bedrooms 
1
Bathroom Full 
Level - UpperDescription - 2 sink vanity in hallway across from bedrooms
Bathroom Half 
Level - MainDescription - powder room in front hallway
Bathroom Three Quarter 
Level - BasementDescription - shower, toilet and sink
Bedroom 
Level - UpperDescription - Walk in closet, private bathroom with tub
Bonus Room 
Level - BasementDescription - 2 walk-outs in basement. features a bar!
Dining Room 
Level - MainDescription - 2 large windows with mountain views
Family Room 
Level - MainDescription - Wood burning stove and large window looking out back
Kitchen 
Level - MainDescription - Large window overlooking backyard with walk in pantry and kitchenette & Sliding door to deck
Laundry 
Level - MainDescription - large mud room/laundry room
Living Room 
Level - MainDescription - Large window overlooking front yard
Save
Ask
Tour
Hide
Share
Exterior Features
Construction Details 
BrickConcreteFrameWood Siding
Exterior 
Private YardRain Gutters
Fencing 
Partial
Lot Features 
GreenbeltLandscapedMany TreesNear Public Transit
Patio And Porch 
CoveredDeckFront PorchPatio
Roof 
Stone
View 
Mountain(s)
Waterview 
Mountain(s)
Community Features
Association Fee 
$80.0
Association Fee Frequency 
Annually
School District 
Jefferson County R-1
Financing Terms Available 
CashConventionalFHAVA Loan
Roads 
Paved
Schools
School District
Jefferson County R-1
Elementary School
Normandy
Middle School
Ken Caryl
High School
Columbine
Listing courtesy of Realty One Group Premier [email protected]


The content relating to real estate for sale in this Web site comes in part from the Internet Data eXchange ("IDX") program of METROLIST, INC., DBA RECOLORADO real estate listings held by brokers other than Realty One Group Premier are marked with the IDX Logo. This information is being provided for the consumers' personal, non-commercial use and may not be used for any other purpose. All information subject to change and should be independently verified.

Neighborhood & Commute
Source: Walkscore
Disclosure: Community information and market data powered by Constellation Data Labs. Information is deemed reliable but not guaranteed.
Save
Ask
Tour
Hide
Share