Save
Ask
Tour
Hide
Share
$647,350
2 Days On Site

1821 Desert Lark Street
Fort Collins, CO 80528

For Sale|Single Family Residence|Active
4
Beds
3
Total Baths
1
Full Bath
2
Partial Baths
2,931
SqFt
$221
/SqFt
2026
Built
Subdivision:
Timber Lark
County:
Larimer

Due to the health concerns created by Coronavirus we are offering personal 1-1 online video walkthough tours where possible.
Call Now: 720-419-0470
Is this the listing for you? We can help make it yours.
720-419-0470
Upcoming Open Houses
Due to COVID-19, we recommend you verify Open Houses before attending.
Sun, Nov 15, 11:00 AM - 2:00 PM
1821 Desert Lark Street1821 Desert Lark Street1821 Desert Lark Street1821 Desert Lark Street
Save
Ask
Tour
Hide
Share

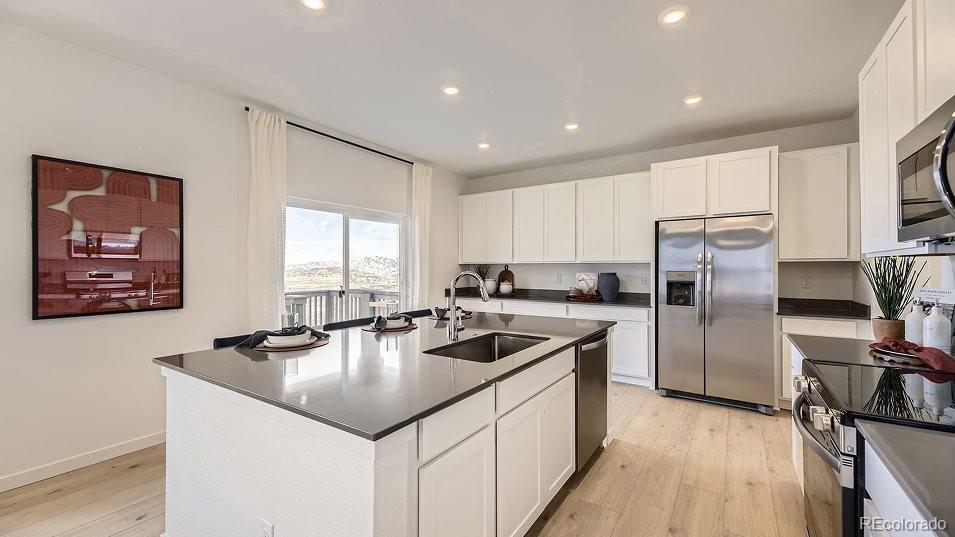
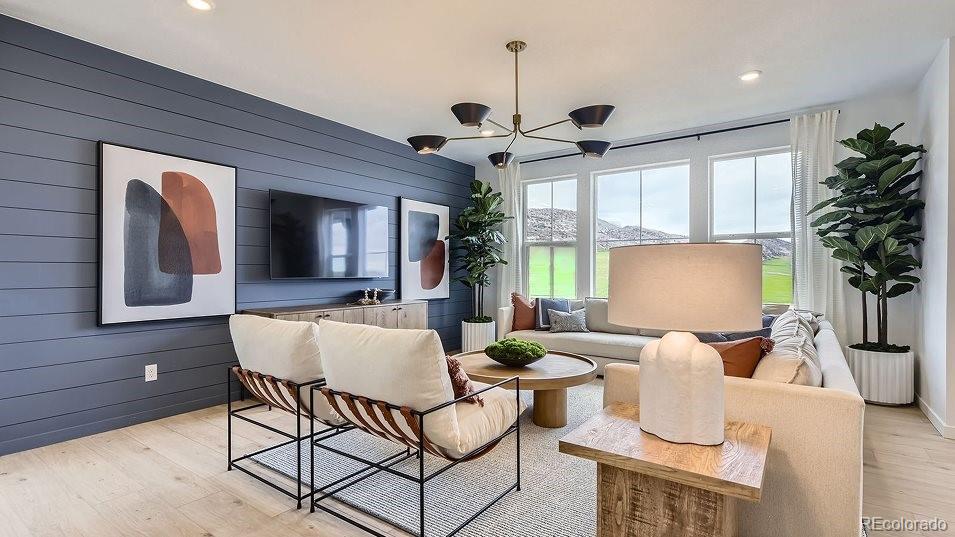
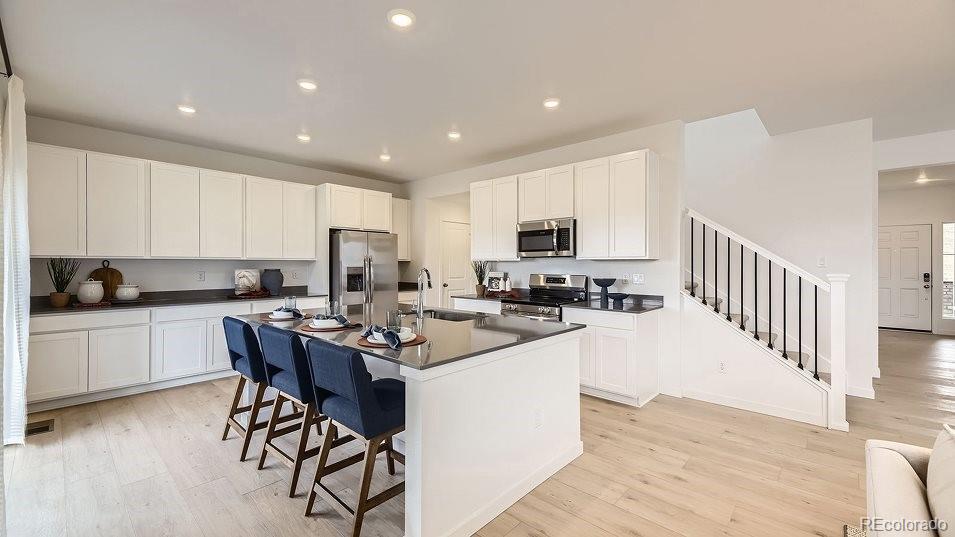
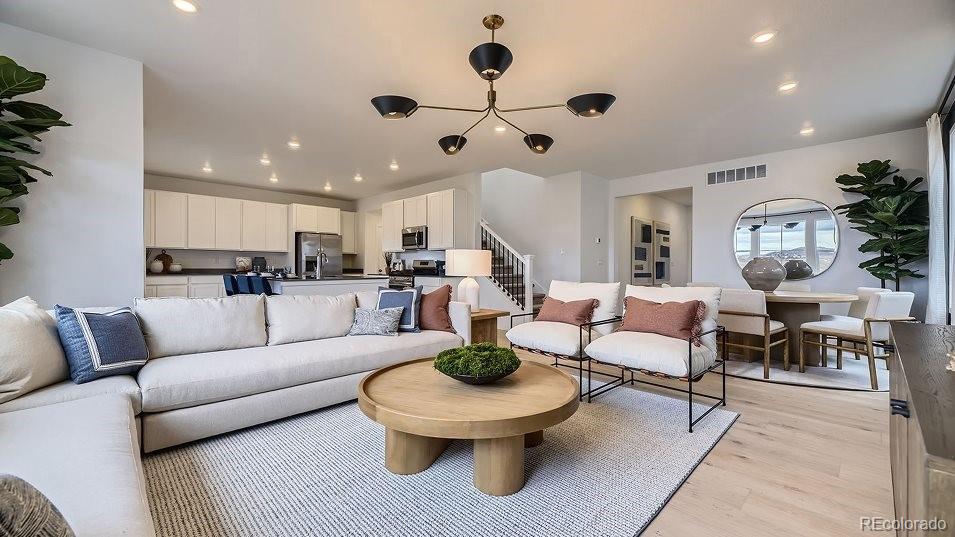
RATES AS LOW AS 3.99% BRAND NEW, MOVE IN READY & BUILDER/LENDER INCENTIVES AVAILABLE! **PHOTOS ARE OF THE MODEL HOME WITH FURNITURE** Welcome to The Pinnacle, where modern design, thoughtful functionality, and the peace of mind of new construction come together in one incredible Fort Collins home. Located at 1821 Desert Lark Street, this beautifully designed 4-bedroom, 2.5-bath home offers 2,391 finished square feet, an attached 2.5-bay garage, an office and a flexible floorplan with space to grow. You'll notice this home comes with an unfinished basement that offers just under 1,000 square feet of space. The homes on Desert Lark Street are the south most backing homes - enjoy sunsets, sunrises and mountain views. Enjoy all the advantages of purchasing brand new, including builder warranties, modern construction, energy-efficient features, and Lennar's Everything's Included package with many of today's most desirable features and finishes already included. Pinnacle residents also enjoy the benefits of a thoughtfully planned community with convenient access to shopping, dining, parks, trails, and major commuter routes throughout Fort Collins and Northern Colorado. Terms and conditions apply.

Save
Ask
Tour
Hide
Share
Listing Snapshot
Price 
$647,350
Days On Site 
2 Days
Bedrooms 
4
Inside Area (SqFt) 
2,931 sqft
Total Baths 
3
Full Baths 
1
Partial Baths 
2
Lot Size 
0.12 Acres
Year Built 
2026
MLS Number 
3246819
Status 
Active
Property Tax 
$1,529
HOA/Condo/Coop Fees 
$75 monthly
Sq Ft Source 
Builder
Friends & Family
Recent Activity
5 hours agoListing updated with changes from the MLS
2 days agoListing first seen on site
General Features
Acres 
0.12
Attached Garage 
Yes
Foundation 
Concrete Perimeter
Garage 
Yes
Garage Spaces 
2
Home Warranty 
Yes
Levels 
Two
Parking 
Attached
Parking Spaces 
2
Pets 
Cats OKDogs OK
Property Condition 
New Construction
Property Sub Type 
Single Family Residence
Security 
Carbon Monoxide Detector(s)Smoke Detector(s)
Sewer 
Public Sewer
SqFt Above 
2931
SqFt Total 
3312
Water Source 
Public
Interior Features
Appliances 
DishwasherDryerMicrowaveOvenRefrigeratorWasher
Basement 
Unfinished
Cooling 
Central Air
Flooring 
Vinyl
Heating 
Forced Air
Interior 
Eat-in KitchenKitchen IslandOpen FloorplanPantryWalk-In Closet(s)
Laundry Features 
In Unit
Window Features 
Double Pane Windows
Bathroom Full 
Level - Upper
Bathroom Half 
Level - MainDescription - powder room
Bathroom Three Quarter 
Level - Upper
Bedroom 
Level - UpperDescription - bed 3
Dining Room 
Level - MainDescription - Nook
Kitchen 
Level - Main
Laundry 
Level - Upper
Living Room 
Level - Main
Office 
Level - Main
Save
Ask
Tour
Hide
Share
Exterior Features
Construction Details 
Frame
Exterior 
Private Yard
Fencing 
FencedFull
Lot Features 
LandscapedSprinklers In FrontSprinklers In Rear
Patio And Porch 
CoveredDeckFront Porch
Roof 
Concrete
Windows/Doors 
Double Pane Windows
Community Features
Association Fee 
$75.0
Association Fee Frequency 
Monthly
School District 
Poudre R-1
Financing Terms Available 
1031 ExchangeCashConventionalFHAVA Loan
Schools
School District
Poudre R-1
Elementary School
Werner
Middle School
Preston
High School
Fossil Ridge
Listing courtesy of RE/MAX Momentum [email protected]


The content relating to real estate for sale in this Web site comes in part from the Internet Data eXchange ("IDX") program of METROLIST, INC., DBA RECOLORADO real estate listings held by brokers other than RE/MAX Momentum are marked with the IDX Logo. This information is being provided for the consumers' personal, non-commercial use and may not be used for any other purpose. All information subject to change and should be independently verified.

Neighborhood & Commute
Source: Walkscore
Disclosure: Community information and market data powered by Constellation Data Labs. Information is deemed reliable but not guaranteed.
Save
Ask
Tour
Hide
Share