
12855 Clearview StreetFirestone, CO 80504
Due to the health concerns created by Coronavirus we are offering personal 1-1 online video walkthough tours where possible.
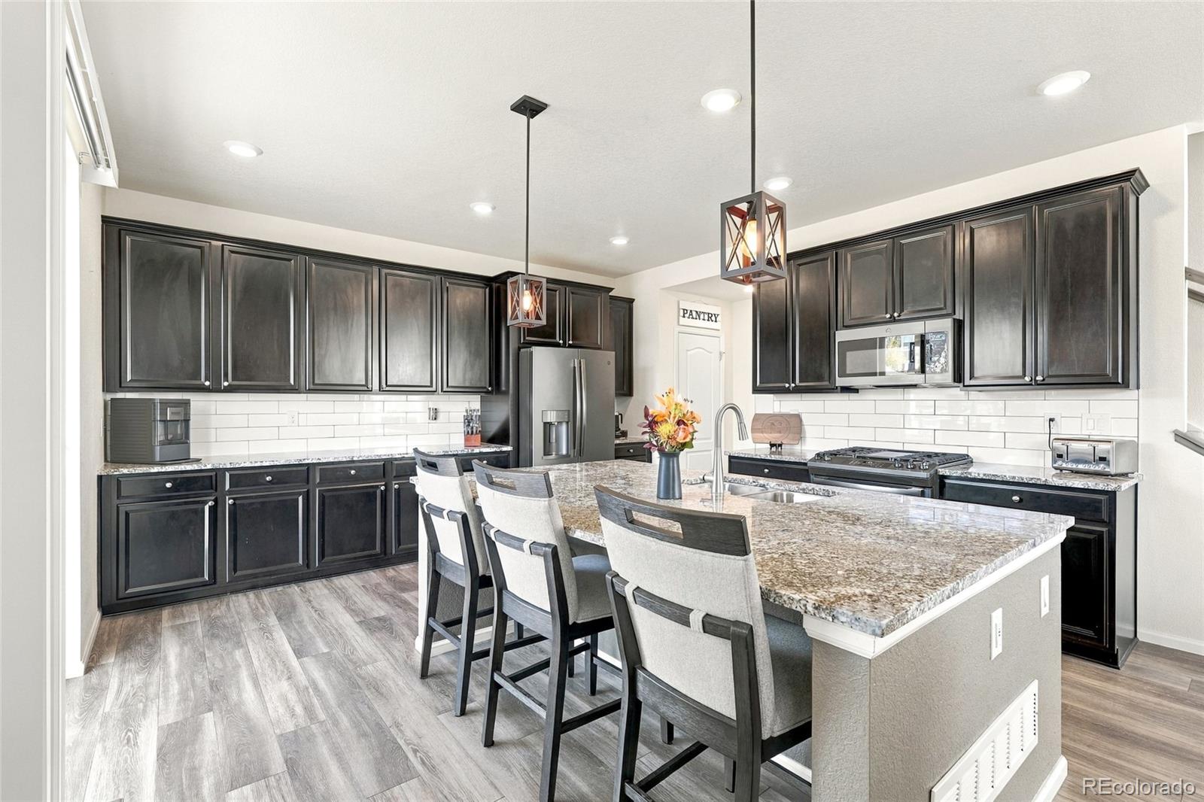
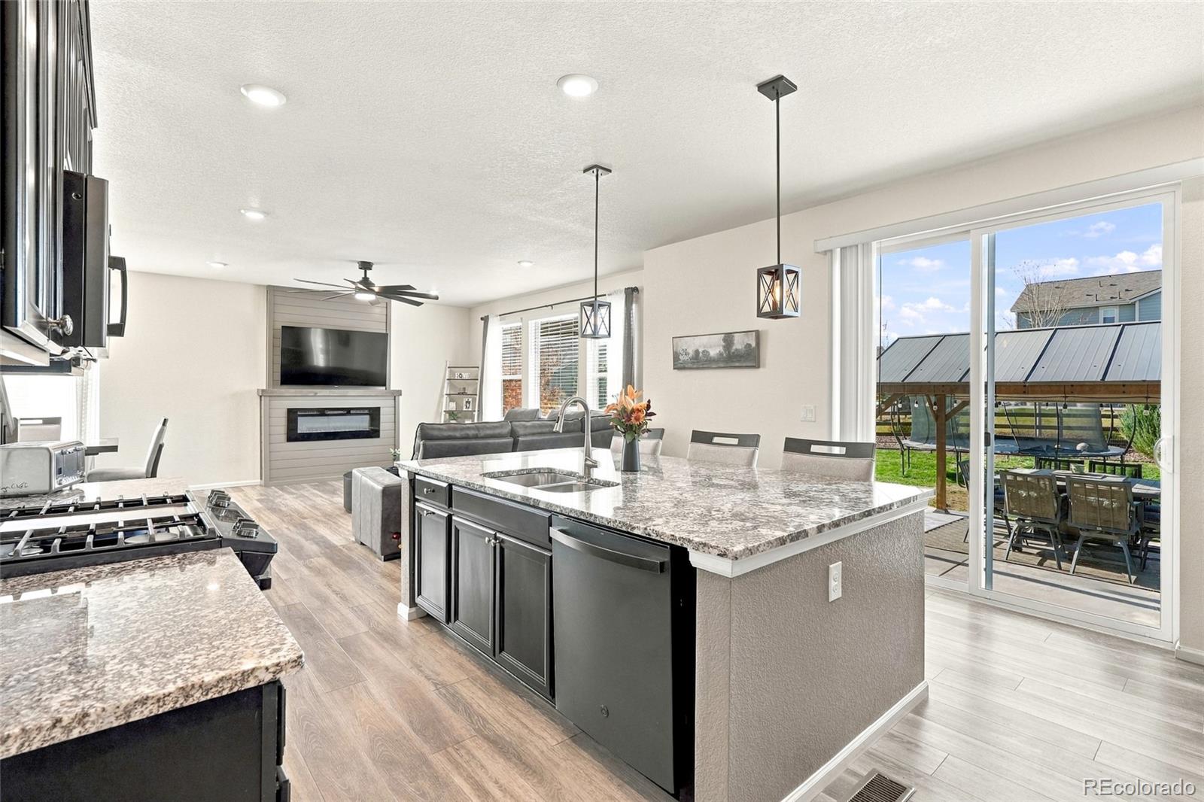
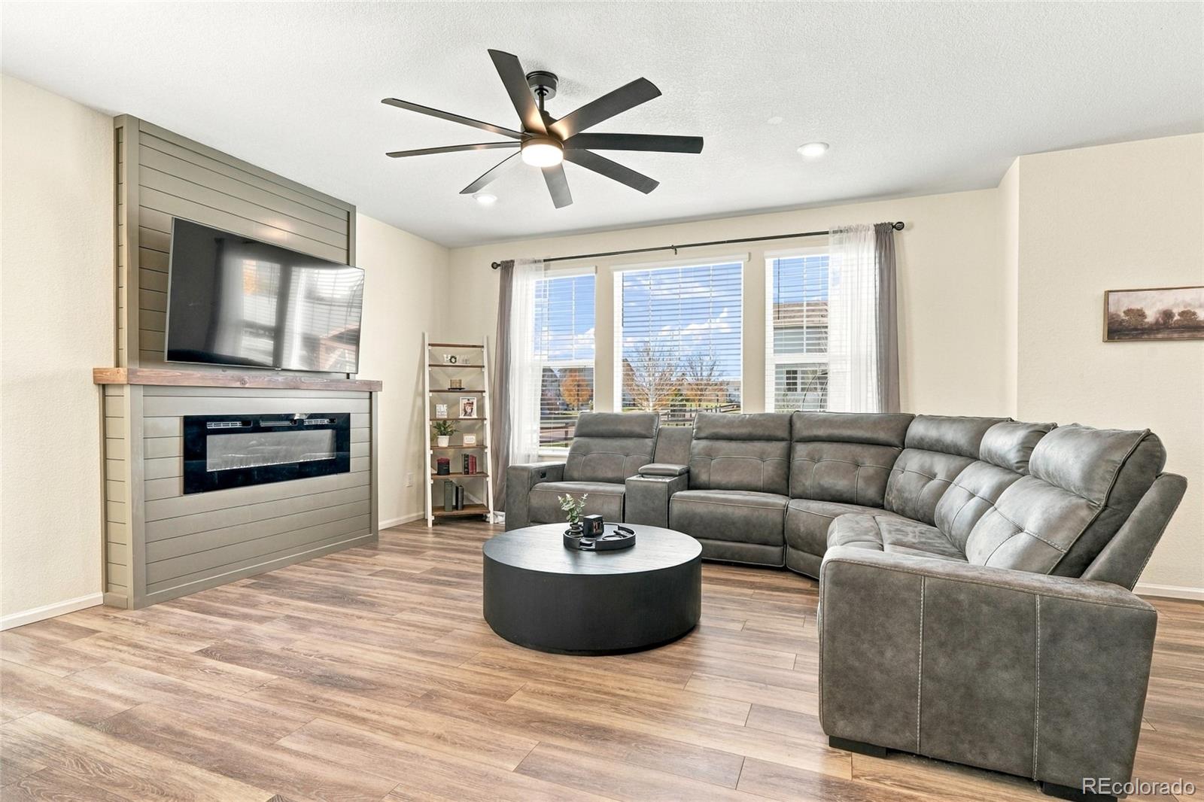
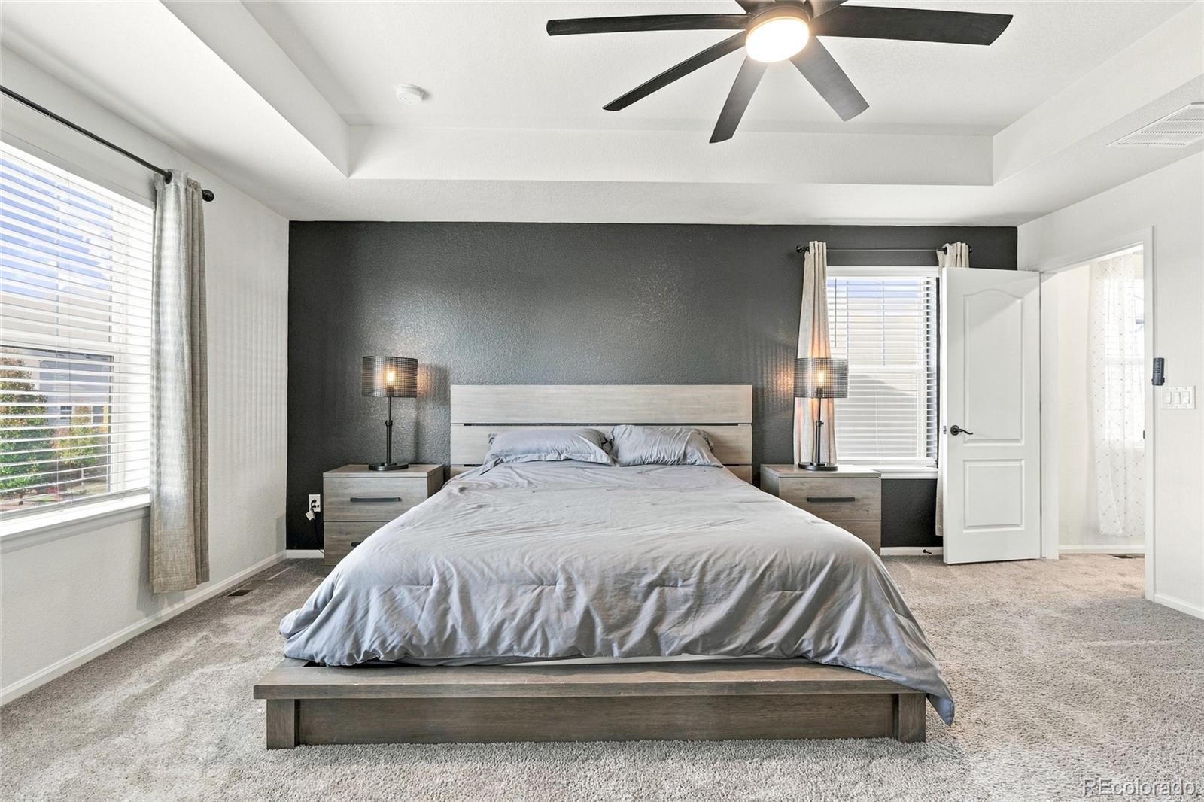
Picture summer nights under the pergola on your extended patio, dinner on the table and the hot tub warming a few steps away. Mornings can start with coffee on the covered front porch, or a paddle board on one of the Barefoot Lakes before the day gets going. This 2019 two-story offers four bedrooms, three baths, and 2,370 finished square feet on a 0.20-acre corner cul-de-sac lot, framed by mature trees and landscaping with a fully fenced yard. Inside, the kitchen is the natural gathering spot, with a large island that pulls up stools for snacks, conversation, or a glass of wine while someone cooks on the gas range. Newer appliances, a pantry, and a subway tile backsplash round it out. The living room settles in around a shiplap electric fireplace wall, and dimmable switches throughout the main level let you set the mood from bright to cozy. The main-level office is set up for focus, with new cabinets, a built-in desk, and a window seat for reading breaks. Upstairs you'll find 4 bedrooms with freshly cleaned carpet. The primary suite is a calm retreat with a tray ceiling and a bath with double sinks, a makeup vanity, a tiled walk-in shower, and a private water closet. Laundry sits upstairs, where the clothes are. Recent updates include a Class 4 roof in 2024, a new water heater in 2025, a new belt-drive door with an integrated camera on the 2-car attached garage in 2025, and A/C and furnace service with a new capacitor, contactor, and compressor. The hot tub, pergola, and Ring doorbell stay with the home. A 1,028 sq ft unfinished basement waits for your ideas. In Barefoot Lakes, you have paved trails along the water, a pool for summer afternoons, pickleball and basketball courts, a playground, and The Cove clubhouse with a fitness center and community events like summer Food Truck Thursdays. Weekends can stretch out at St. Vrain State Park, with fishing and trails here in Firestone, and errands are easy with the town's new Target, open since July 2026.
| 4 hours ago | Listing updated with changes from the MLS | |
| 2 days ago | Listing first seen on site |

The content relating to real estate for sale in this Web site comes in part from the Internet Data eXchange ("IDX") program of METROLIST, INC., DBA RECOLORADO real estate listings held by brokers other than Sellstate Altitude Property Group are marked with the IDX Logo. This information is being provided for the consumers' personal, non-commercial use and may not be used for any other purpose. All information subject to change and should be independently verified.