Save
Ask
Tour
Hide
Share
$1,400,000
New Listing

3526 Mariposa Street
Denver, CO 80211

For Sale|Townhouse|Active
4
Beds
5
Total Baths
3
Full Baths
2
Partial Baths
3,202
SqFt
$437
/SqFt
2018
Built
Subdivision:
Viaduct
County:
Denver

Due to the health concerns created by Coronavirus we are offering personal 1-1 online video walkthough tours where possible.
Call Now: 720-419-0470
Is this the listing for you? We can help make it yours.
720-419-0470
Upcoming Open Houses
Due to COVID-19, we recommend you verify Open Houses before attending.
Sat, May 30, 11:00 AM - 1:00 PM
3526 Mariposa Street3526 Mariposa Street3526 Mariposa Street3526 Mariposa Street
Save
Ask
Tour
Hide
Share

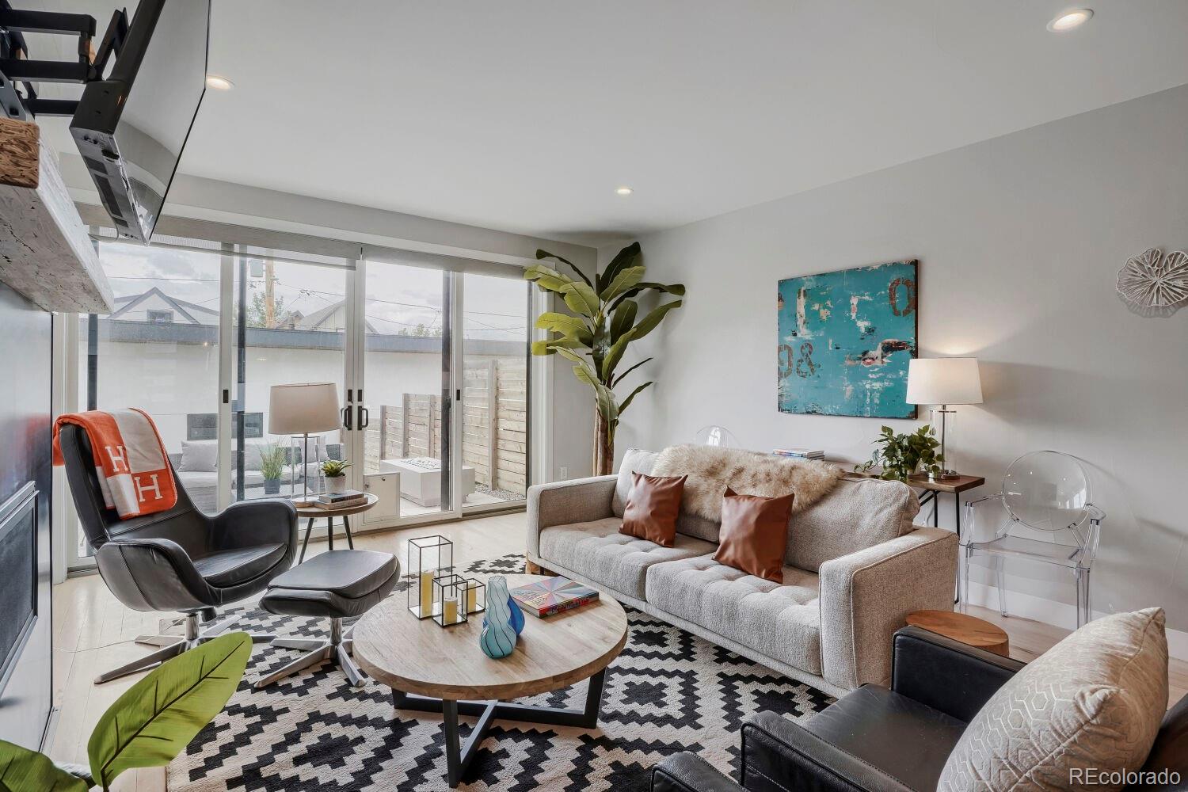
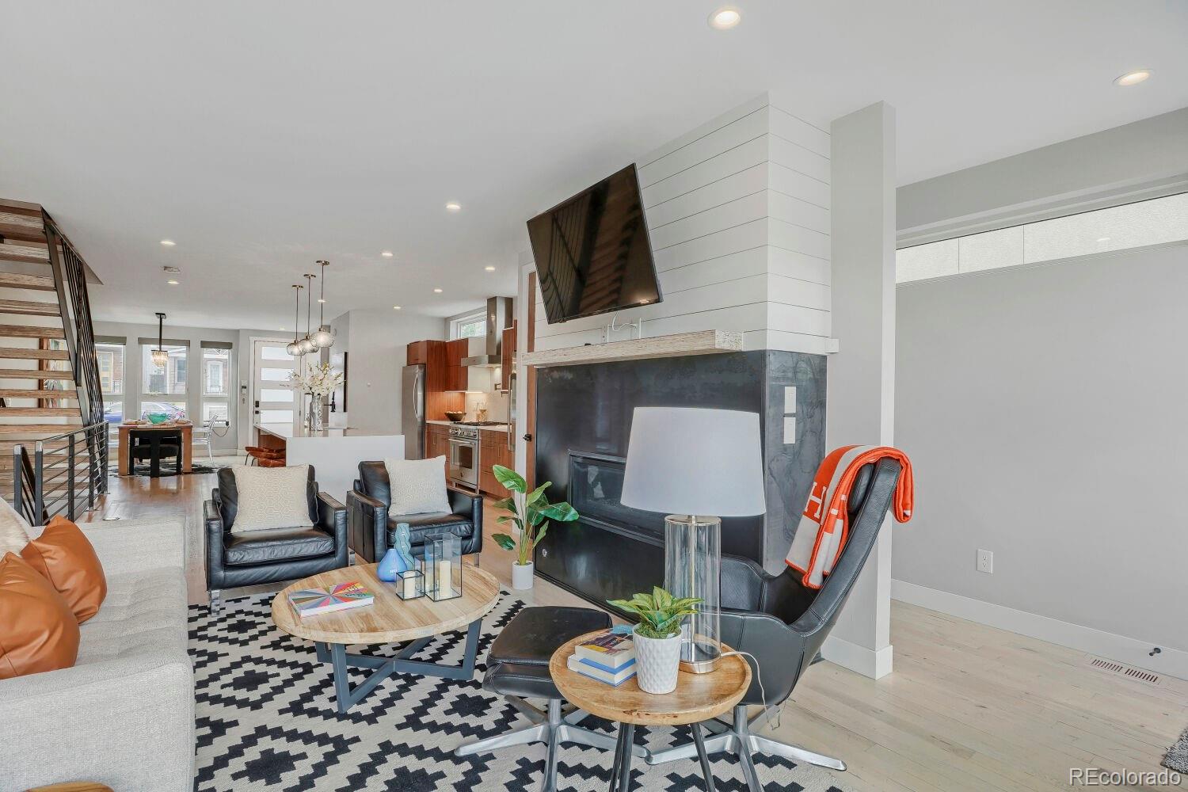
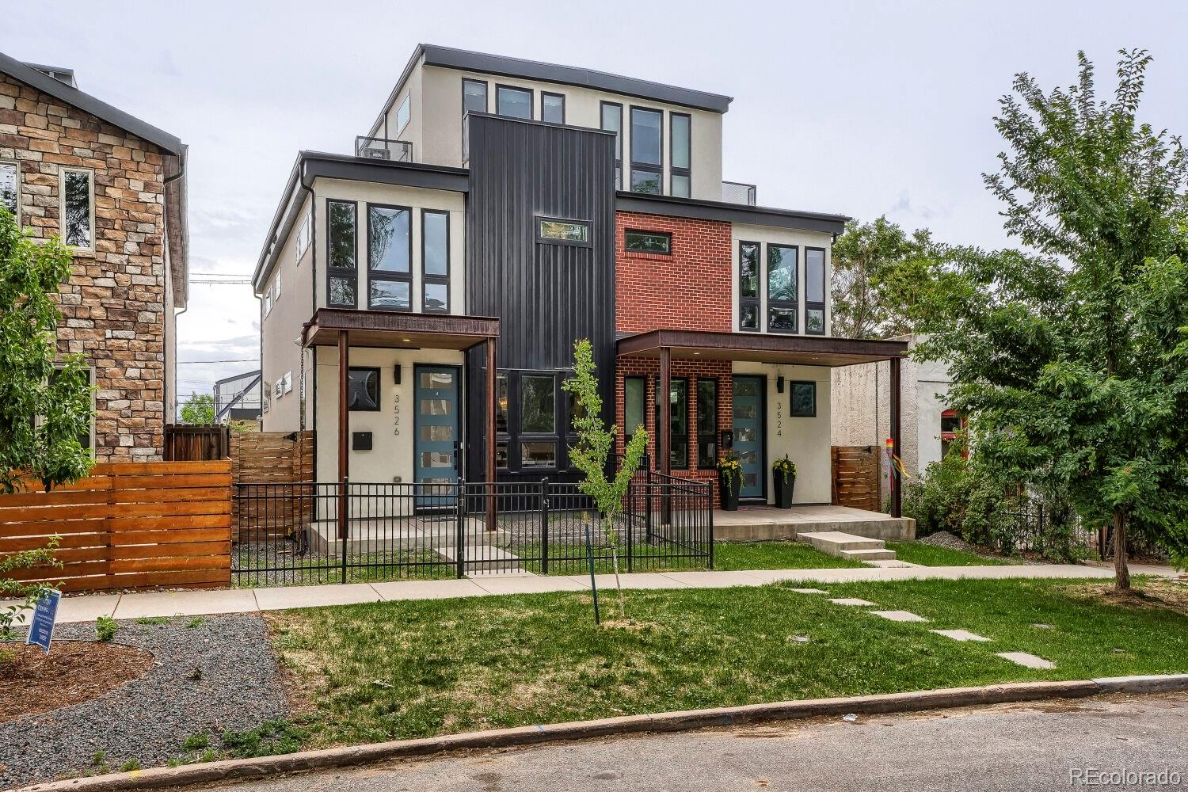
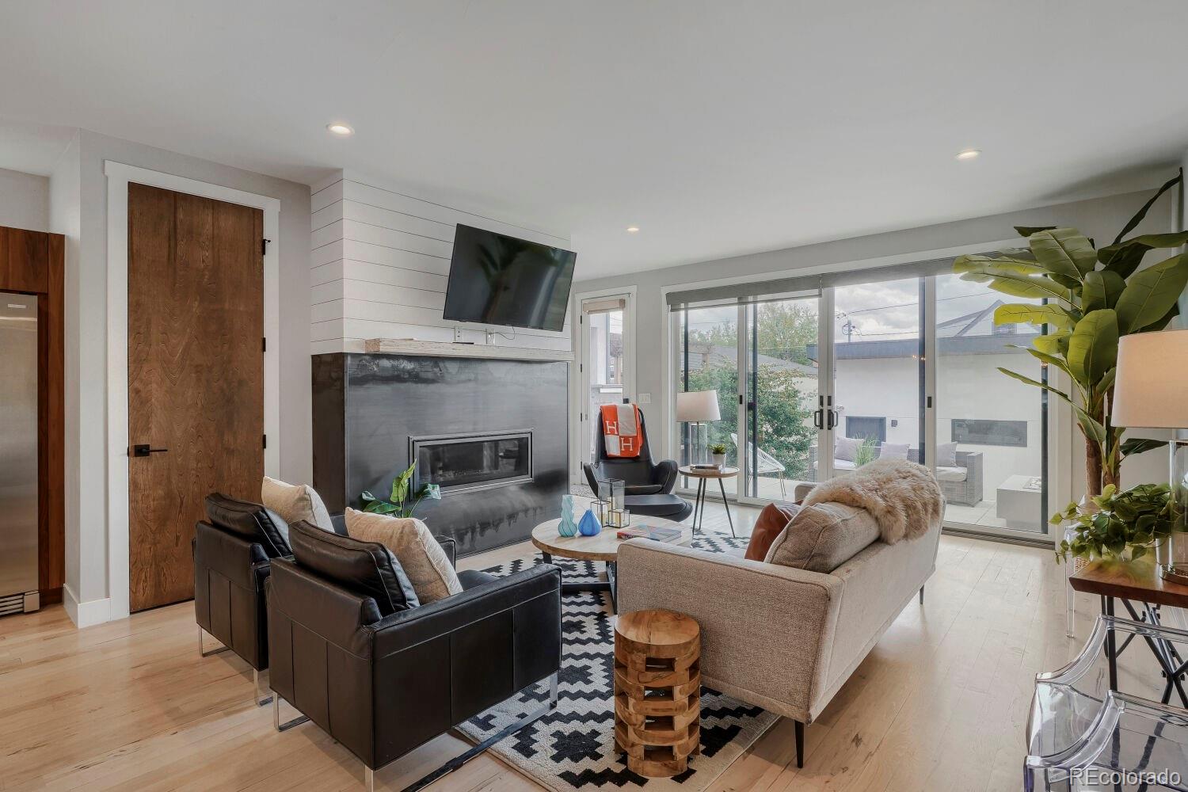
Experience contemporary city living at its finest in this stunning 3,200-square-foot duplex located in Denver's highly sought-after Highlands neighborhood. Perfectly positioned with quick access to I-25, commuting is effortless while downtown Denver, Union Station, premier dining, shopping, breweries, and entertainment are all just minutes away. Designed for both everyday living and entertaining, this home features an open-concept floor plan filled with natural light and modern finishes throughout. The spacious living, dining, and kitchen areas flow seamlessly together, creating the perfect setting for hosting friends and family. Retreat to the luxurious primary suite, complete with a spa-inspired bathroom designed for relaxation and comfort. The finished basement adds even more living space and features a wet bar, making it an ideal media room, game room, or entertaining area. Step outside to the expansive rooftop patio. Whether you're enjoying morning coffee, sunset cocktails, or hosting gatherings, this outdoor space is truly a standout feature. Additional outdoor living areas provide room for pets, gardening, or simply enjoying your own private retreat. Completing the home is an oversized two-car garage offering ample storage and convenience. This exceptional Highlands residence combines modern design, generous living spaces, incredible outdoor amenities, and an unbeatable location—all in one remarkable property.

Save
Ask
Tour
Hide
Share
Listing Snapshot
Price 
$1,400,000
Days On Site 
0 Days
Bedrooms 
4
Inside Area (SqFt) 
3,202 sqft
Total Baths 
5
Full Baths 
3
Partial Baths 
2
Lot Size 
0.07 Acres
Year Built 
2018
MLS® Number 
3210623
Status 
Active
Property Tax 
$7,856
HOA/Condo/Coop Fees 
N/A
Sq Ft Source 
Public Records
Friends & Family
Recent Activity
59 minutes agoListing updated with changes from the MLS®
6 hours agoListing first seen on site
General Features
Acres 
0.07
Garage 
Yes
Garage Spaces 
2
Levels 
Three Or More
Parking 
Oversized
Parking Spaces 
2
Property Sub Type 
Townhouse
Security 
Carbon Monoxide Detector(s)Security SystemSmoke Detector(s)
Sewer 
Public Sewer
SqFt Above 
2289
SqFt Below 
913
SqFt Total 
3250
Style 
Urban Contemporary
Utilities 
Cable AvailableElectricity Available
Water Source 
Public
Zoning 
U-TU-B2
Interior Features
Appliances 
DishwasherDryerMicrowaveOvenRangeRange HoodRefrigeratorWasherWine Cooler
Basement 
FinishedFull
Cooling 
Ceiling Fan(s)Central Air
Fireplace 
Yes
Fireplace Features 
Living Room
Fireplaces 
1
Flooring 
CarpetWood
Heating 
Forced Air
Interior 
Ceiling Fan(s)Eat-in KitchenEntrance FoyerHigh CeilingsHigh Speed InternetKitchen IslandOpen FloorplanPantryWet Bar
Laundry Features 
SinkIn Unit
Bathroom Full 
Level - Upper
Bathroom Half 
Level - Upper
Bedroom 
Level - Upper
Dining Room 
Level - Main
Kitchen 
Level - Main
Laundry 
Level - Upper
Living Room 
Level - Main
Save
Ask
Tour
Hide
Share
Exterior Features
Construction Details 
ConcreteFrameMetal SidingStucco
Exterior 
BalconyFire PitPrivate YardRain Gutters
Fencing 
FencedFull
Lot Features 
Landscaped
Roof 
Membrane
Community Features
Financing Terms Available 
CashConventionalFHAVA Loan
Roads 
Paved
School District 
Denver 1
Schools
School District
Denver 1
Elementary School
Trevista at Horace Mann
Middle School
Strive Sunnyside
High School
North
Listing courtesy of Thrive Real Estate Group [email protected]


The content relating to real estate for sale in this Web site comes in part from the Internet Data eXchange ("IDX") program of METROLIST, INC., DBA RECOLORADO real estate listings held by brokers other than Thrive Real Estate Group are marked with the IDX Logo. This information is being provided for the consumers' personal, non-commercial use and may not be used for any other purpose. All information subject to change and should be independently verified.

Neighborhood & Commute
Source: Walkscore
Disclosure: Community information and market data powered by Constellation Data Labs. Information is deemed reliable but not guaranteed.
Save
Ask
Tour
Hide
Share