Save
Ask
Tour
Hide
Share
$350,000
2 Days On Site

16360 E Fremont Avenue 12
Aurora, CO 80016

For Sale|Condominium|Active
2
Beds
2
Total Baths
2
Full Baths
1,253
SqFt
$279
/SqFt
2004
Built
Subdivision:
The Colony at Cherry Creek
County:
Arapahoe

Due to the health concerns created by Coronavirus we are offering personal 1-1 online video walkthough tours where possible.
Call Now: 720-419-0470
Is this the listing for you? We can help make it yours.
720-419-0470
16360 E Fremont Avenue 1216360 E Fremont Avenue 1216360 E Fremont Avenue 1216360 E Fremont Avenue 12
Save
Ask
Tour
Hide
Share

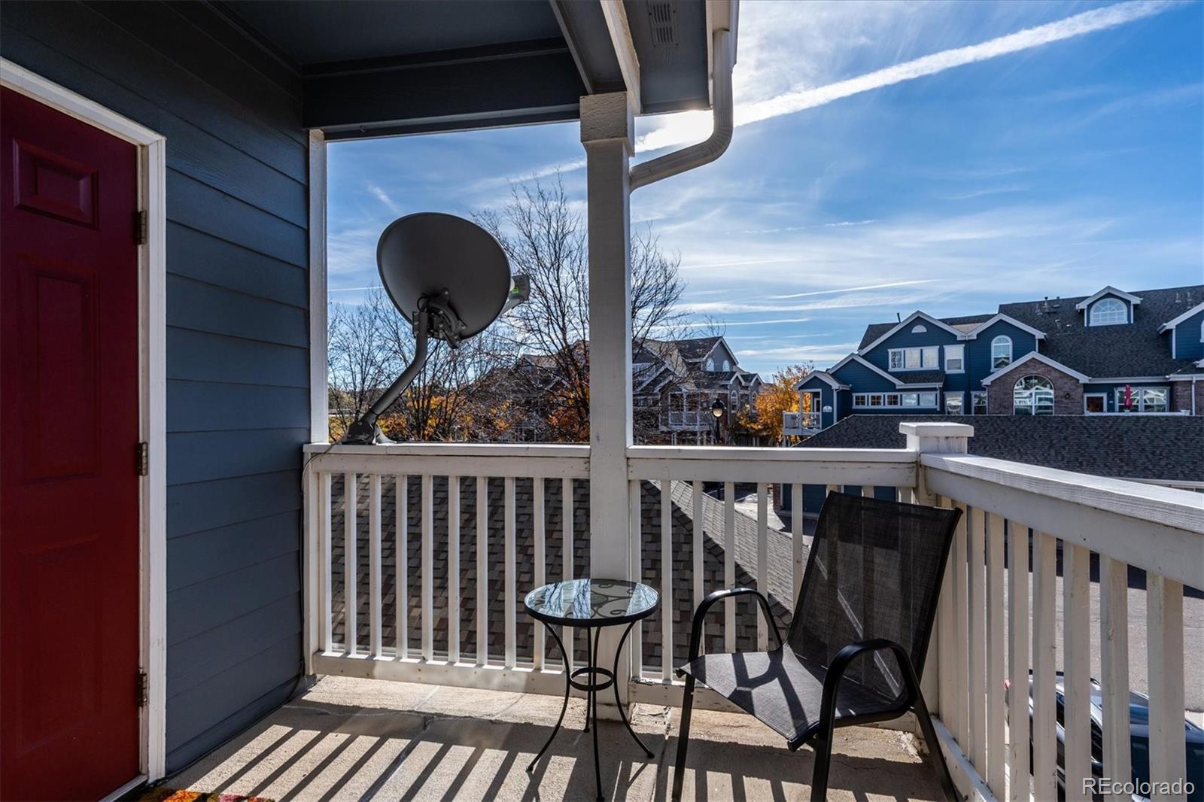
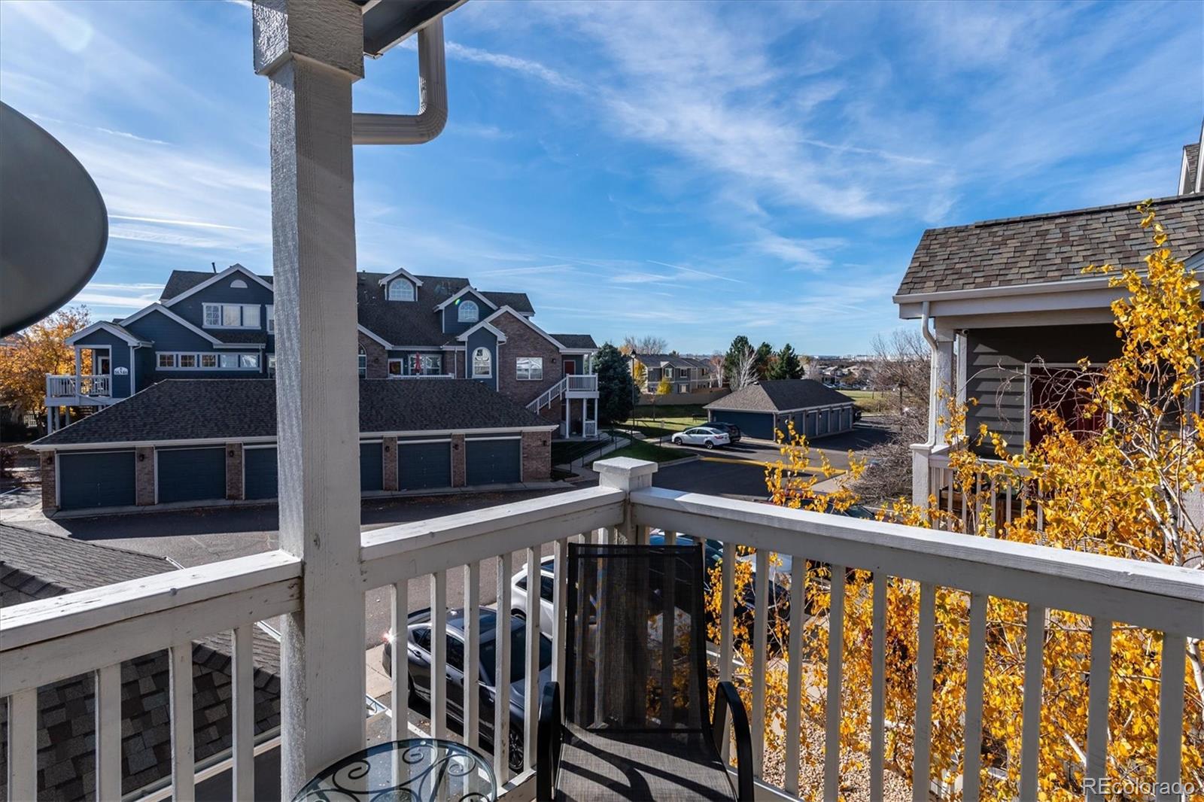
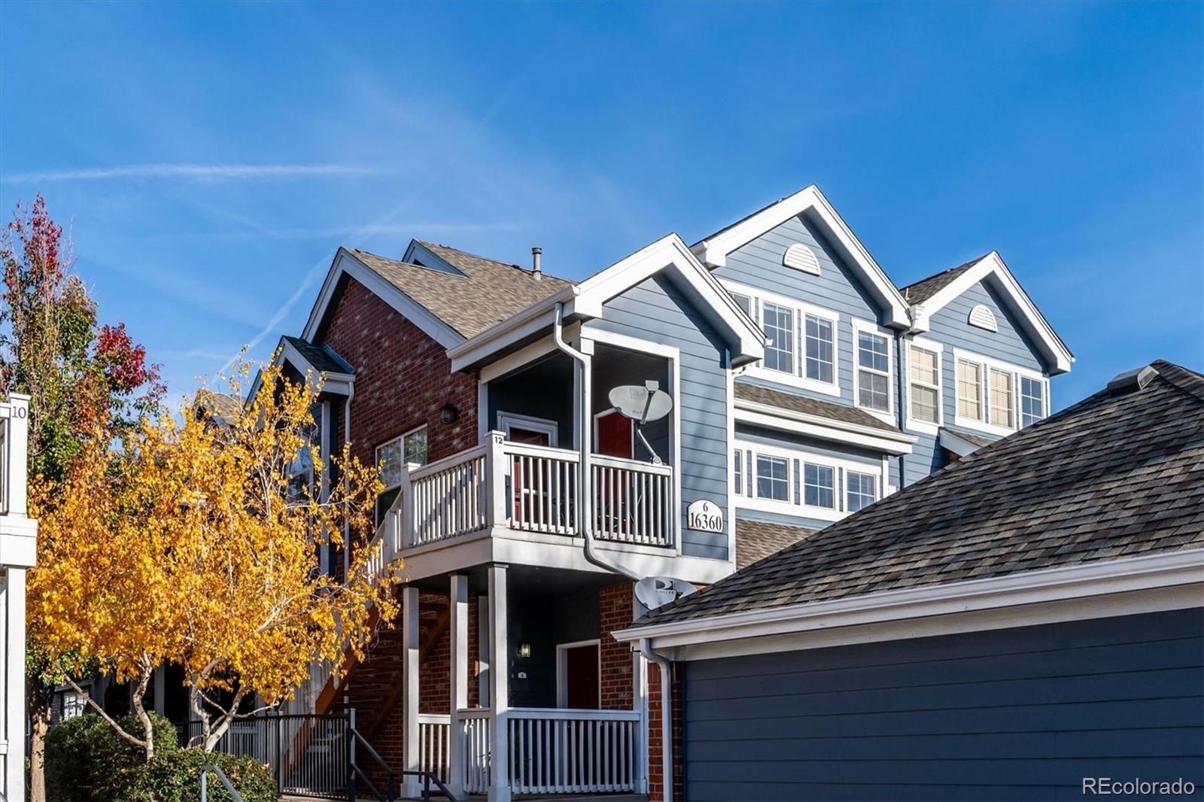
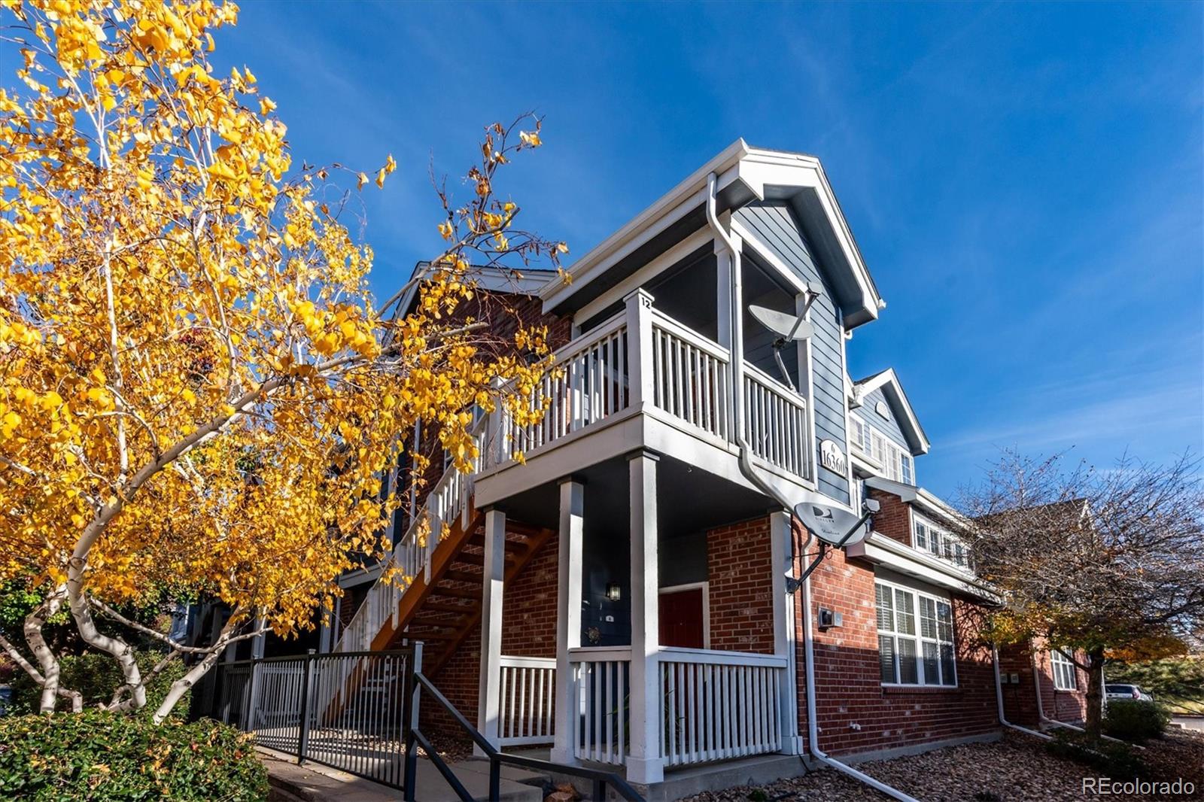
Step inside this light-filled, beautifully updated 2-bedroom, 2-bath condo with an open loft and distinctive two-story floor plan! Offering the perfect blend of comfort, style & functionality, this inviting home is designed for easy, low-maintenance living. The spacious main living area features soaring ceilings, abundant natural light & a cozy gas fireplace with a beautiful tile surround. The open-concept kitchen offers tile countertops, NEWER appliances, generous cabinetry & storage, flowing effortlessly into the dining & living areas—perfect for everyday living & entertaining. Updated LVT flooring adds a fresh, modern touch throughout. The main level also features a bedroom, full bathroom & convenient in-unit laundry. Upstairs, escape to the spacious Owner's Suite complete with a large walk-in closet & private en-suite bath. An open loft provides the ideal flex space for a home office, reading nook, workout area, or creative retreat. Step outside onto your private deck & take in Colorado's beautiful sunsets! You'll appreciate the added peace of mind that comes with a newer furnace & water heater. The community offers a sparkling pool, elaxing hot tub & beautifully maintained grounds. The HOA takes care of exterior maintenance, snow emoval, water (inside and out) & trash service, making it easy to enjoy a truly carefree lifestyle. Ideally located in The Colony at Cherry Creek and within the highly regarded Cherry Creek School District, this home is just minutes from Red Hawk Ridge Elementary. Enjoy easy access to S. Parker Road, I-225 and E-470, making commuting and getting around town a breeze. Shopping, dining, & entertainment are all nearby, with outdoor recreation at Cherry Creek State Park, Dove Valley just a short drive away. Park Meadows Mall, Centennial & DIA Airports are conveniently close. Comfort & Colorado living come together beautifully in this wonderful home. Newer furnace and water heater. Don't miss your opportunity to make this home yours!!

Save
Ask
Tour
Hide
Share
Listing Snapshot
Price 
$350,000
Days On Site 
2 Days
Bedrooms 
2
Inside Area (SqFt) 
1,253 sqft
Total Baths 
2
Full Baths 
2
Partial Baths 
N/A
Lot Size 
N/A
Year Built 
2004
MLS Number 
3188091
Status 
Active
Property Tax 
$2,770
HOA/Condo/Coop Fees 
$370 monthly
Sq Ft Source 
Public Records
Friends & Family
Recent Activity
2 days agoListing updated with changes from the MLS
2 days agoListing first seen on site
General Features
Garage 
Yes
Garage Spaces 
1
Levels 
Two
Parking Spaces 
1
Pets 
Cats OKDogs OK
Property Condition 
Updated/Remodeled
Property Sub Type 
Condominium
Security 
Carbon Monoxide Detector(s)
Sewer 
Public Sewer
SqFt Above 
1253
SqFt Total 
1253
Style 
Contemporary
Utilities 
Natural Gas AvailableElectricity ConnectedNatural Gas Connected
Water Source 
Public
Interior Features
Appliances 
CooktopDishwasherDisposalDryerGas Water HeaterMicrowaveOvenRangeRefrigeratorWasher
Cooling 
Central Air
Fireplace 
Yes
Fireplace Features 
Gas LogGreat Room
Fireplaces 
1
Flooring 
CarpetVinyl
Furnished 
Unfurnished
Heating 
Forced Air
Interior 
Breakfast BarBuilt-in FeaturesOpen FloorplanTile CountersWalk-In Closet(s)
Laundry Features 
In Unit
Main Level Bedrooms 
1
Window Features 
Double Pane WindowsWindow CoveringsWindow Treatments
Bathroom Full 
Dimensions - 8 x 6Level - Main
Bedroom 
Dimensions - 11 x 13Level - Upper
Bonus Room 
Dimensions - 9 x 7Level - MainDescription - Private deck
Dining Room 
Dimensions - 11 x 12Level - Main
Great Room 
Dimensions - 19 x 14Level - Main
Kitchen 
Dimensions - 11 x 11Level - Main
Laundry 
Level - MainDescription - Stack washer and dryer are included
Loft 
Dimensions - 11 x 15Level - Upper
Save
Ask
Tour
Hide
Share
Exterior Features
Construction Details 
BrickFrame
Fencing 
None
Patio And Porch 
CoveredDeck
Roof 
Composition
Windows/Doors 
Double Pane WindowsWindow CoveringsWindow Treatments
Community Features
Association Amenities 
ClubhouseParkingPool
Association Fee 
$370.0
Association Fee Frequency 
Monthly
School District 
Cherry Creek 5
Financing Terms Available 
CashConventionalFHAVA Loan
Building Access 
Stairs
Roads 
Paved
Schools
School District
Cherry Creek 5
Elementary School
Red Hawk Ridge
Middle School
Liberty
High School
Grandview
Listing courtesy of RE/MAX Professionals [email protected]


The content relating to real estate for sale in this Web site comes in part from the Internet Data eXchange ("IDX") program of METROLIST, INC., DBA RECOLORADO real estate listings held by brokers other than RE/MAX Professionals are marked with the IDX Logo. This information is being provided for the consumers' personal, non-commercial use and may not be used for any other purpose. All information subject to change and should be independently verified.

Neighborhood & Commute
Source: Walkscore
Disclosure: Community information and market data powered by Constellation Data Labs. Information is deemed reliable but not guaranteed.
Save
Ask
Tour
Hide
Share