
Save
Ask
Tour
Hide
$330,000
1 Day On Site
2864 S Vaughn WayAurora, CO 80014
For Sale|Townhouse|Active
4
Beds
4
Total Baths
4
Full Baths
2,638
SqFt
$125
/SqFt
1974
Built
Subdivision:
The Dam
County:
Arapahoe
Due to the health concerns created by Coronavirus we are offering personal 1-1 online video walkthough tours where possible.
Call Now: 720-419-0470
Is this the listing for you? We can help make it yours.
720-419-0470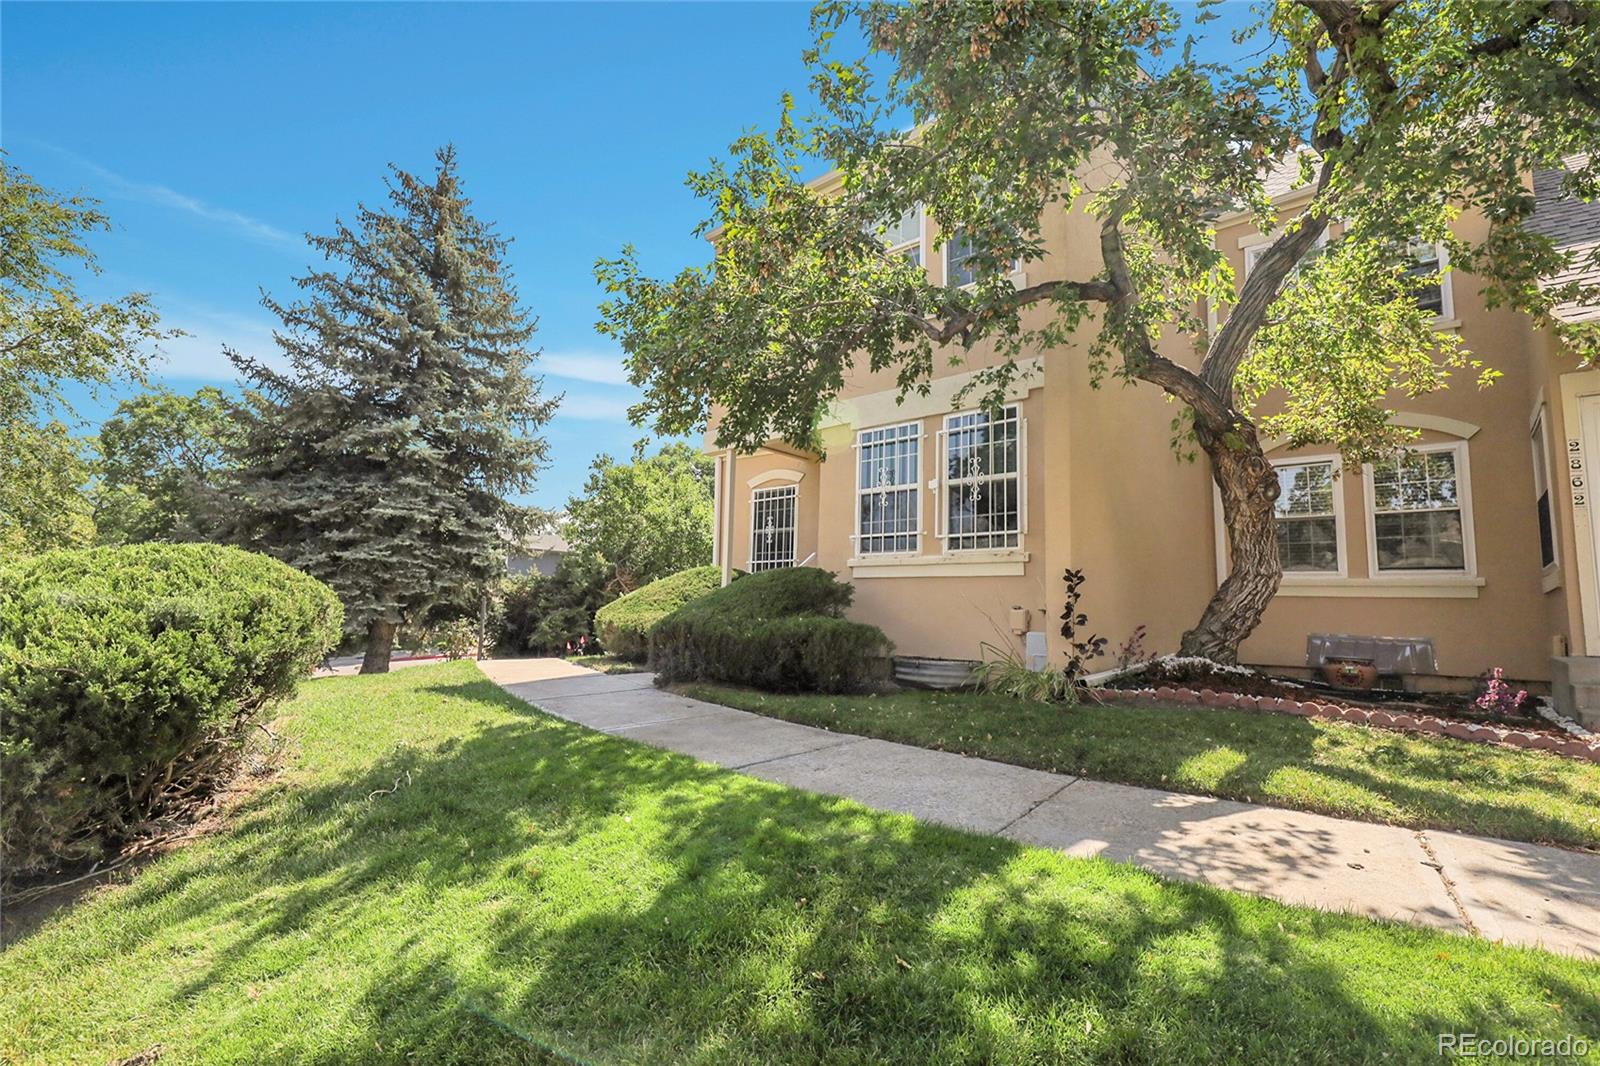
Save
Ask
Tour
Hide
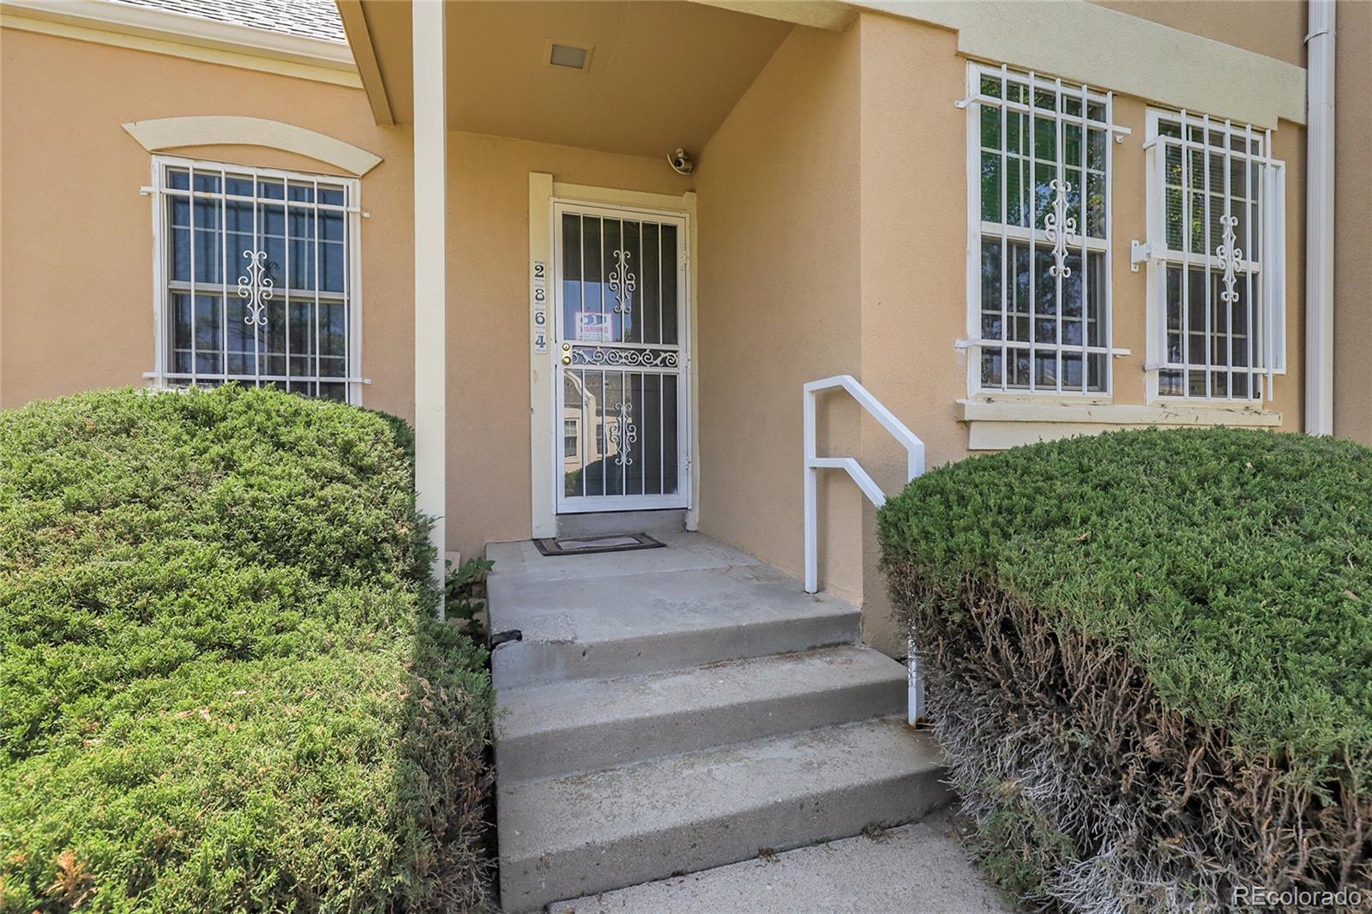
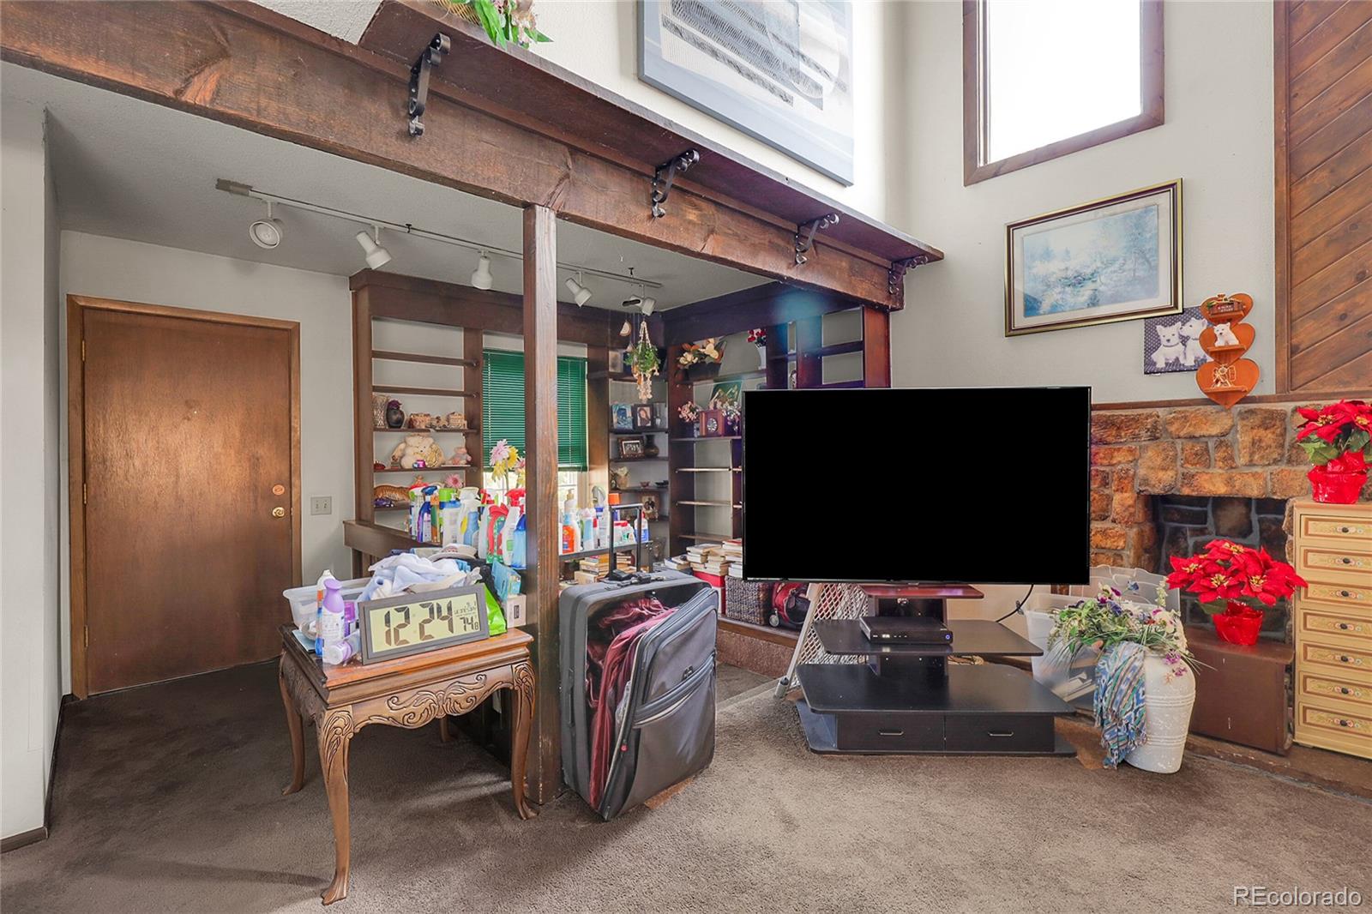
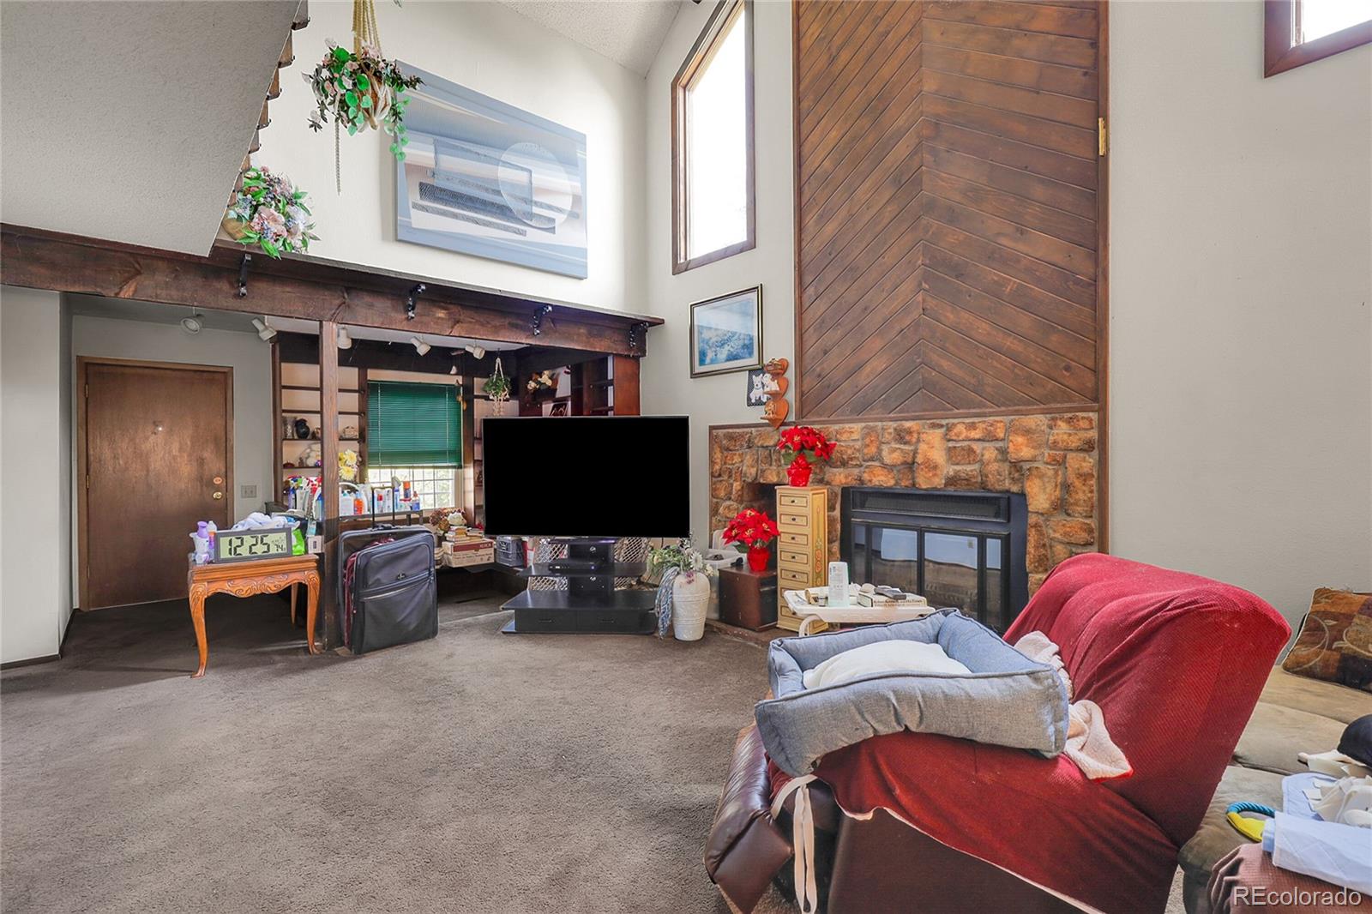
Spacious end-unit townhome with 4 bedrooms, 4 baths, and a finished basement. The private yard with patio is perfect for entertaining or a small pet, and the detached 2-car garage adds extra convenience. Furnace and A/C are both less than 5 years old. The aluminum wiring was just replaced and updated this month. With a little TLC, this home offers incredible potential and is priced to reflect the opportunity—don’t miss your chance to add value and make it your own!
Save
Ask
Tour
Hide
Listing Snapshot
Price
$330,000
Days On Site
1 Day
Bedrooms
4
Inside Area (SqFt)
2,638 sqft
Total Baths
4
Full Baths
4
Partial Baths
N/A
Lot Size
1,873 Acres
Year Built
1974
MLS® Number
3149506
Status
Active
Property Tax
$1,294
HOA/Condo/Coop Fees
$500 monthly
Sq Ft Source
Public Records
Friends & Family
Recent Activity
| 17 hours ago | Listing updated with changes from the MLS® | |
| yesterday | Listing first seen on site |
General Features
Garage
Yes
Garage Spaces
2
Levels
Two
Parking Spaces
2
Property Condition
Fixer
Property Sub Type
Townhouse
Security
Carbon Monoxide Detector(s)Security SystemSmoke Detector(s)
Sewer
Public Sewer
SqFt Above
1693
SqFt Below
945
SqFt Total
2638
Utilities
Natural Gas AvailableElectricity ConnectedNatural Gas ConnectedPhone Connected
Water Source
Public
Interior Features
Appliances
DishwasherDisposalDryerRangeRefrigeratorWasher
Basement
FinishedFull
Cooling
Ceiling Fan(s)Central Air
Fireplace
Yes
Fireplace Features
Family Room
Fireplaces
1
Flooring
CarpetLaminate
Heating
Forced Air
Interior
Ceiling Fan(s)Eat-in KitchenHigh CeilingsLaminate CountersOpen FloorplanVaulted Ceiling(s)Walk-In Closet(s)
Main Level Bedrooms
1
Bathroom Full
Level - Basement
Bedroom
Level - Basement
Laundry
Level - Basement
Save
Ask
Tour
Hide
Exterior Features
Construction Details
Stucco
Exterior
GardenPrivate Yard
Patio And Porch
Front PorchPatio
Roof
Composition
Community Features
Association Fee
$500.0
Association Fee Frequency
Monthly
School District
Cherry Creek 5
Financing Terms Available
CashConventional
Schools
School District
Cherry Creek 5
Elementary School
Polton
Middle School
Prairie
High School
Overland
Listing courtesy of Real Broker, LLC DBA Real [email protected]

The content relating to real estate for sale in this Web site comes in part from the Internet Data eXchange ("IDX") program of METROLIST, INC., DBA RECOLORADO real estate listings held by brokers other than Real Broker, LLC DBA Real are marked with the IDX Logo. This information is being provided for the consumers' personal, non-commercial use and may not be used for any other purpose. All information subject to change and should be independently verified.
The content relating to real estate for sale in this Web site comes in part from the Internet Data eXchange ("IDX") program of METROLIST, INC., DBA RECOLORADO real estate listings held by brokers other than Real Broker, LLC DBA Real are marked with the IDX Logo. This information is being provided for the consumers' personal, non-commercial use and may not be used for any other purpose. All information subject to change and should be independently verified.
Neighborhood & Commute
Source: Walkscore
Disclosure: Community information and market data powered by Constellation Data Labs. Information is deemed reliable but not guaranteed.
Save
Ask
Tour
Hide