
840 S Garfield StreetDenver, CO 80209
Due to the health concerns created by Coronavirus we are offering personal 1-1 online video walkthough tours where possible.
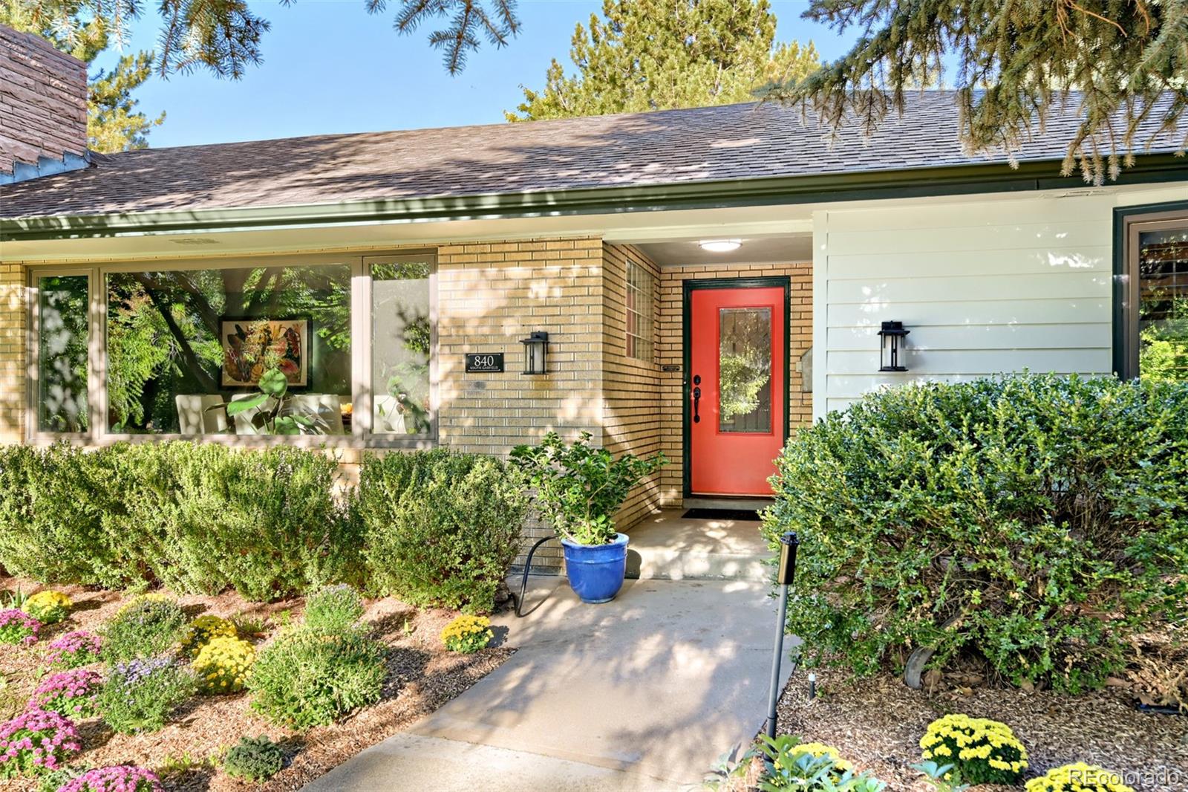
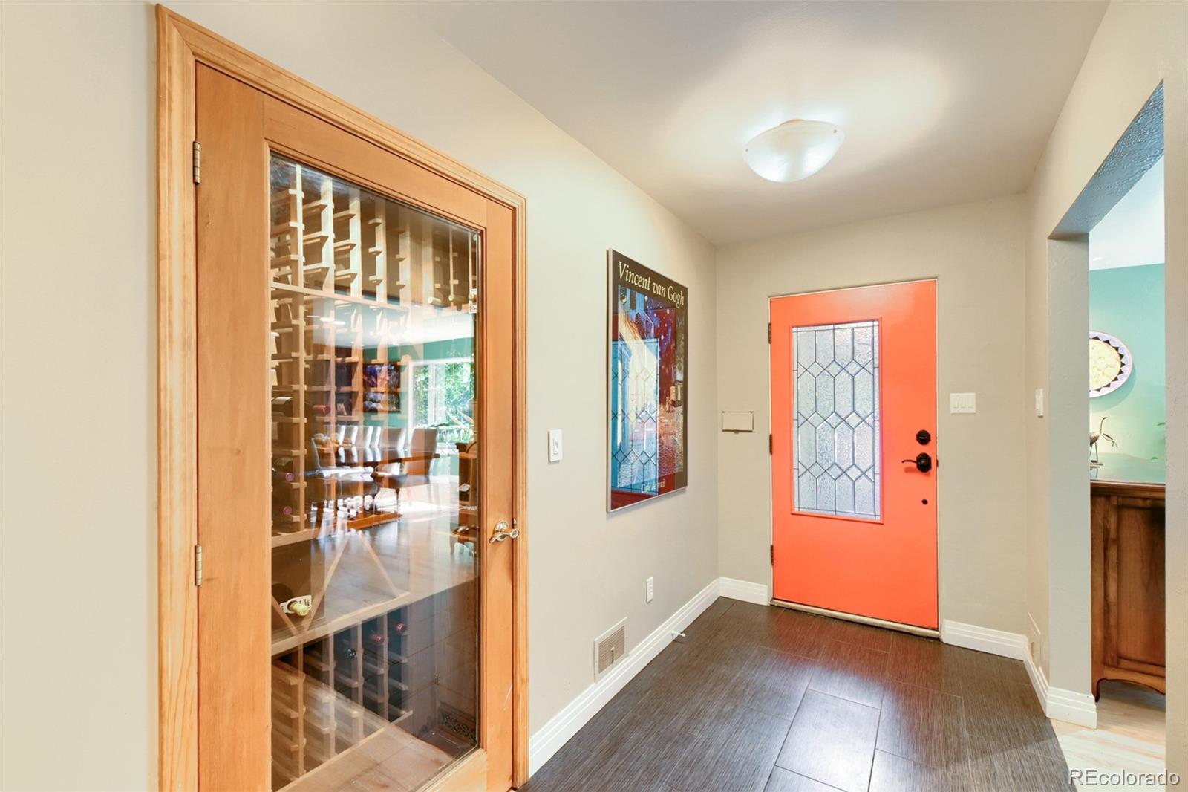
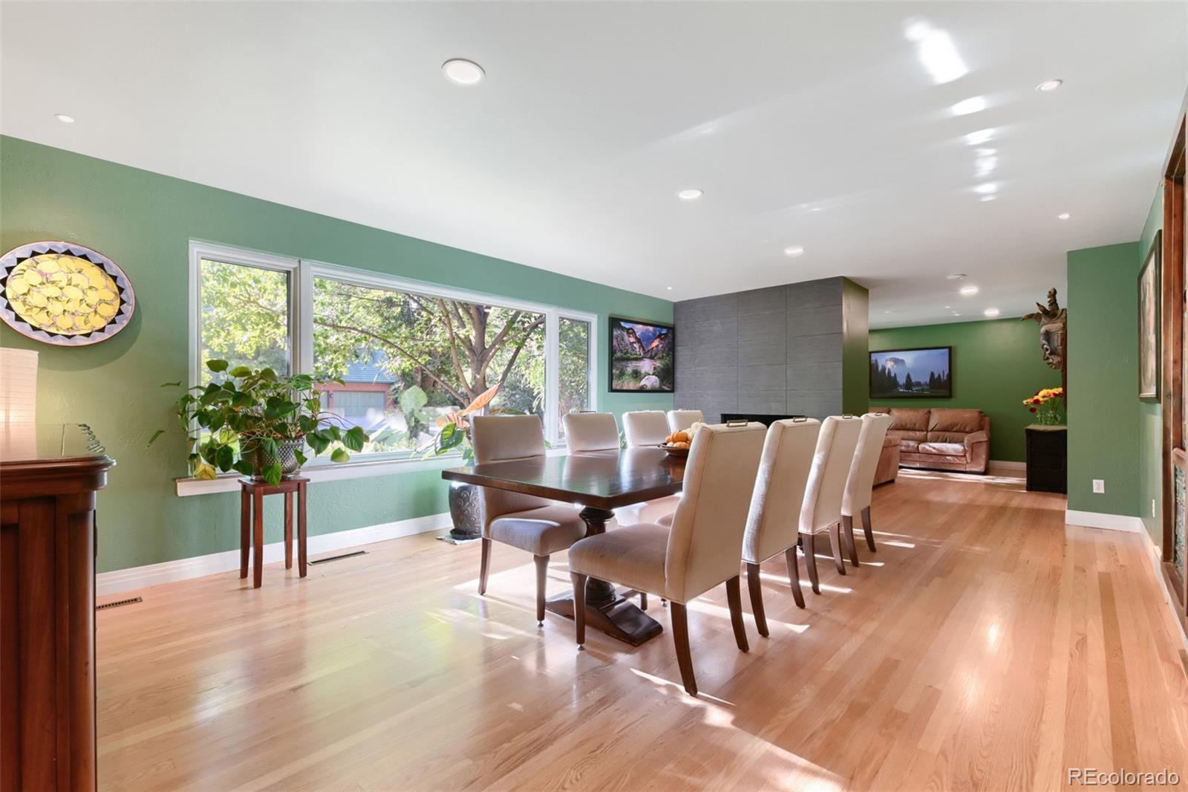
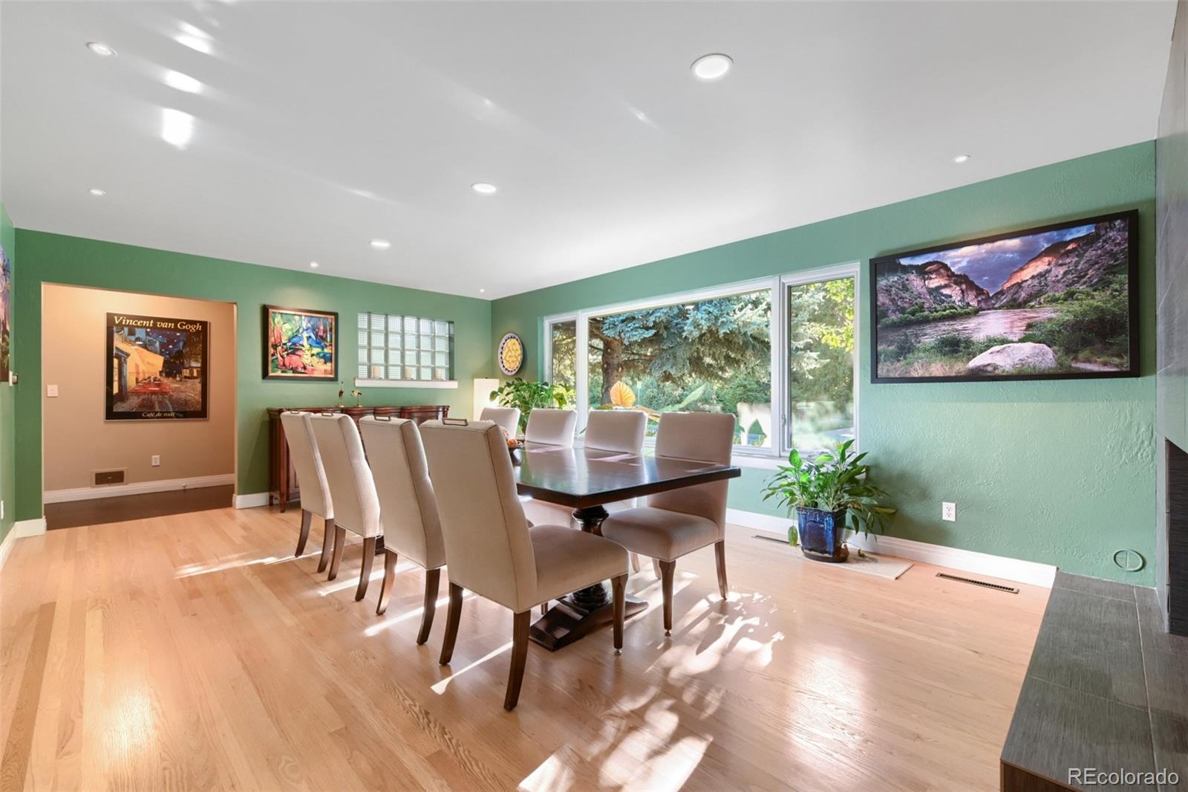
Belcaro Park was platted in the late 1940s with a singular vision — oversized lots, deep setbacks, mountain views, and covenants that still protect against subdivision — Belcaro Park remains one of Denver's most exclusive enclaves, with fewer than 200 homes lining its winding, tree-canopied streets. This is one of its finest: a classic ranch with original proportions intact, thoughtfully updated with today's finishes throughout. The kitchen is built for serious cooks: a Viking range with pot filler, a Miele steam-injection oven ideal for artisan baking, custom storage throughout, and a temperature-controlled wine fridge. Three fireplaces and three distinct living areas give the home exceptional flexibility, while the main level — primary suite, two additional bedrooms, a full bath with jetted tub, powder room, and laundry — offers true one-level living. The fireplaced dining room doubles as a secondary sitting room, and a separate TV lounge opens onto a large covered patio for seamless indoor-outdoor living. Downstairs, the finished basement adds a fireplaced family room, a fourth bedroom currently used as a meditation room, a ¾ bath, and abundant utility storage. Outside, one of the neighborhood's signature oversized lots is home to a formal garden with fountain, a natural mountain meadow, and raised vegetable beds. An EV charger completes the garage, and mature trees and deep setbacks frame the property. Minutes from Cherry Creek North, Bonnie Brae, Wash Park, and the Cherry Creek Trail — a rare offering in one of Denver's most storied neighborhoods.
| 52 minutes ago | Listing updated with changes from the MLS® | |
| yesterday | Listing first seen on site |

The content relating to real estate for sale in this Web site comes in part from the Internet Data eXchange ("IDX") program of METROLIST, INC., DBA RECOLORADO real estate listings held by brokers other than Showcase Properties Unlimited are marked with the IDX Logo. This information is being provided for the consumers' personal, non-commercial use and may not be used for any other purpose. All information subject to change and should be independently verified.