Save
Ask
Tour
Hide
Share
$685,000
2 Days On Site

660 Parthenon Court
Lafayette, CO 80026

For Sale|Single Family Residence|Active
3
Beds
4
Total Baths
2
Full Baths
2
Partial Baths
2,260
SqFt
$303
/SqFt
1991
Built
Subdivision:
Hearthwood
County:
Boulder

Due to the health concerns created by Coronavirus we are offering personal 1-1 online video walkthough tours where possible.
Call Now: 720-419-0470
Is this the listing for you? We can help make it yours.
720-419-0470
660 Parthenon Court660 Parthenon Court660 Parthenon Court660 Parthenon Court
Save
Ask
Tour
Hide
Share

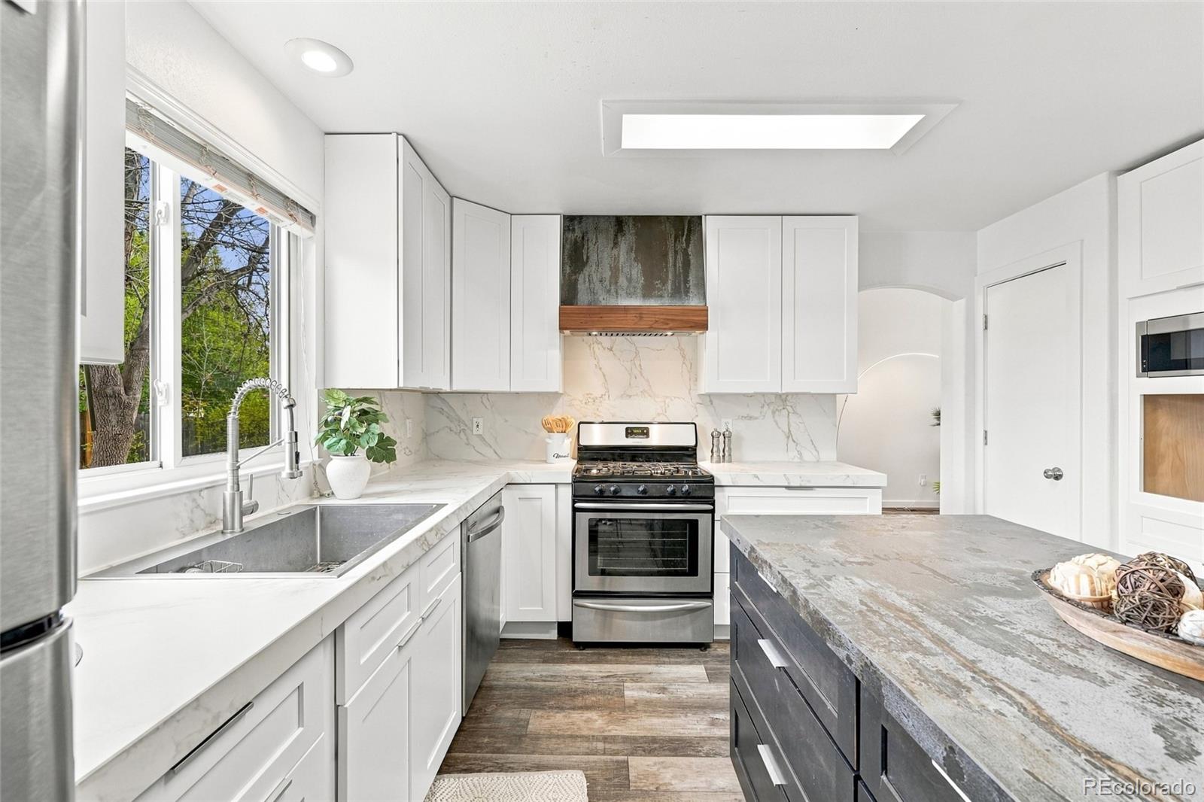
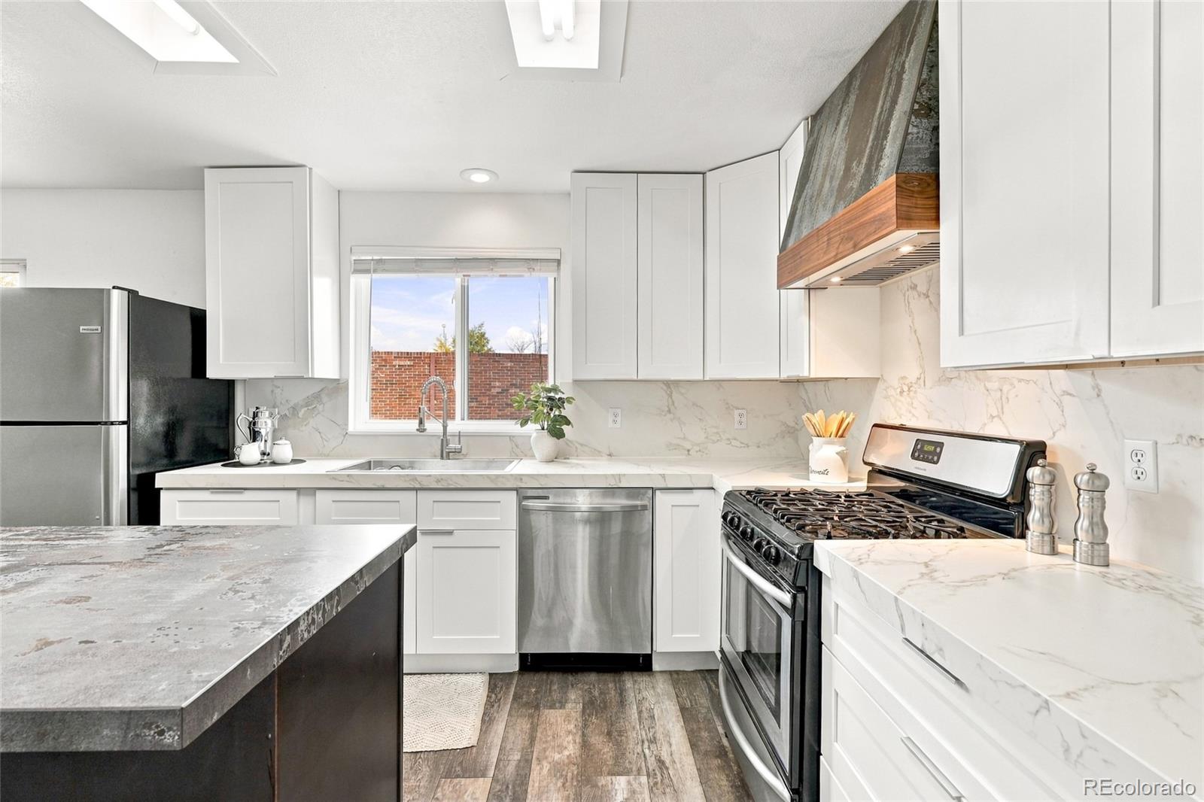
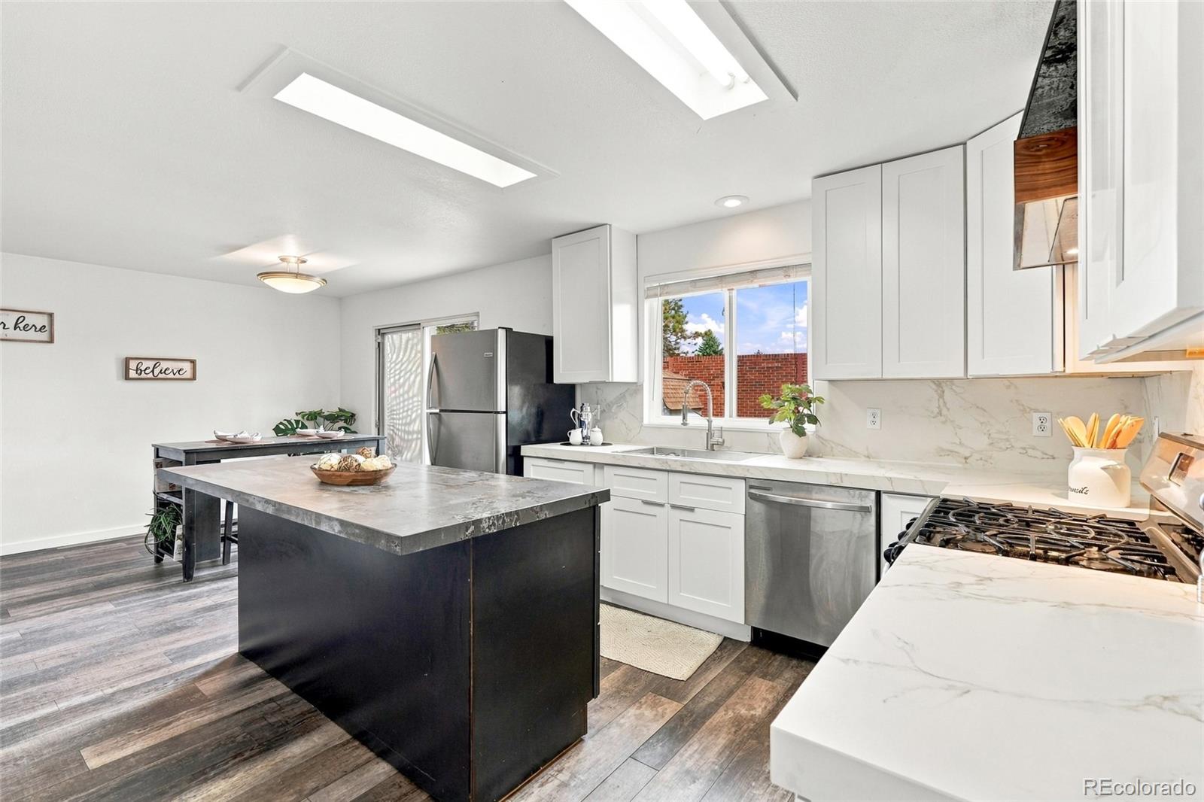
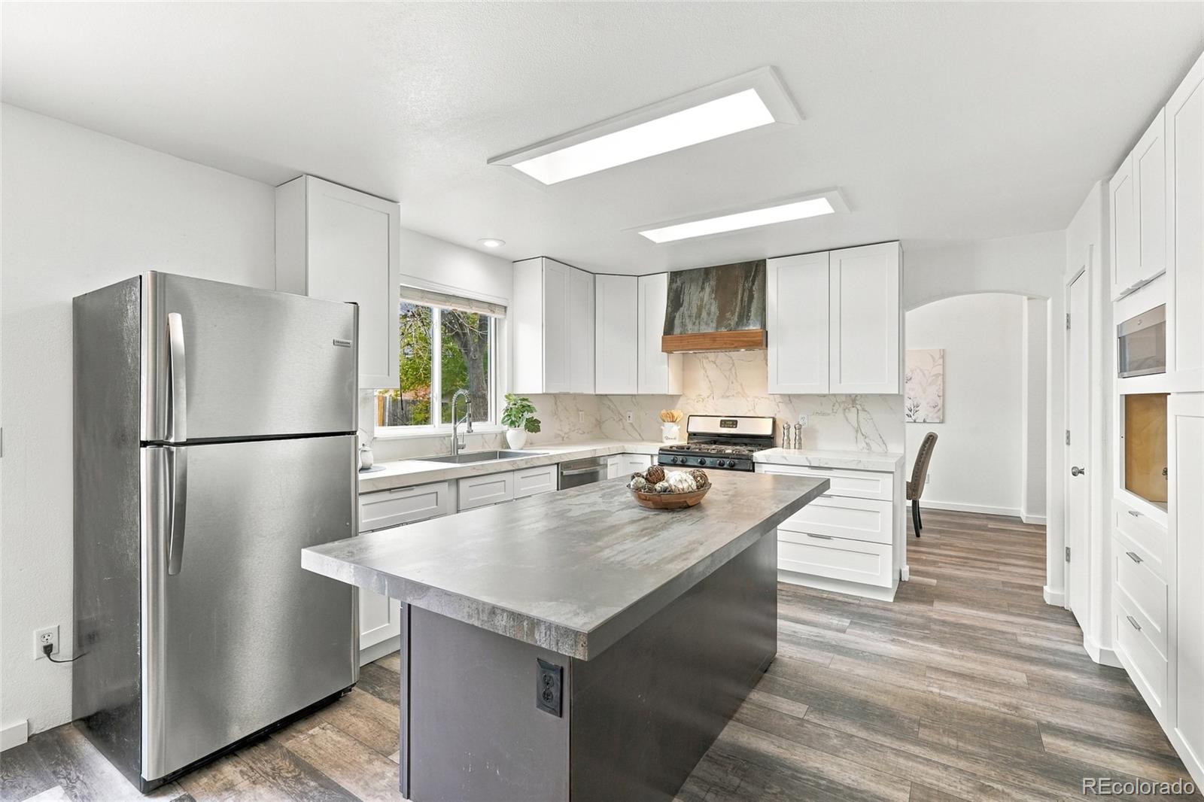
Start the day at the kitchen island and end it by the gas fireplace in this renovated two-story on a Hearthwood cul-de-sac. The kitchen was rebuilt top to bottom with new cabinets, Dekton stone counters, a gas range under a new hood, stainless appliances, and a pantry wall with a built-in microwave. Pull up a stool at the island while dinner cooks, then slide open the door from the eat-in nook and carry plates out to the patio. On cool Colorado nights, the family room fireplace draws everyone in. Morning coffee has a natural spot on the living room's built-in window seat, and the formal dining room's large picture window frames the backyard trees during long dinners. An updated half bath with a sintered stone counter keeps the main level easy for guests. Upstairs, the primary suite feels open under its vaulted ceiling, with a walk-in closet and a five-piece bath where a soaking tub waits at the end of the day. Two more bedrooms each have a window seat for reading, and they share an updated bath with tiled shower walls and a sintered stone counter. Laundry sits on the bedroom level, so baskets never travel the stairs. Downstairs, the finished basement gives you a second family room for movie nights, game days, or overnight guests, plus a fully updated 3/4 bath with a glass walk-in shower, a rainfall showerhead, and its own stacking washer and dryer. The furnace was replaced in 2022 and runs on a smart thermostat, and central air keeps summers comfortable. Out back, the fully fenced 0.17-acre yard has mature shade trees, sprinklers front and rear, room to grill on the patio, and a storage shed for the mower and bikes. Summer weekends in Lafayette can mean paddleboarding at Waneka Lake Park, a ride on the 14-mile Coal Creek Trail, or a swim at the Bob L. Burger Recreation Center. Built in 1991, the home offers 3 bedrooms, 4 bathrooms, 2,260 finished square feet, an attached 2-car garage, and HOA dues of $440 a year.

Save
Ask
Tour
Hide
Share
Listing Snapshot
Price 
$685,000
Days On Site 
2 Days
Bedrooms 
3
Inside Area (SqFt) 
2,260 sqft
Total Baths 
4
Full Baths 
2
Partial Baths 
2
Lot Size 
0.17 Acres
Year Built 
1991
MLS Number 
3085952
Status 
Active
Property Tax 
$3,721
HOA/Condo/Coop Fees 
$36.67 monthly
Sq Ft Source 
Public Records
Friends & Family
Recent Activity
4 hours agoListing updated with changes from the MLS
2 days agoListing first seen on site
General Features
Acres 
0.17
Attached Garage 
Yes
Garage 
Yes
Garage Spaces 
2
Levels 
Two
Parking 
Attached
Parking Spaces 
2
Property Sub Type 
Single Family Residence
Sewer 
Public Sewer
SqFt Above 
1704
SqFt Below 
556
SqFt Total 
2260
Utilities 
Electricity AvailableNatural Gas Available
Water Source 
Public
Interior Features
Appliances 
DishwasherDryerMicrowaveOvenRangeRefrigeratorWasher
Basement 
Crawl SpaceFinishedPartial
Cooling 
Ceiling Fan(s)Central Air
Fireplace 
Yes
Fireplace Features 
Family RoomGas
Fireplaces 
1
Flooring 
CarpetVinyl
Heating 
Forced Air
Interior 
Built-in FeaturesCeiling Fan(s)Eat-in KitchenKitchen IslandPantryWalk-In Closet(s)
Laundry Features 
Sink
Bathroom Full 
Level - UpperDescription - Dual Sink, Walk-In Shower, Soaking Tub
Bathroom Half 
Level - MainDescription - Updated with sintered stone counter
Bathroom Three Quarter 
Level - BasementDescription - Fully updated with new vanity, walk-in shower, and overhead rainfall shower head
Bedroom 
Level - UpperDescription - LVP flooring, Standard Slide Closet, Window Seat
Dining Room 
Level - MainDescription - Formal dining
Family Room 
Level - Basement
Kitchen 
Level - MainDescription - Dekton stone counters, pantry, completely updated/renovated with new cabinets, counters, and gas range hood
Laundry 
Level - Upper
Living Room 
Level - MainDescription - Window seat
Save
Ask
Tour
Hide
Share
Exterior Features
Construction Details 
Frame
Fencing 
FencedFull
Lot Features 
Cul-De-SacSprinklers In FrontSprinklers In Rear
Patio And Porch 
Patio
Roof 
Composition
Community Features
Association Fee 
$440.0
Association Fee Frequency 
Annually
School District 
Boulder Valley RE 2
Financing Terms Available 
CashConventionalFHAVA Loan
Schools
School District
Boulder Valley RE 2
Elementary School
Lafayette
Middle School
Angevine
High School
Centaurus
Listing courtesy of Sellstate Altitude Property Group [email protected]


The content relating to real estate for sale in this Web site comes in part from the Internet Data eXchange ("IDX") program of METROLIST, INC., DBA RECOLORADO real estate listings held by brokers other than Sellstate Altitude Property Group are marked with the IDX Logo. This information is being provided for the consumers' personal, non-commercial use and may not be used for any other purpose. All information subject to change and should be independently verified.

Neighborhood & Commute
Source: Walkscore
Disclosure: Community information and market data powered by Constellation Data Labs. Information is deemed reliable but not guaranteed.
Save
Ask
Tour
Hide
Share