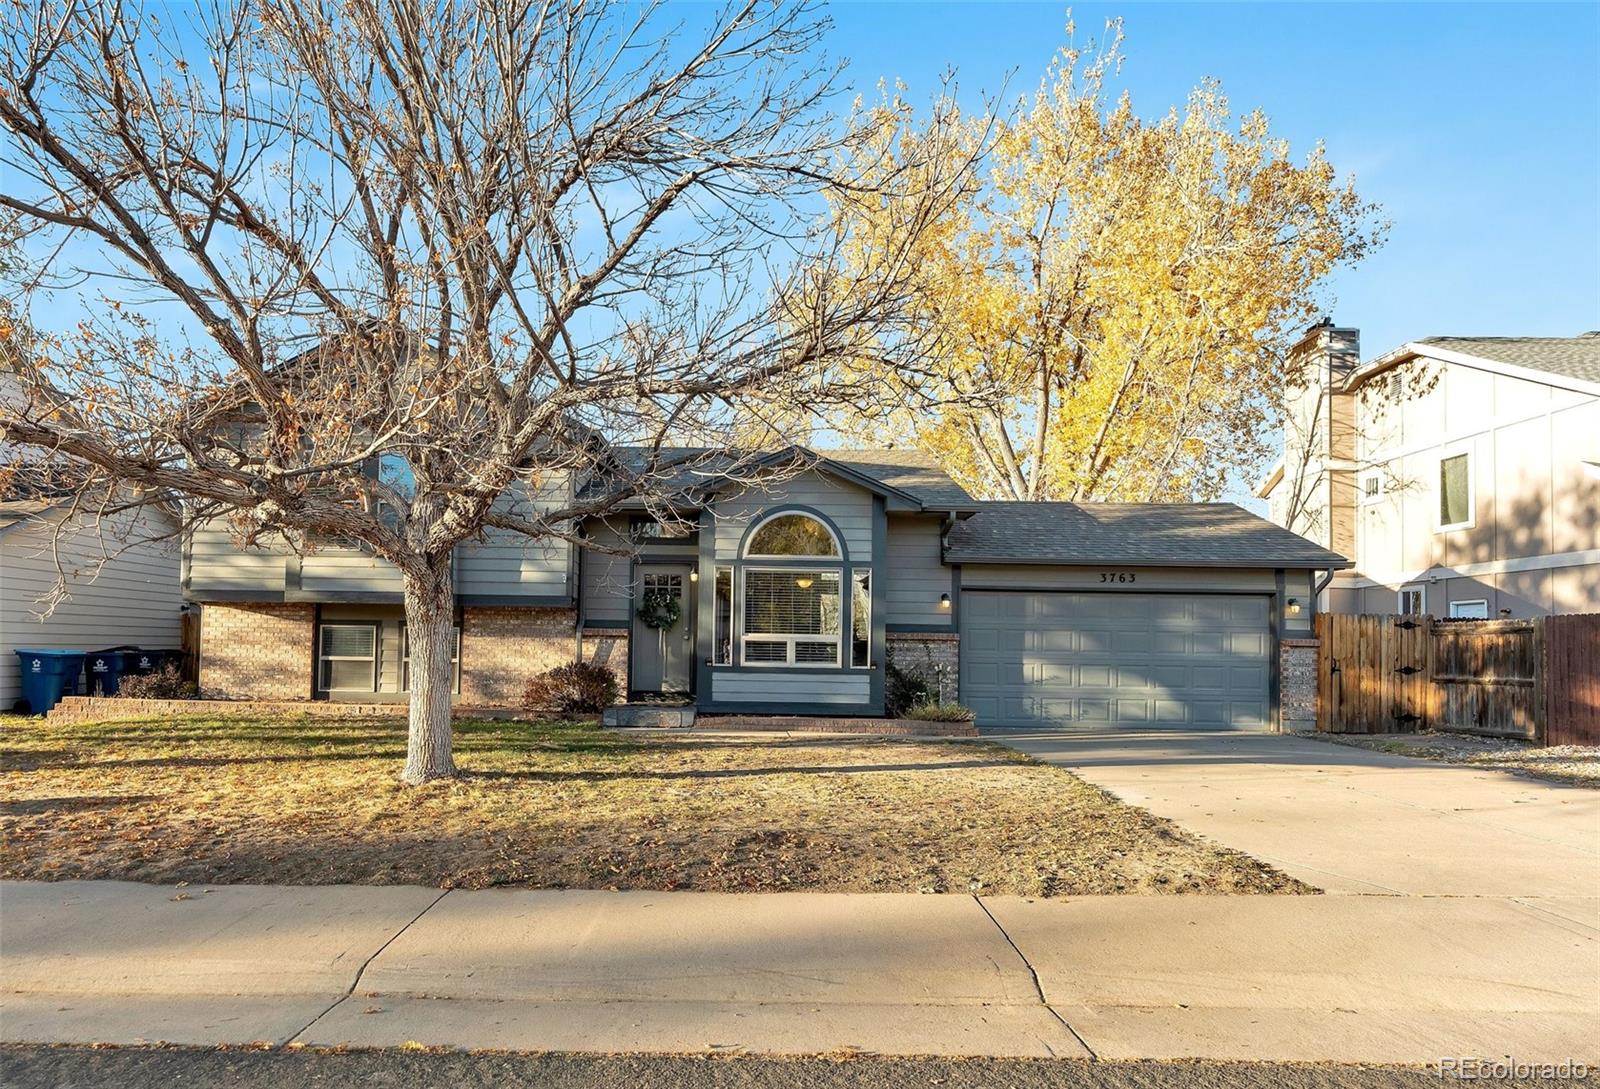
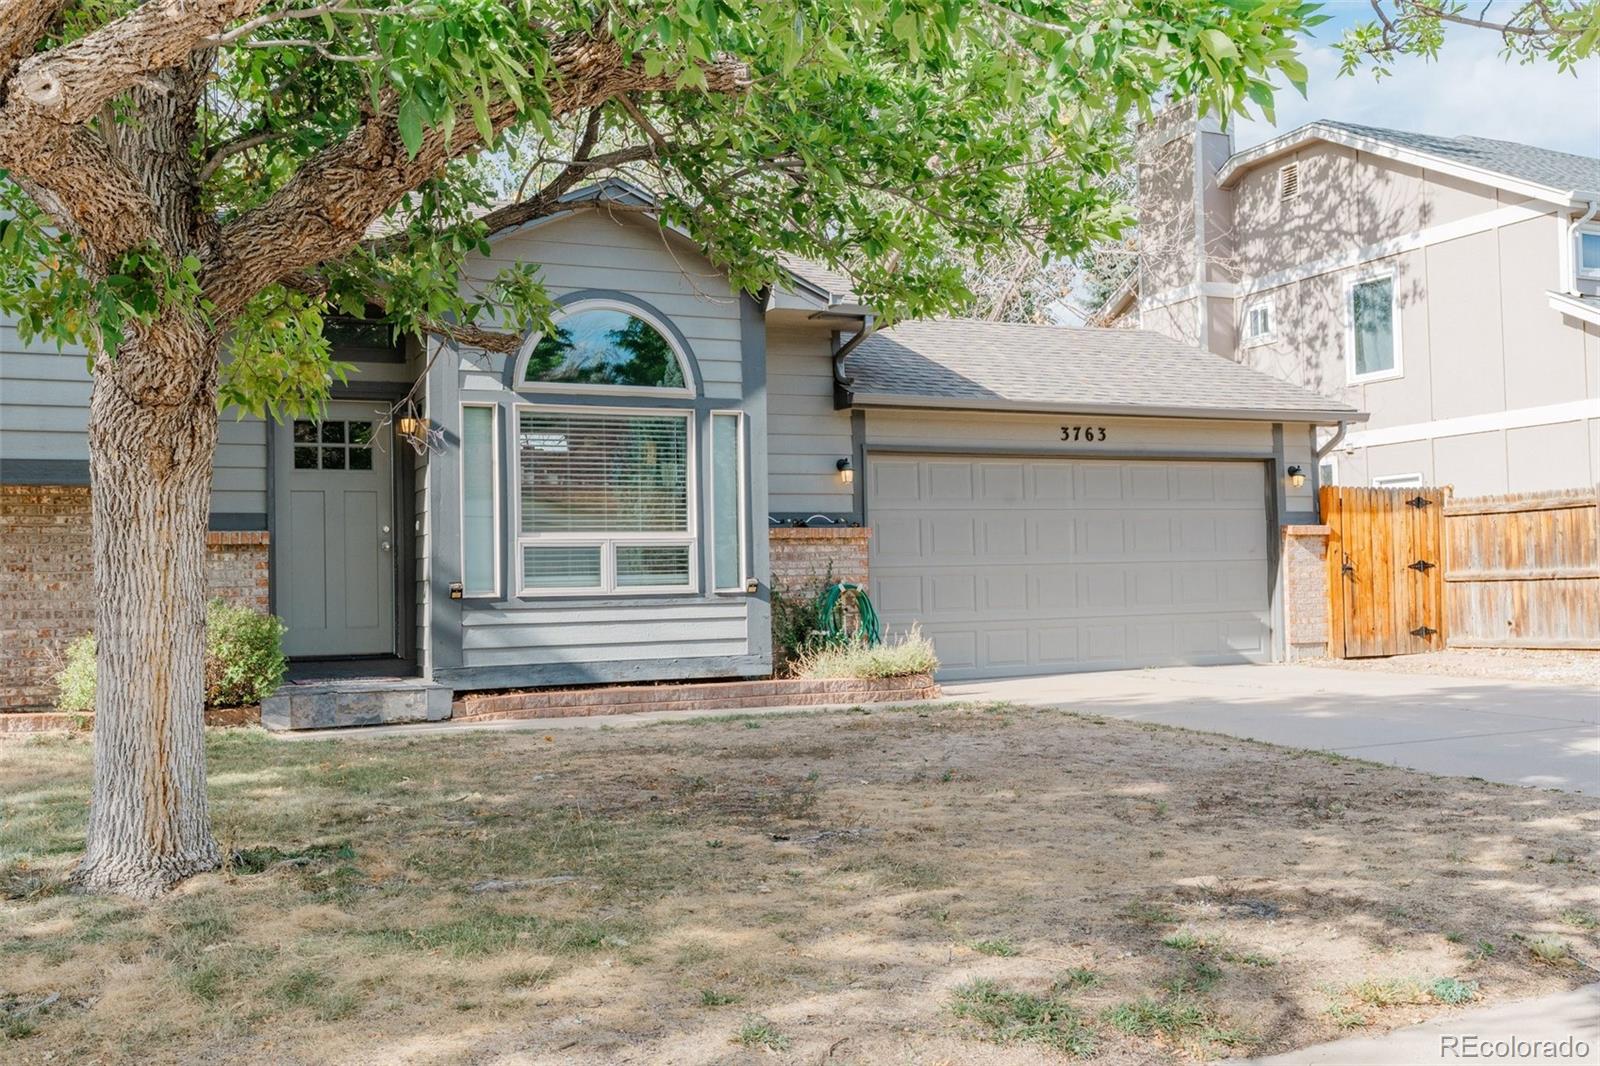
Welcome home, where inviting living spaces, thoughtful updates, and a convenient location come together.
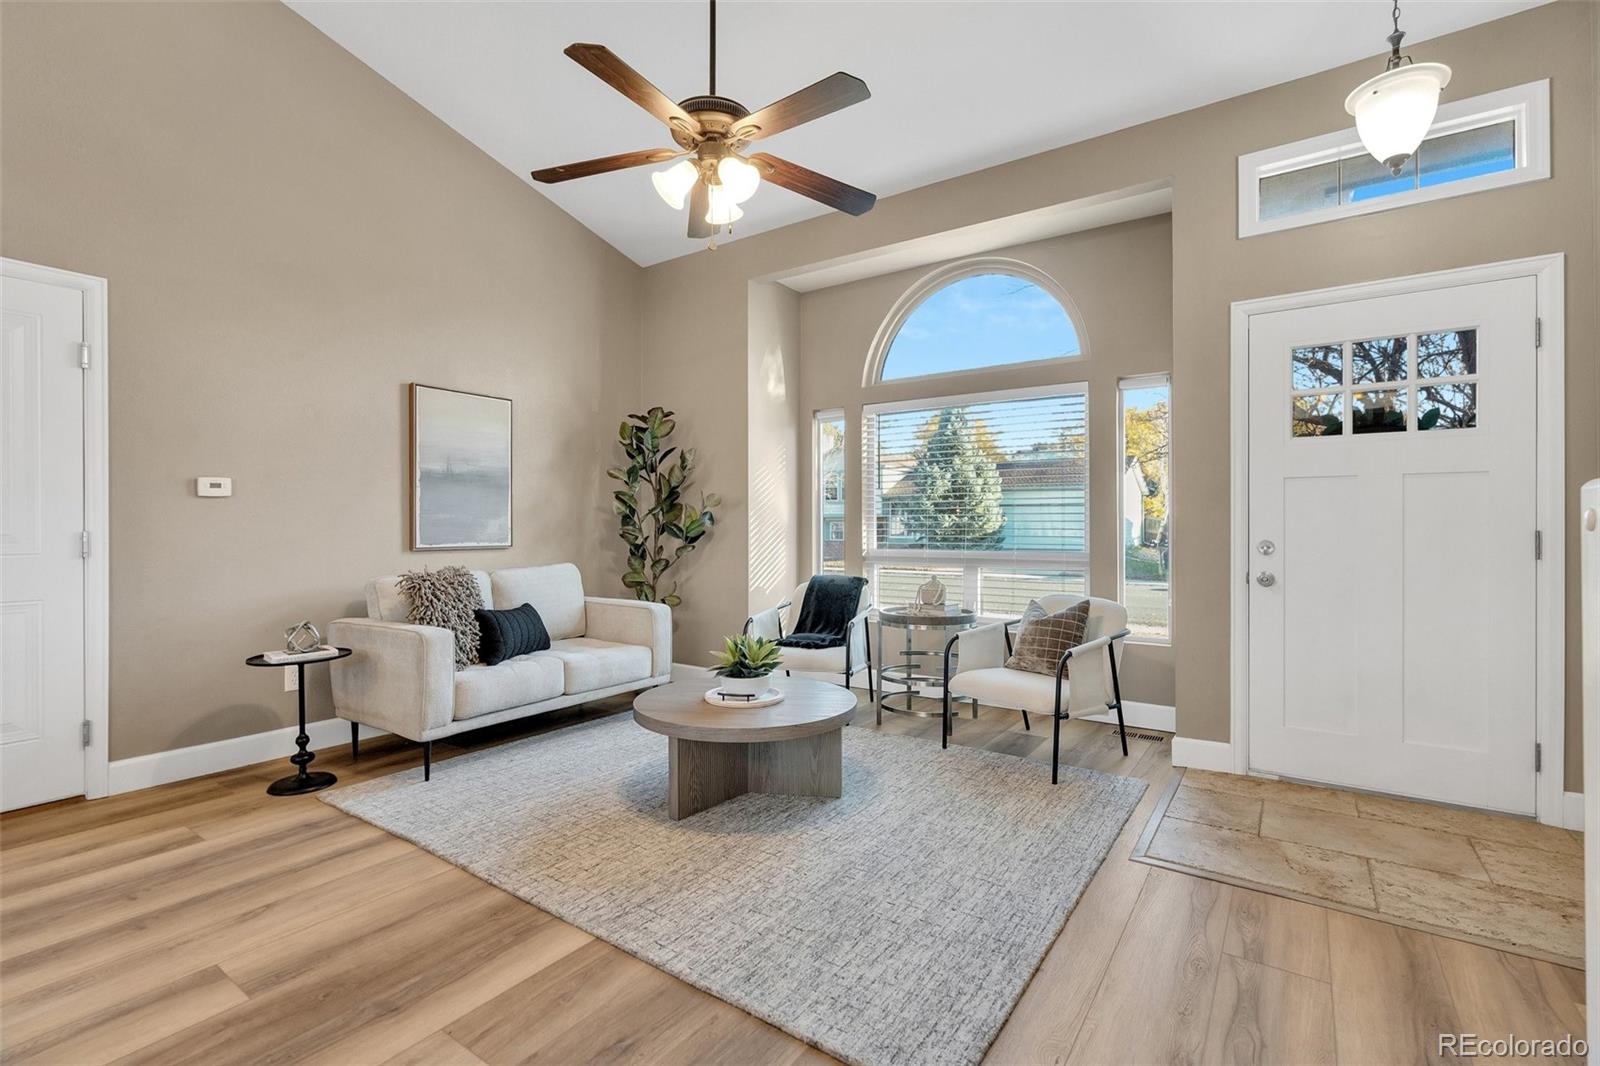
Step inside to an open, light-filled layout with vaulted ceilings, abundant windows, and brand-new COREtec luxury vinyl plank flooring. The spacious kitchen offers custom solid wood cabinetry with soft-close doors and drawers, granite countertops, stainless steel appliances, and generous counter space. A beautiful corner window overlooks the backyard, bringing natural light into the heart of the home. The adjoining dining area opens onto a freshly refinished and painted deck, connecting indoor and outdoor living.
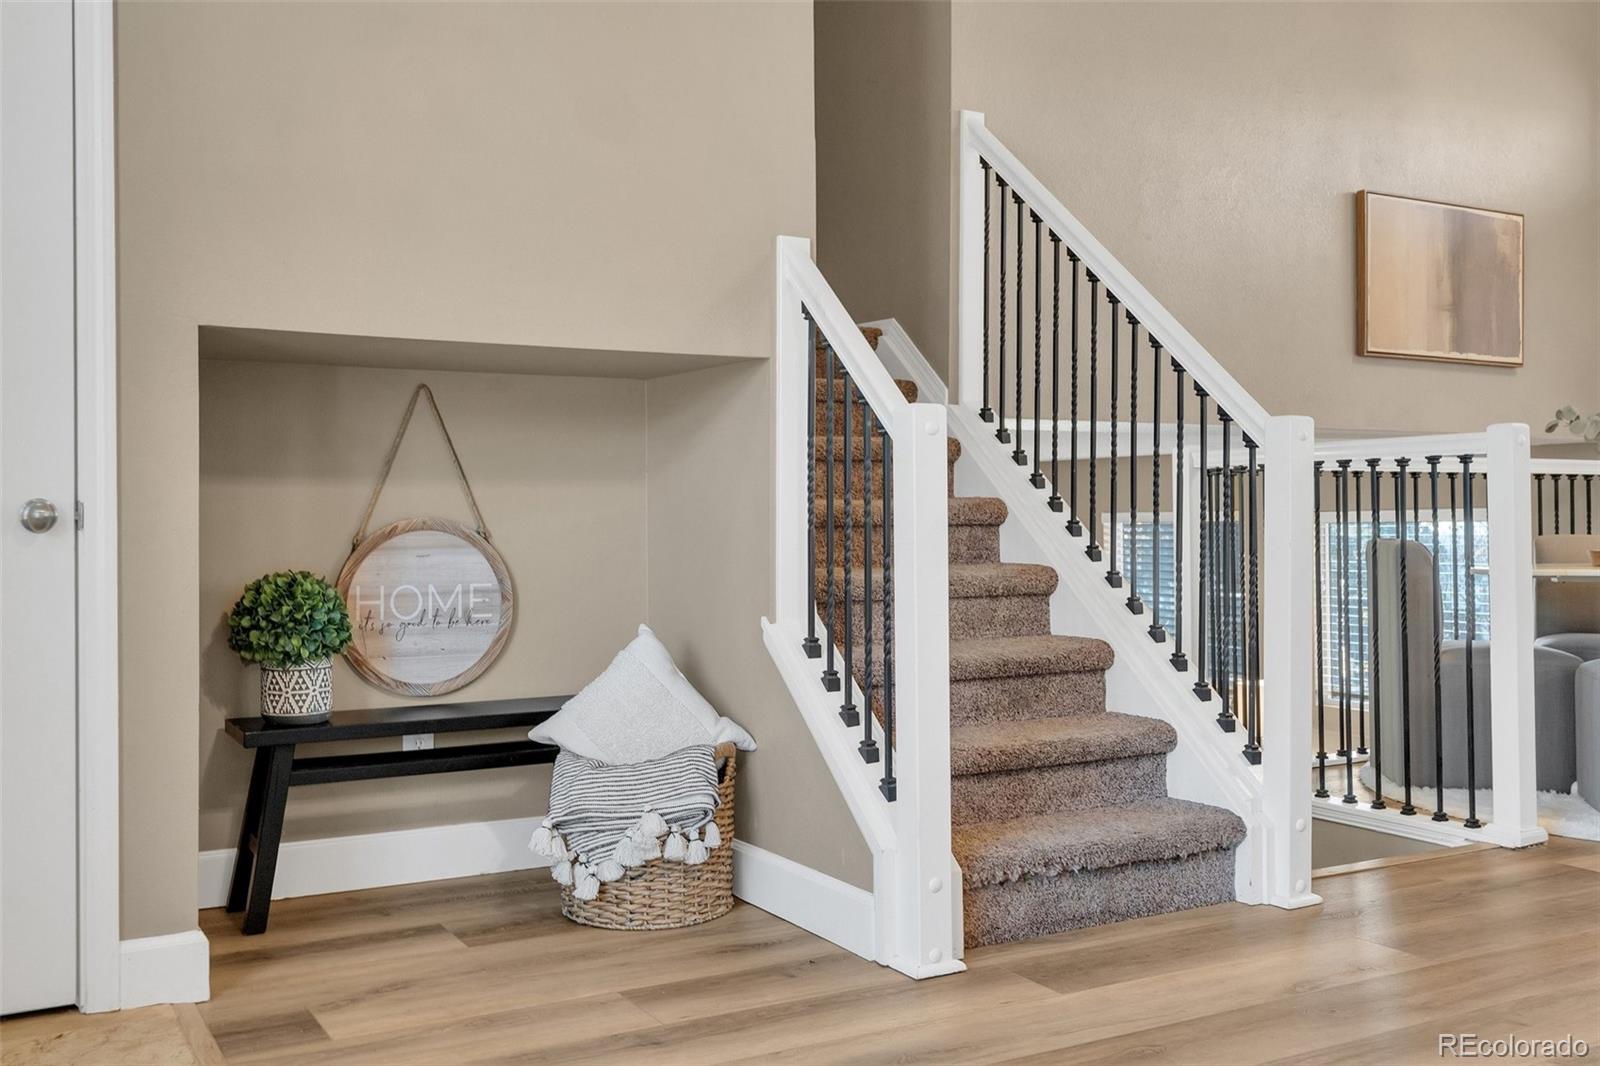
A few steps down, the welcoming family room features a wood-burning fireplace, perfect for relaxing after a long day. A bedroom and full bathroom on this level offer flexibility for guests or a home office. Upstairs, the vaulted primary suite features a private bathroom, while two additional bedrooms share another full bath. The basement offers versatile living space, laundry, and walkout access to a covered patio.
Outside, the south-facing front welcomes Colorado sunshine, while the spacious backyard offers a chance to create your own outdoor retreat. Envision garden beds, an inviting seating area, or a peaceful space to unwind. With a refreshed deck above and covered patio below, there's room to enjoy Colorado's beautiful seasons.
Located within the Cherry Creek School District, this home offers convenient access to neighborhood parks, Toll Gate Creek Trail, nearby shopping, dining, and outdoor recreation. Buckley Space Force Base, the Denver Tech Center, and Denver International Airport are within driving distance.
Come experience the space, flexibility, and possibilities this home has to offer!
Level - LowerDescription - A conveniently located full bathroom featuring a tub and shower combination, tiled surround, and vanity with storage. Its location near the lower-level bedroom and living area adds functionality to this flexible floor plan.
Bathroom Three Quarter
Level - UpperDescription - The private primary bathroom features a glass-enclosed shower, vanity with storage, and a functional layout. A convenient extension of the primary suite.
Bedroom
Level - UpperDescription - An inviting secondary bedroom with carpeting, natural light, and a neutral interior ready for personal touches. A flexible space for guests, family, or working from home.
Dining Room
Level - MainDescription - A bright, welcoming dining area connects seamlessly to the kitchen and offers easy access to the outdoor deck through sliding glass doors. The open layout makes everyday dining and entertaining feel effortless.
Family Room
Level - BasementDescription - An expansive finished basement family room offers exceptional flexibility for recreation, movie nights, fitness, hobbies, or additional gathering space. Recessed lighting, carpeting, and sliding glass doors leading to the covered outdoor patio make this a valuable extension of the home's living space.
Kitchen
Level - MainDescription - Beautifully appointed with custom solid wood cabinetry, soft-close drawers, granite countertops, and stainless steel appliances. A central island provides additional prep space and casual seating, while the corner kitchen windows fill the space with natural light. Brand-new COREtec luxury vinyl plank flooring completes the updated look.
Laundry
Level - BasementDescription - A dedicated basement laundry area provides practical space for everyday household needs, conveniently located away from the main living and entertaining areas.
Living Room
Level - LowerDescription - A spacious and inviting second living area centered around a classic wood-burning fireplace with brick surround. Multiple windows bring natural light into the room, while the generous layout provides flexibility for entertaining, relaxing, or creating a comfortable media space.
The content relating to real estate for sale in this Web site comes in part from the Internet Data eXchange ("IDX") program of METROLIST, INC., DBA RECOLORADO real estate listings held by brokers other than NextHome Aspire are marked with the IDX Logo. This information is being provided for the consumers' personal, non-commercial use and may not be used for any other purpose. All information subject to change and should be independently verified.
Neighborhood & Commute
Source: Walkscore
Disclosure: Community information and market data powered by Constellation Data Labs. Information is deemed reliable but not guaranteed.