Save
Ask
Tour
Hide
Share
$529,900
2 Days On Site

9162 E Missouri Avenue
Denver, CO 80247

For Sale|Single Family Residence|Active
4
Beds
4
Total Baths
2
Full Baths
2
Partial Baths
1,846
SqFt
$287
/SqFt
1999
Built
Subdivision:
Alton Park
County:
Arapahoe

Due to the health concerns created by Coronavirus we are offering personal 1-1 online video walkthough tours where possible.
Call Now: 720-419-0470
Is this the listing for you? We can help make it yours.
720-419-0470
9162 E Missouri Avenue9162 E Missouri Avenue9162 E Missouri Avenue9162 E Missouri Avenue
Save
Ask
Tour
Hide
Share

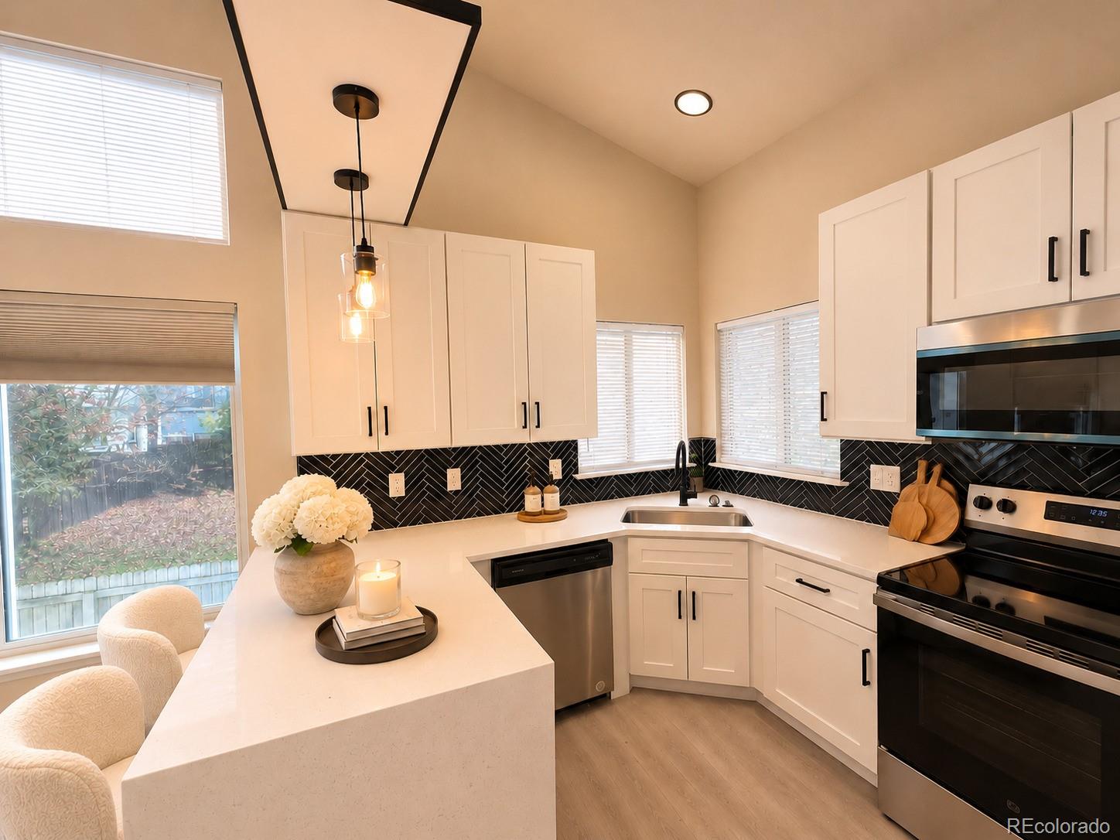
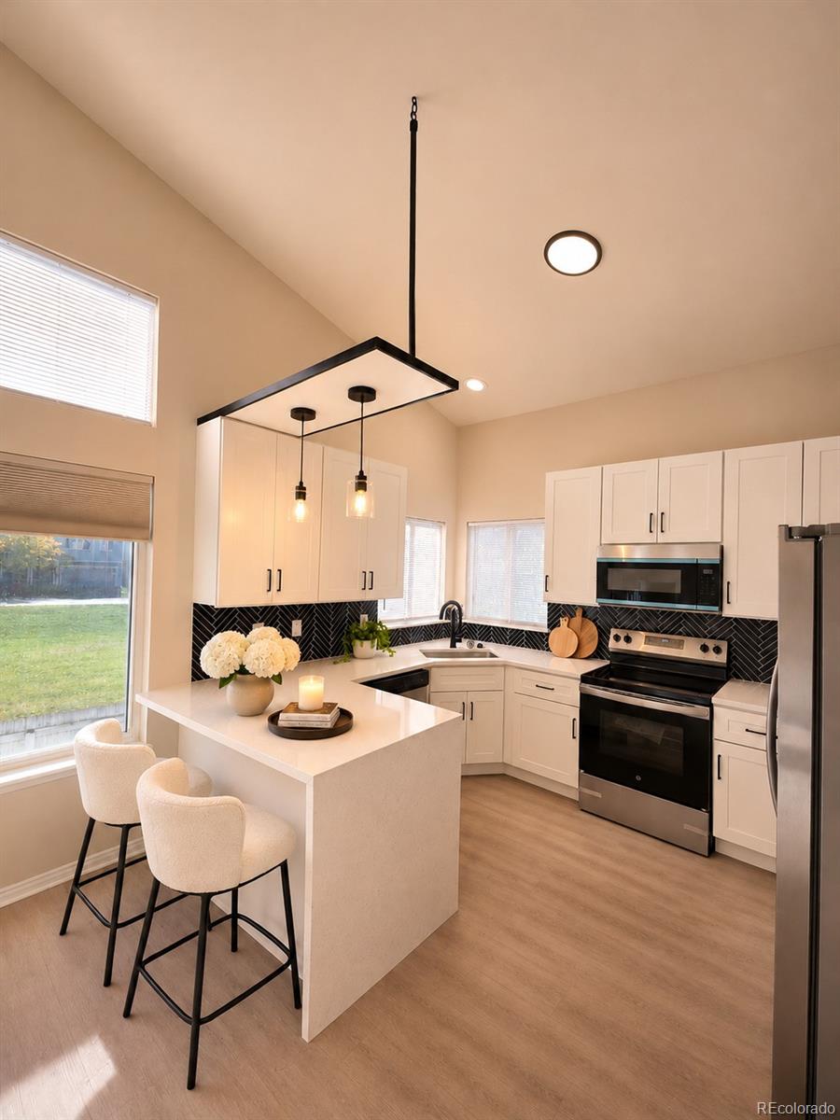
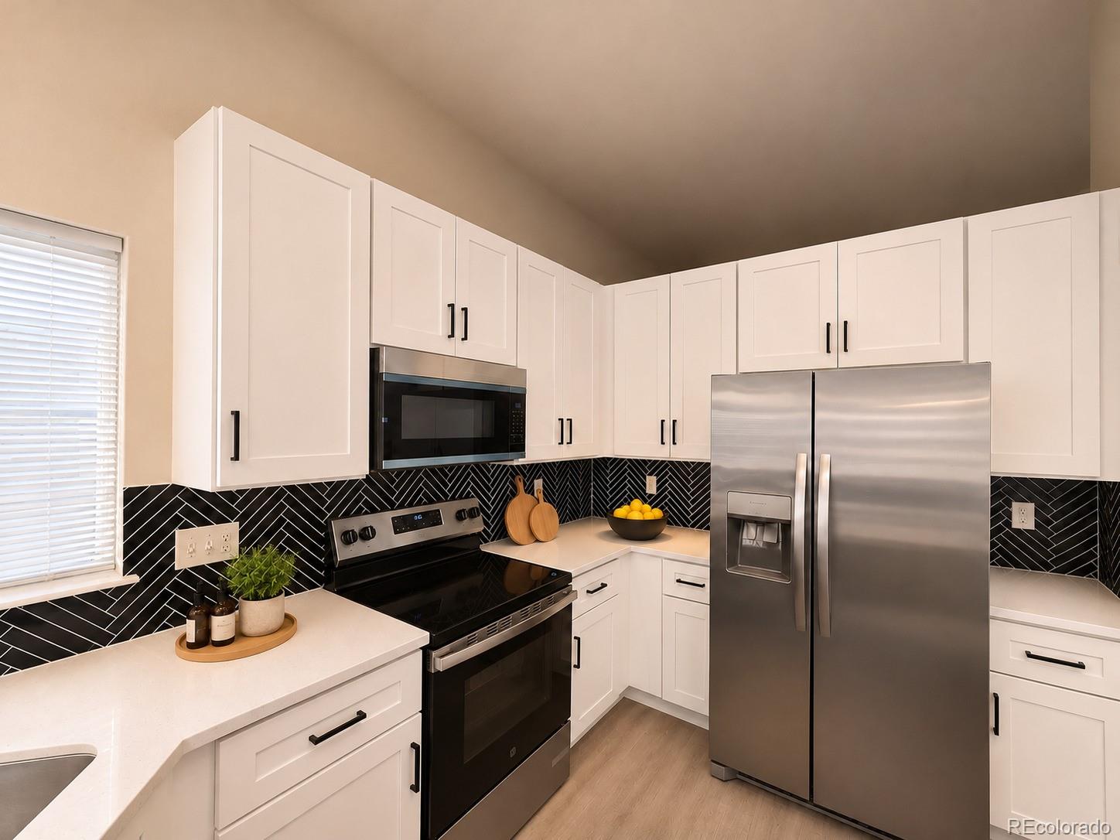
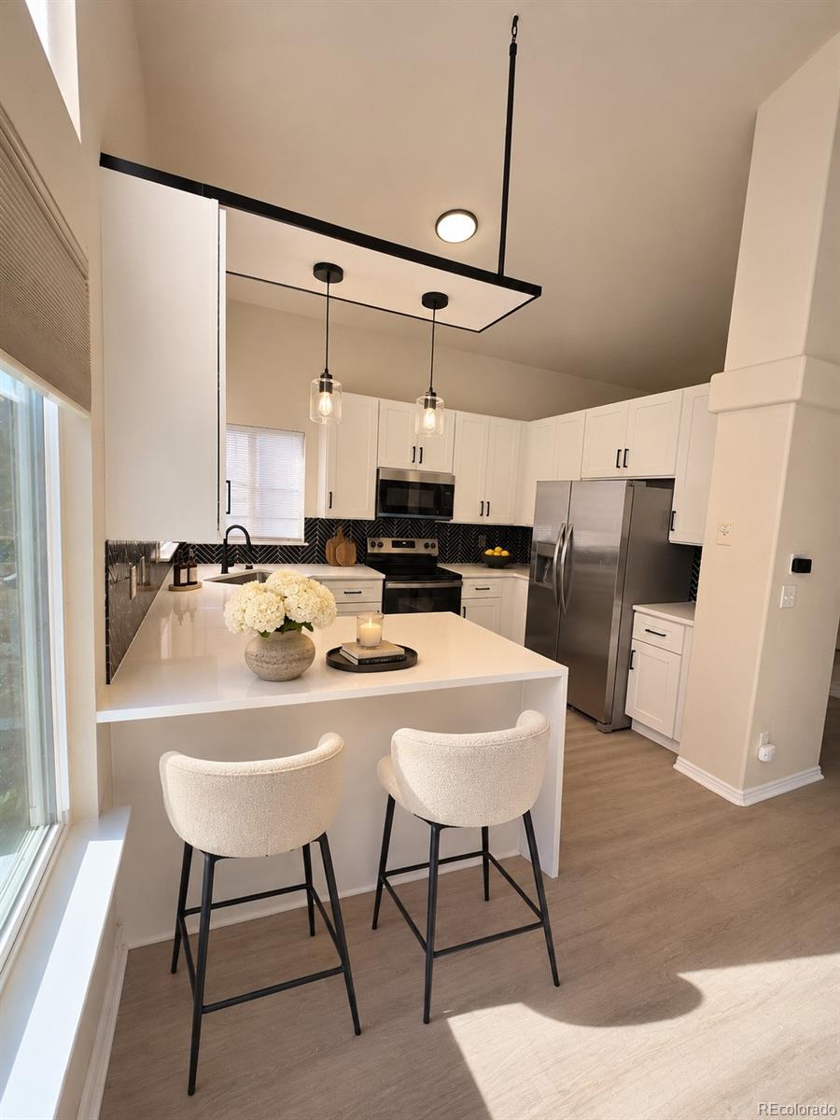
Backs to open space, this updated Trilevel home with a finished garden level basement offers many features. As you enter the property you are greeted with light and bright atmosphere, vaulted ceiling in the living room and kitchen make you feel welcome to cozy home. Kitchen has NEW white cabinets, NEW QUARTZ and stainless steel appliances, herring bone glass backsplash provide a modern look. Vinyl plank on main level, lower level and basement provide a worry free maintenance. On a lower level you get a gas fireplace and convenient half bath, access to a backyard with composite decking. Basement has been finished with a kitchenet, laundry area bedroom and 3/4 bathroom. Washer and dryer stay with the property. Upstairs you get 3 bedrooms. Primary bedroom with the vaulted ceiling and two other bedrooms with Jack and Jill bathroom. Primary bathroom was completely updated. A small loft area upstairs is perfect for an office/desk location. Roofing was replaced 5 years ago, new LowE sliding door and 2 new windows on a south side of a house have been replaced. Fridge and dishwasher 2 years old. A/C installed in 2021 and furnace is new. New vanity sinks and faucets. New over the range microwave and new electric range.

Save
Ask
Tour
Hide
Share
Listing Snapshot
Price 
$529,900
Days On Site 
2 Days
Bedrooms 
4
Inside Area (SqFt) 
1,846 sqft
Total Baths 
4
Full Baths 
2
Partial Baths 
2
Lot Size 
0.08 Acres
Year Built 
1999
MLS Number 
3031140
Status 
Active
Property Tax 
$2,185
HOA/Condo/Coop Fees 
$150 monthly
Sq Ft Source 
Public Records
Friends & Family
Recent Activity
13 hours agoListing updated with changes from the MLS
yesterdayStatus changed to Active
2 days agoListing first seen on site
General Features
Acres 
0.08
Attached Garage 
Yes
Foundation 
Concrete Perimeter
Garage 
Yes
Garage Spaces 
2
Parking 
ConcreteAttached
Parking Spaces 
2
Pets 
Cats OKDogs OK
Property Condition 
Updated/Remodeled
Property Sub Type 
Single Family Residence
Security 
Carbon Monoxide Detector(s)Security SystemSmoke Detector(s)
Sewer 
Public Sewer
SqFt Above 
1422
SqFt Below 
424
SqFt Total 
1846
Style 
Contemporary
Water Source 
Public
Interior Features
Appliances 
OvenDishwasherDisposalDryerGas Water HeaterMicrowaveRefrigeratorSelf Cleaning OvenWasher
Basement 
FinishedPartial
Cooling 
Central Air
Fireplace 
Yes
Fireplace Features 
Family RoomGas
Fireplaces 
1
Flooring 
CarpetTileVinyl
Heating 
Forced Air
Interior 
Breakfast BarGranite CountersHigh CeilingsOpen FloorplanStone CountersVaulted Ceiling(s)Walk-In Closet(s)
Window Features 
Window Coverings
Bathroom Full 
Level - UpperDescription - PRIMARY BATH
Bathroom Half 
Level - LowerDescription - HALF BATH
Bathroom Three Quarter 
Level - BasementDescription - WALK IN SHOWER
Bedroom 
Level - UpperDescription - BEDROOM 2
Save
Ask
Tour
Hide
Share
Exterior Features
Construction Details 
Frame
Exterior 
Private Yard
Fencing 
Partial
Lot Features 
Level
Patio And Porch 
CoveredFront Porch
Roof 
Shingle
Windows/Doors 
Window Coverings
Community Features
Association Fee 
$150.0
Association Fee Frequency 
Monthly
School District 
Cherry Creek 5
Financing Terms Available 
1031 ExchangeCashConventionalFHAVA Loan
Schools
School District
Cherry Creek 5
Elementary School
Village East
Middle School
Prairie
High School
Overland
Listing courtesy of LoKation Real Estate [email protected]


The content relating to real estate for sale in this Web site comes in part from the Internet Data eXchange ("IDX") program of METROLIST, INC., DBA RECOLORADO real estate listings held by brokers other than LoKation Real Estate are marked with the IDX Logo. This information is being provided for the consumers' personal, non-commercial use and may not be used for any other purpose. All information subject to change and should be independently verified.

Neighborhood & Commute
Source: Walkscore
Disclosure: Community information and market data powered by Constellation Data Labs. Information is deemed reliable but not guaranteed.
Save
Ask
Tour
Hide
Share