Save
Ask
Tour
Hide
Share
$825,000
New Listing

4446 Winona Court
Denver, CO 80212

For Sale|Single Family Residence|Active
3
Beds
2
Total Baths
1
Full Bath
1
Partial Bath
1,053
SqFt
$783
/SqFt
1904
Built
Subdivision:
Berkeley
County:
Denver

Due to the health concerns created by Coronavirus we are offering personal 1-1 online video walkthough tours where possible.
Call Now: 720-419-0470
Is this the listing for you? We can help make it yours.
720-419-0470
Upcoming Open Houses
Due to COVID-19, we recommend you verify Open Houses before attending.
Sat, Sep 12, 1:00 PM - 3:00 PM
4446 Winona Court4446 Winona Court4446 Winona Court4446 Winona Court
Save
Ask
Tour
Hide
Share

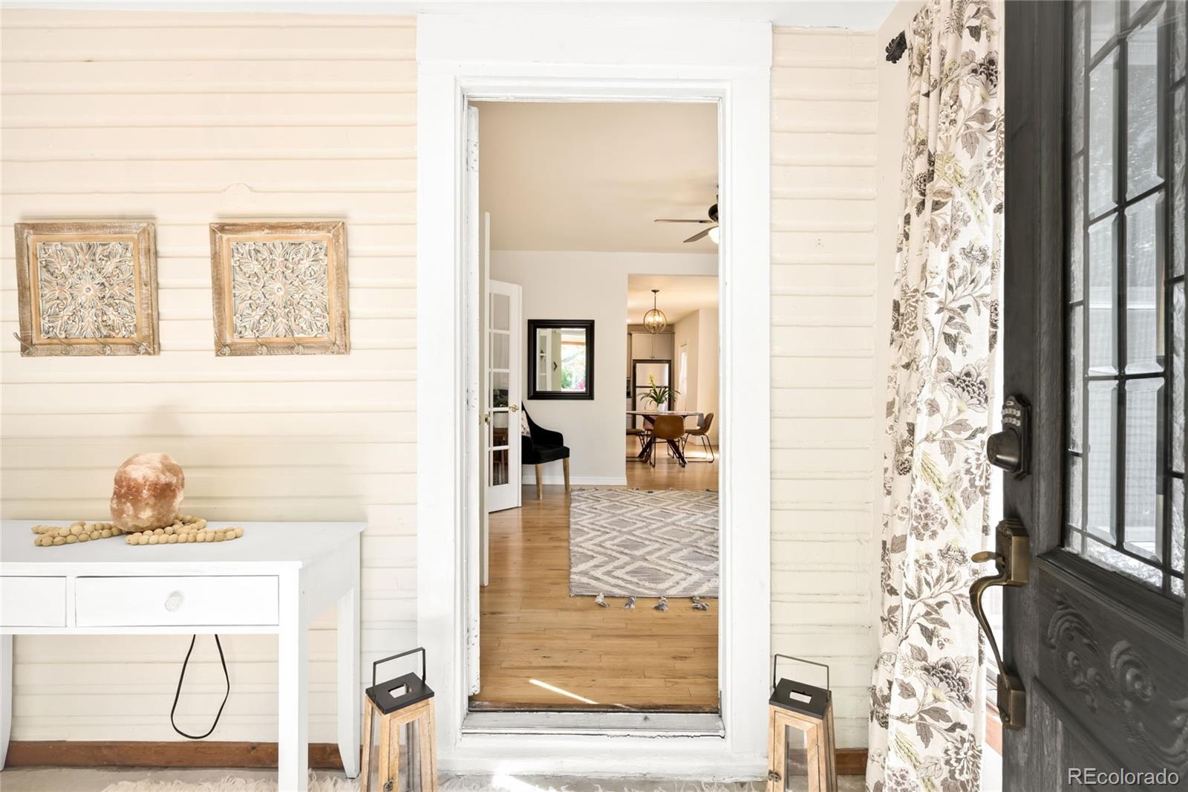
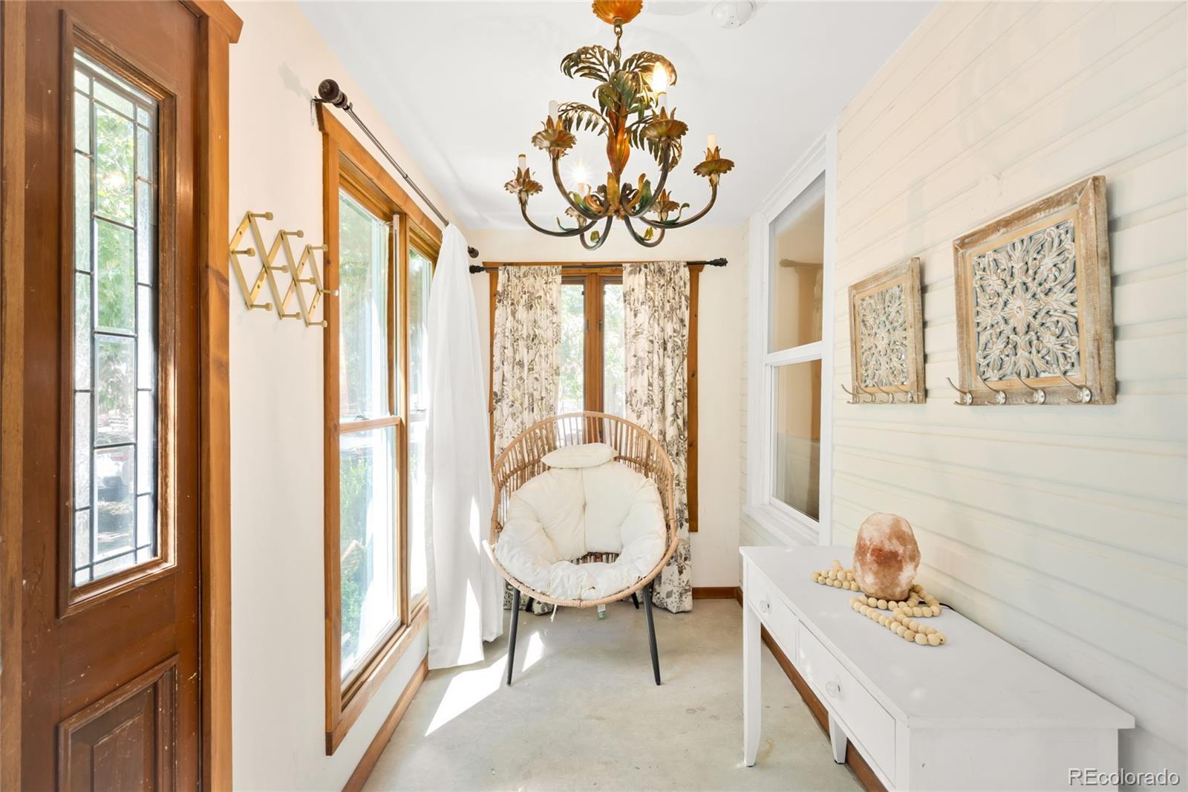
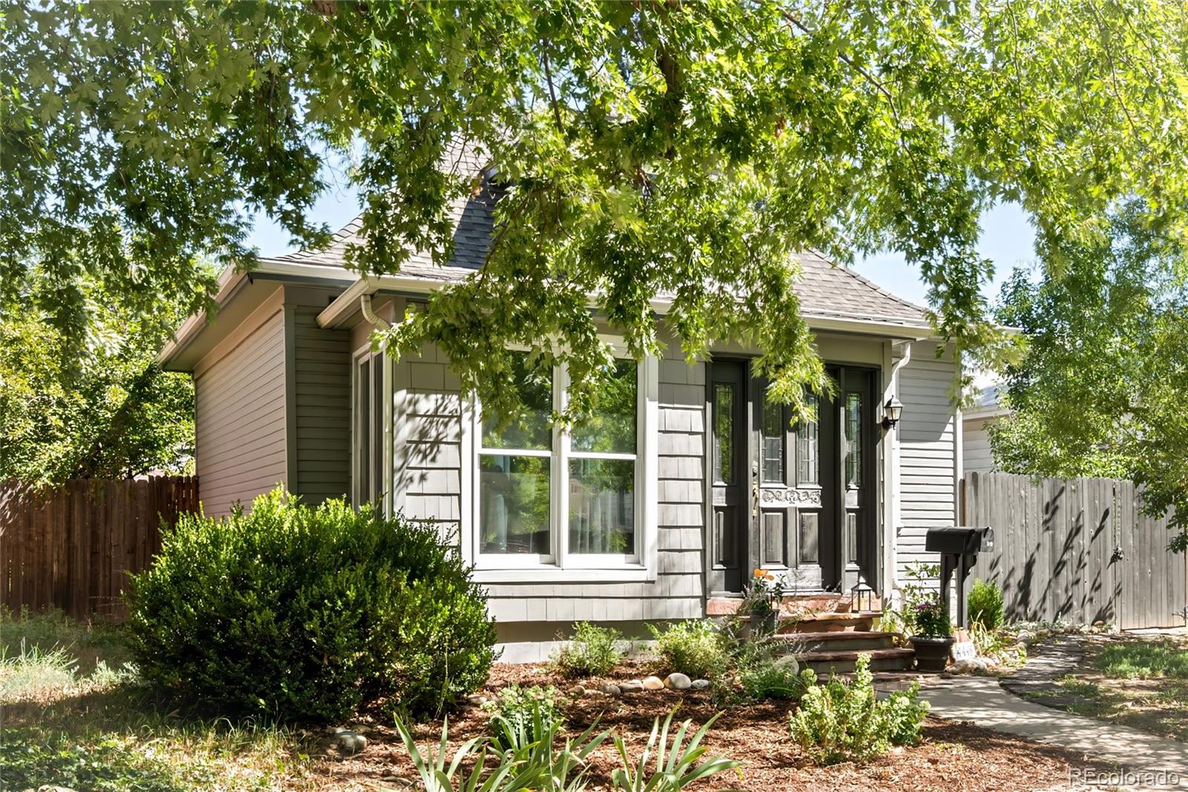
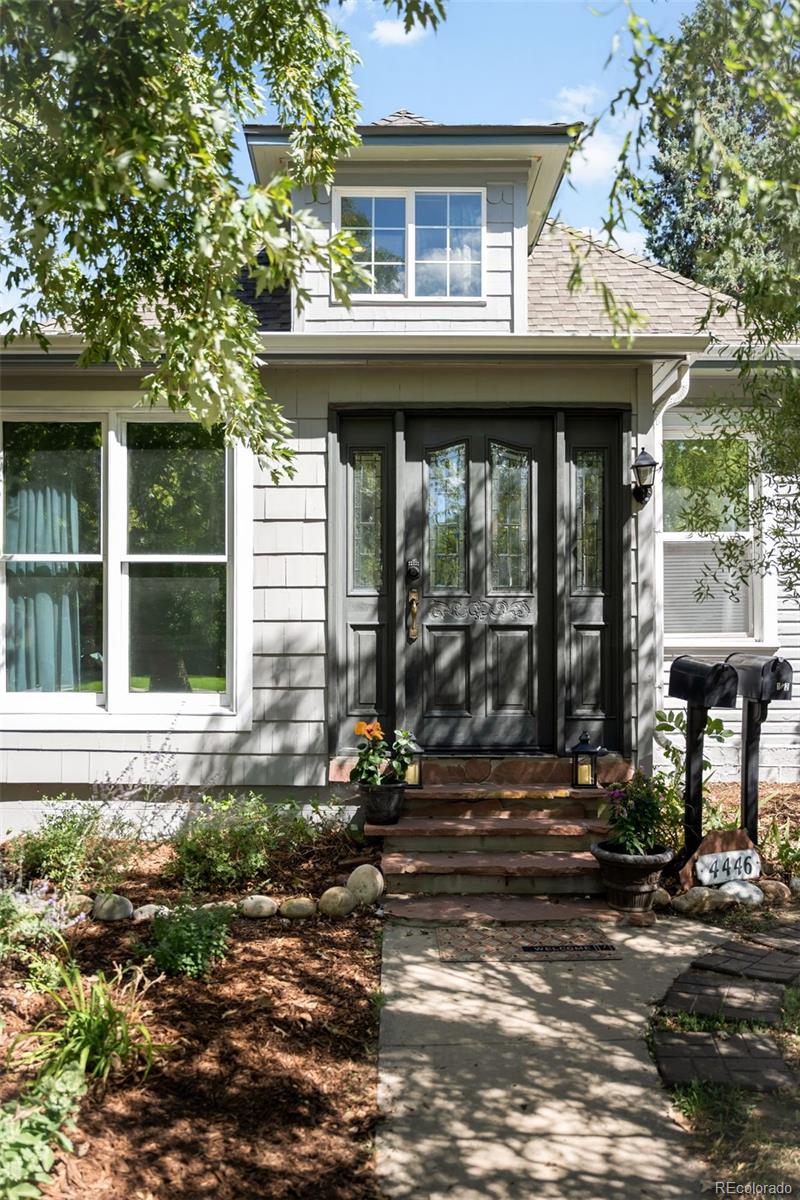
Charming early-1900s bungalow in Berkeley, with separate delightful one bedroom CARRIAGE HOUSE with lots of potential! This inviting residence offers timeless character and a coveted location near desirable Tennyson Street and the neighborhood’s vibrant collection of shops and restaurants. A welcoming front sun porch, original wood floors and an open floorplan create a warm sense of place, while a bright living area adds everyday functionality. Glass French doors introduce a flexible main-level bedroom. The sunlit dining area flows into a well-appointed kitchen featuring generous counter space and abundant cabinetry. A clawfoot tub adds vintage appeal to the main bath, while the upper level offers a spacious bedroom and versatile flex area. This double lot also includes a detached carriage house with its own address, featuring a bedroom, bathroom and living area and laundry in the basement — an exceptional opportunity for Airbnb/rental income or guests. Outside, a private backyard with patio, custom landscaping and a chicken coop creates a peaceful outdoor setting.

Save
Ask
Tour
Hide
Share
Listing Snapshot
Price 
$825,000
Days On Site 
0 Days
Bedrooms 
3
Inside Area (SqFt) 
1,053 sqft
Total Baths 
2
Full Baths 
1
Partial Baths 
1
Lot Size 
0.14 Acres
Year Built 
1904
MLS® Number 
3013304
Status 
Active
Property Tax 
$5,054
HOA/Condo/Coop Fees 
N/A
Sq Ft Source 
Public Records
Friends & Family
Recent Activity
15 hours agoListing updated with changes from the MLS®
23 hours agoListing first seen on site
General Features
Acres 
0.14
Levels 
Two
Parking Spaces 
1
Property Condition 
Updated/Remodeled
Property Sub Type 
Single Family Residence
Sewer 
Public Sewer
SqFt Above 
1053
SqFt Total 
1339
Utilities 
Natural Gas AvailableCable AvailableElectricity ConnectedNatural Gas ConnectedPhone Available
Water Source 
Public
Zoning 
U-SU-C1
Interior Features
Appliances 
DishwasherDisposalDryerRangeRefrigeratorWasher
Basement 
PartialUnfinished
Cooling 
Ceiling Fan(s)Central Air
Flooring 
TileWood
Heating 
Forced AirNatural Gas
Interior 
Ceiling Fan(s)Eat-in KitchenOpen FloorplanVaulted Ceiling(s)
Laundry Features 
In Unit
Main Level Bedrooms 
2
Window Features 
Window Coverings
Bathroom Full 
Level - MainDescription - Vintage chic bathroom
Bathroom Three Quarter 
Level - MainDescription - ADU
Bedroom 
Level - MainDescription - French doors lead to main floor bed
Dining Room 
Level - MainDescription - High ceilings
Kitchen 
Level - MainDescription - Lots of counter space
Living Room 
Level - MainDescription - ADU
Loft 
Level - UpperDescription - Bonus area could be office
Save
Ask
Tour
Hide
Share
Exterior Features
Construction Details 
FrameWood Siding
Exterior 
LightingPrivate YardRain Gutters
Fencing 
FencedFull
Lot Features 
LandscapedLevel
Patio And Porch 
CoveredFront PorchPatio
Roof 
Composition
Windows/Doors 
Window Coverings
Community Features
School District 
Denver 1
Financing Terms Available 
CashConventional
Roads 
Paved
Schools
School District
Denver 1
Elementary School
Centennial
Middle School
Skinner
High School
North
Listing courtesy of Milehimodern [email protected]


The content relating to real estate for sale in this Web site comes in part from the Internet Data eXchange ("IDX") program of METROLIST, INC., DBA RECOLORADO real estate listings held by brokers other than Milehimodern are marked with the IDX Logo. This information is being provided for the consumers' personal, non-commercial use and may not be used for any other purpose. All information subject to change and should be independently verified.

Neighborhood & Commute
Source: Walkscore
Disclosure: Community information and market data powered by Constellation Data Labs. Information is deemed reliable but not guaranteed.
Save
Ask
Tour
Hide
Share