
6033 S Bellaire WayCentennial, CO 80121
Due to the health concerns created by Coronavirus we are offering personal 1-1 online video walkthough tours where possible.
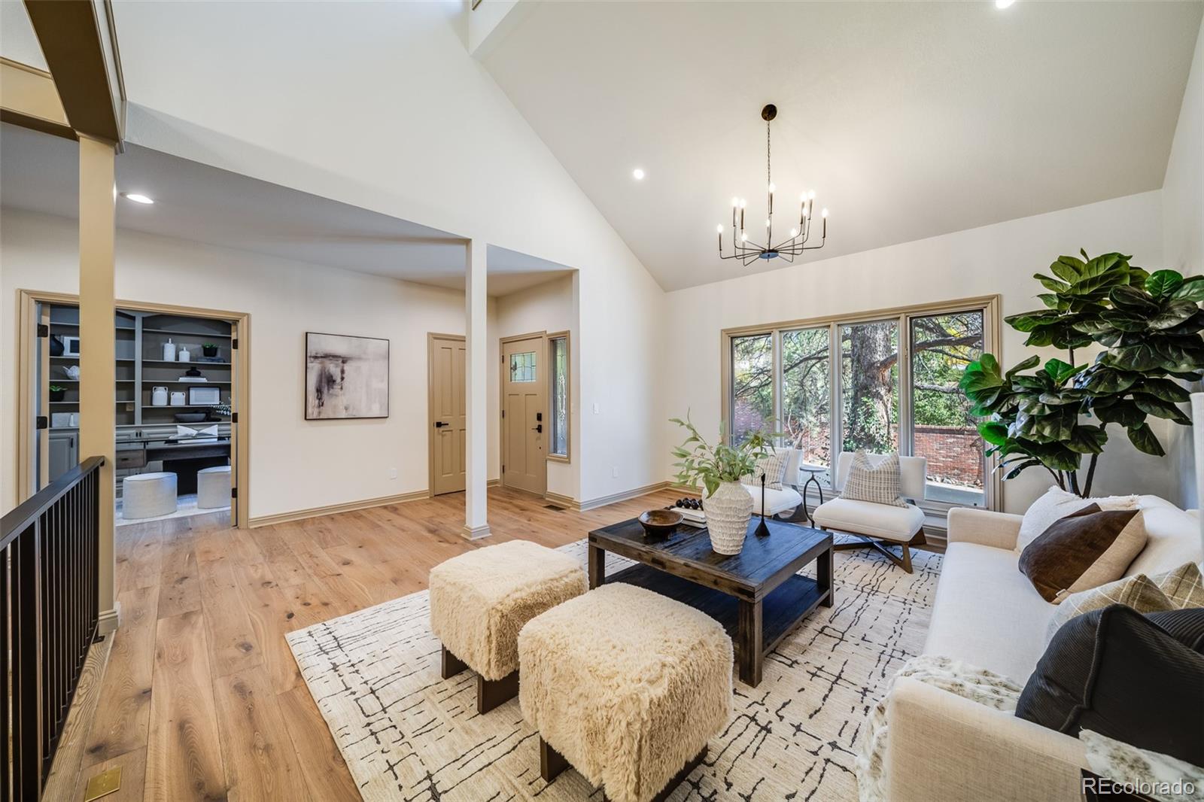
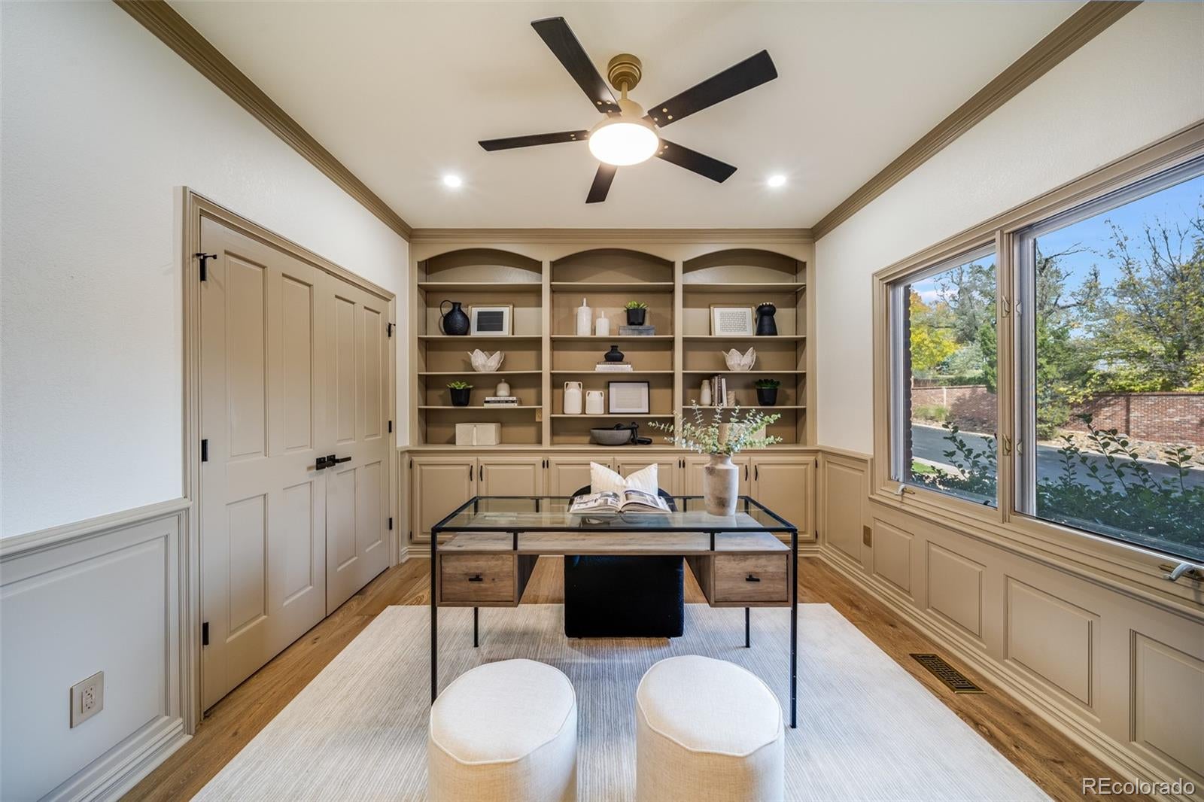
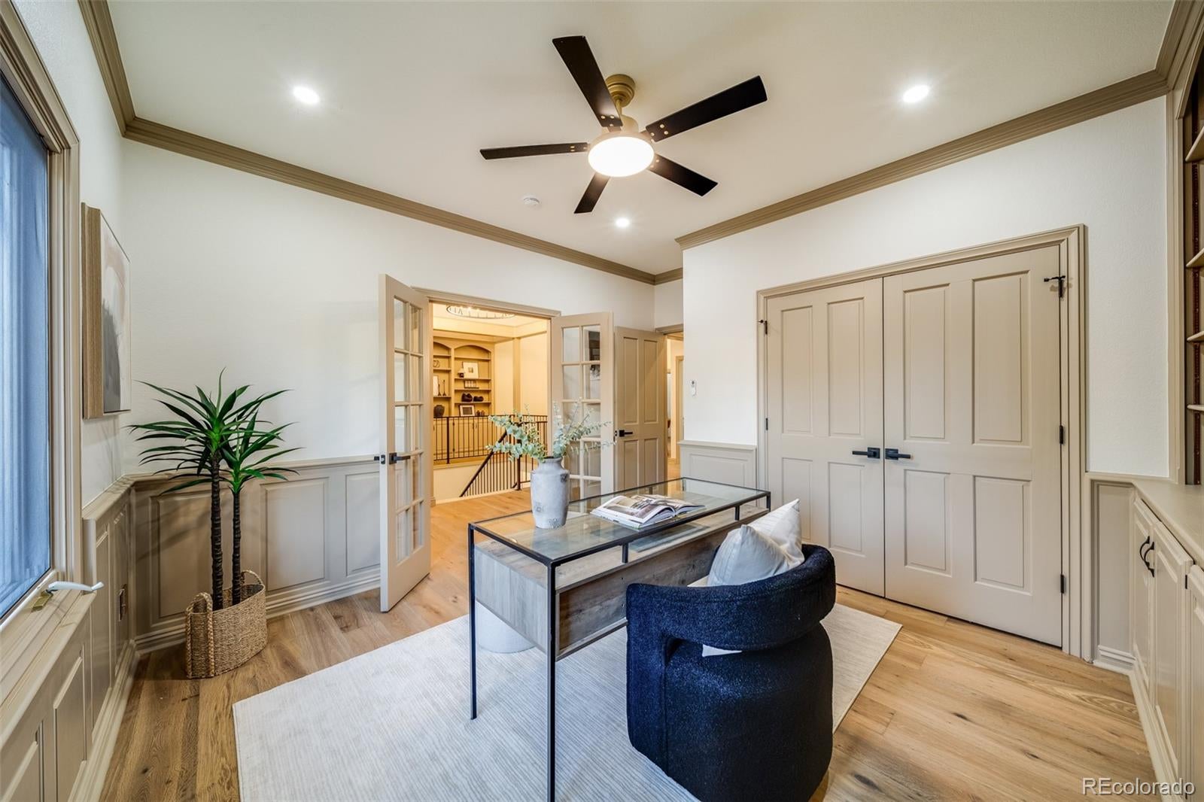
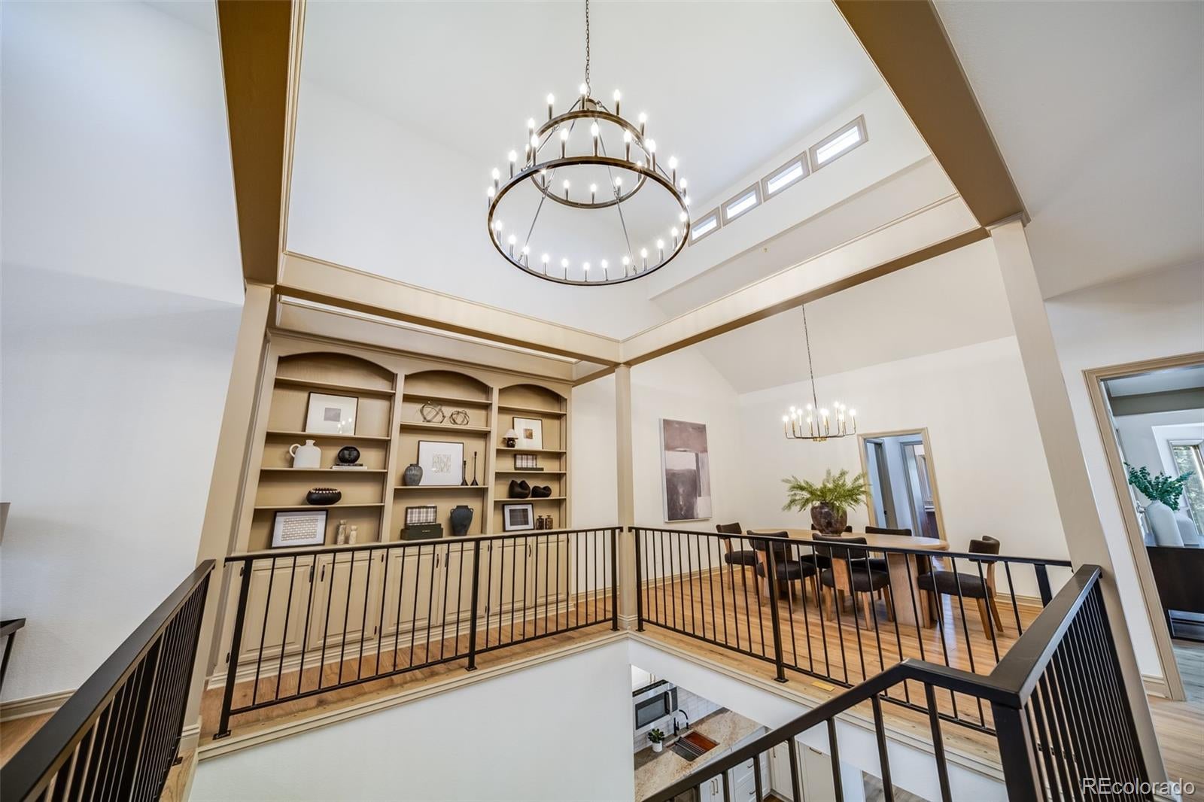
Main-floor living backing to open space and trails! This fully renovated brick ranch-style townhome in Orchard Meadows offers 5,254 sq ft, 5 beds, 3 baths, 3 fireplaces, 2 wet bars, OWNED solar, and an oversized 3-car garage, all move-in ready in a sought-after Centennial setting. Enter to vaulted ceilings, wide-plan floors, and a showstopping open stairwell with wrought-iron railings, a tiered ring chandelier, clerestory windows, and arched built-ins. The vaulted living and dining rooms flank the foyer, and the office has French doors and floor-to-ceiling built-ins. The family room features a beamed ceiling with three skylights, a stacked-stone fireplace, and a wet bar with wine fridge and wine rack. The kitchen offers shaker cabinetry, a dramatic veined backsplash, stainless appliances, a chimney hood, a built-in oven/microwave combo, a workstation sink under a wall of windows, an island with brass pendants, and a walk-in pantry. The main-floor primary suite has a stacked-stone fireplace, a bay window over the greenbelt, and French doors to a covered deck. Its spa bath includes a freestanding soaking tub with brushed-gold filler, a beautiful shower, a double vanity, and a large walk-in closet. A remodeled 3/4 guest bath and laundry complete the main level. The walkout lower level has a 26' x 42' rec room with a brick fireplace, a second wet bar, and French doors to a covered patio. Three large bedrooms, one nearly 23' x 17' and another with a walk-in closet and patio access, share a remodeled dual-vanity bath. Outside: composite deck, covered patio, concrete tile roof, owned solar, paver driveway, and mature landscaping, with trails out back and quick access to DTC, I-25, shopping, and dining. Main-floor living homes like this rarely come available!
| 12 hours ago | Listing updated with changes from the MLS | |
| 3 days ago | Listing first seen on site |

The content relating to real estate for sale in this Web site comes in part from the Internet Data eXchange ("IDX") program of METROLIST, INC., DBA RECOLORADO real estate listings held by brokers other than Resident Realty South Metro are marked with the IDX Logo. This information is being provided for the consumers' personal, non-commercial use and may not be used for any other purpose. All information subject to change and should be independently verified.