Save
Ask
Tour
Hide
Share
$699,999
11 Days On Site

5445 W Caryl Place
Littleton, CO 80128

For Sale|Single Family Residence|Active Under Contract
3
Beds
3
Total Baths
1
Full Bath
2
Partial Baths
2,705
SqFt
$259
/SqFt
1960
Built
Subdivision:
Columbine Hills
County:
Jefferson

Due to the health concerns created by Coronavirus we are offering personal 1-1 online video walkthough tours where possible.
Call Now: 720-419-0470
Is this the listing for you? We can help make it yours.
720-419-0470
5445 W Caryl Place5445 W Caryl Place5445 W Caryl Place5445 W Caryl Place
Save
Ask
Tour
Hide
Share

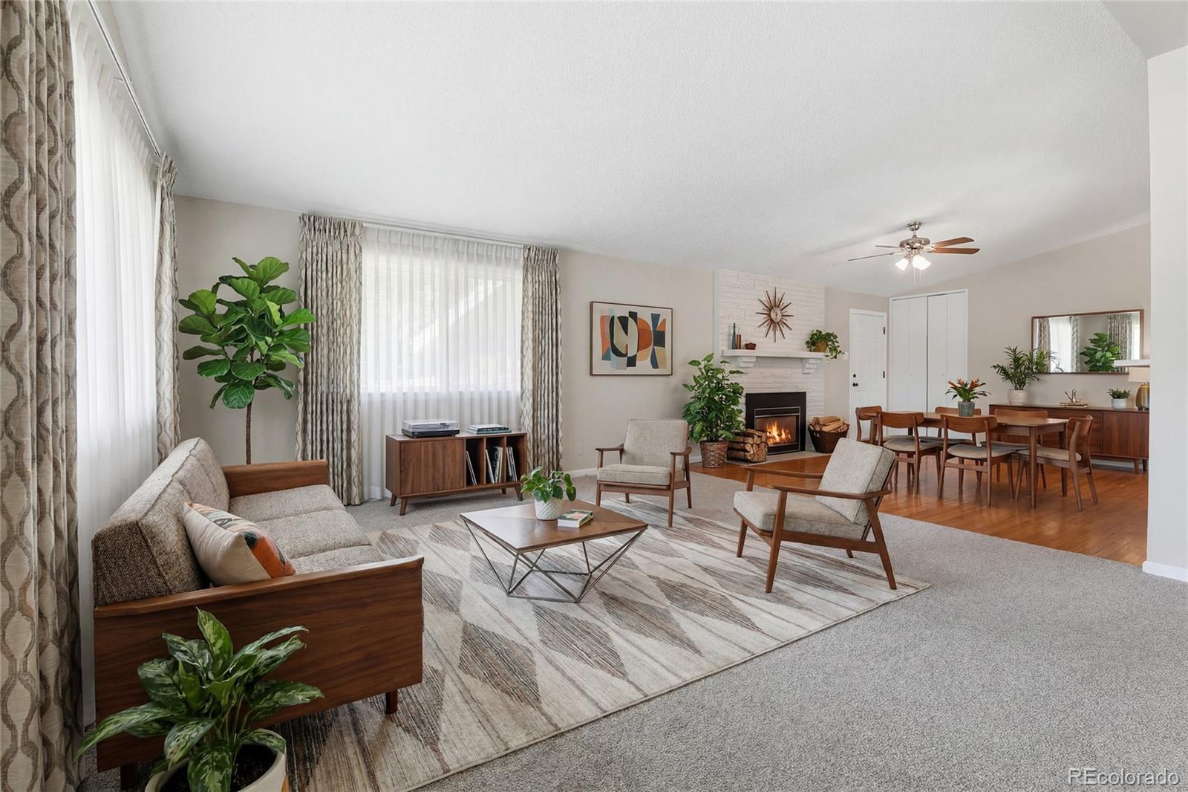
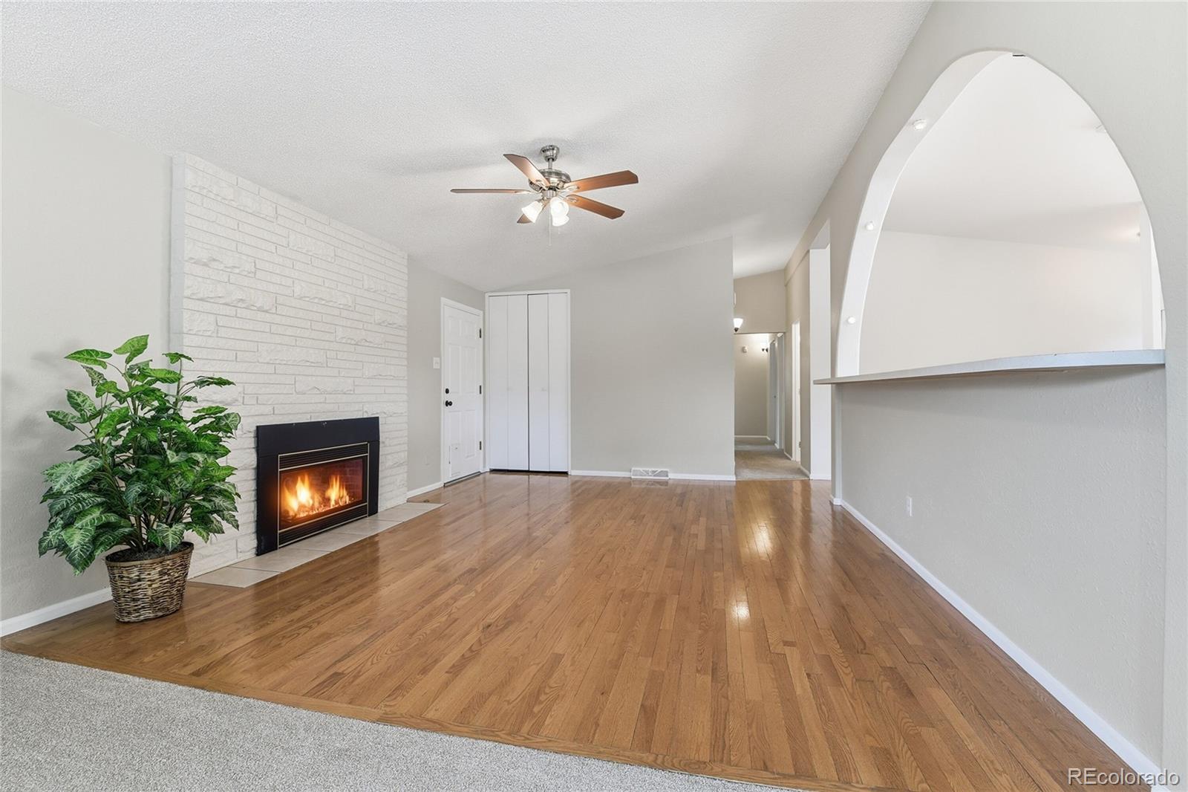
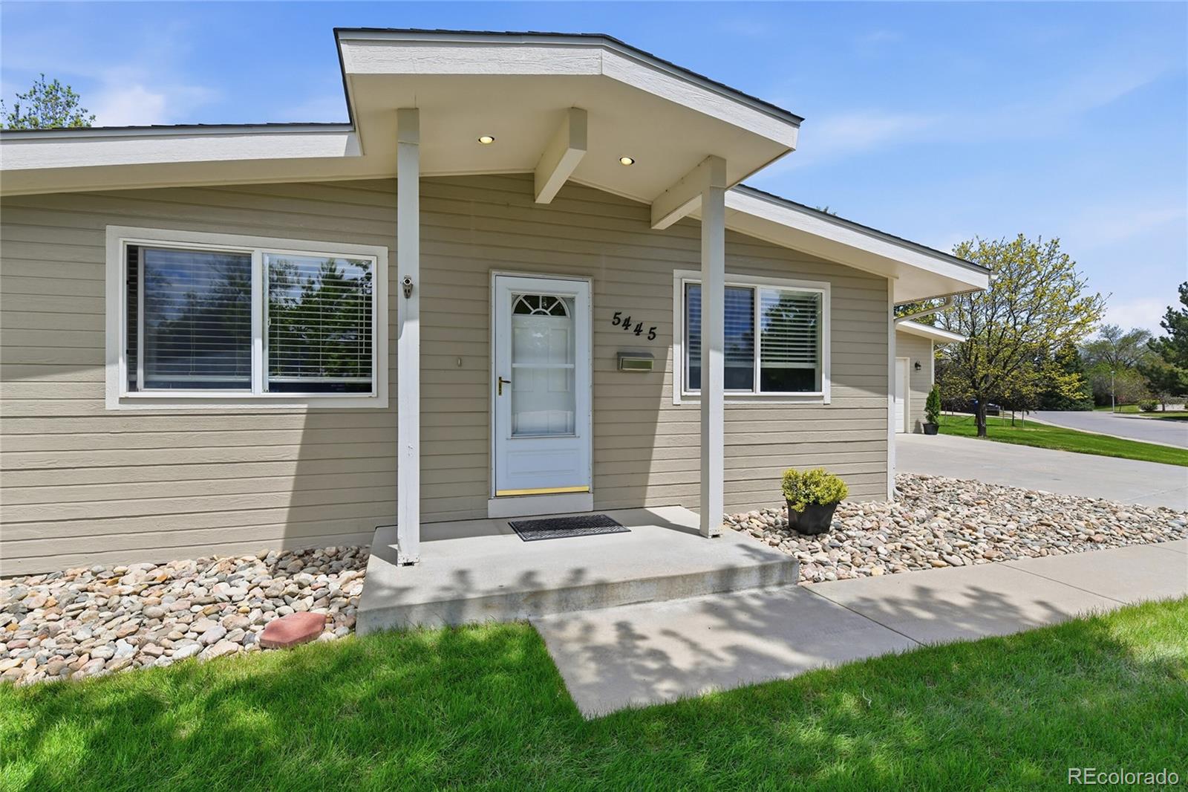
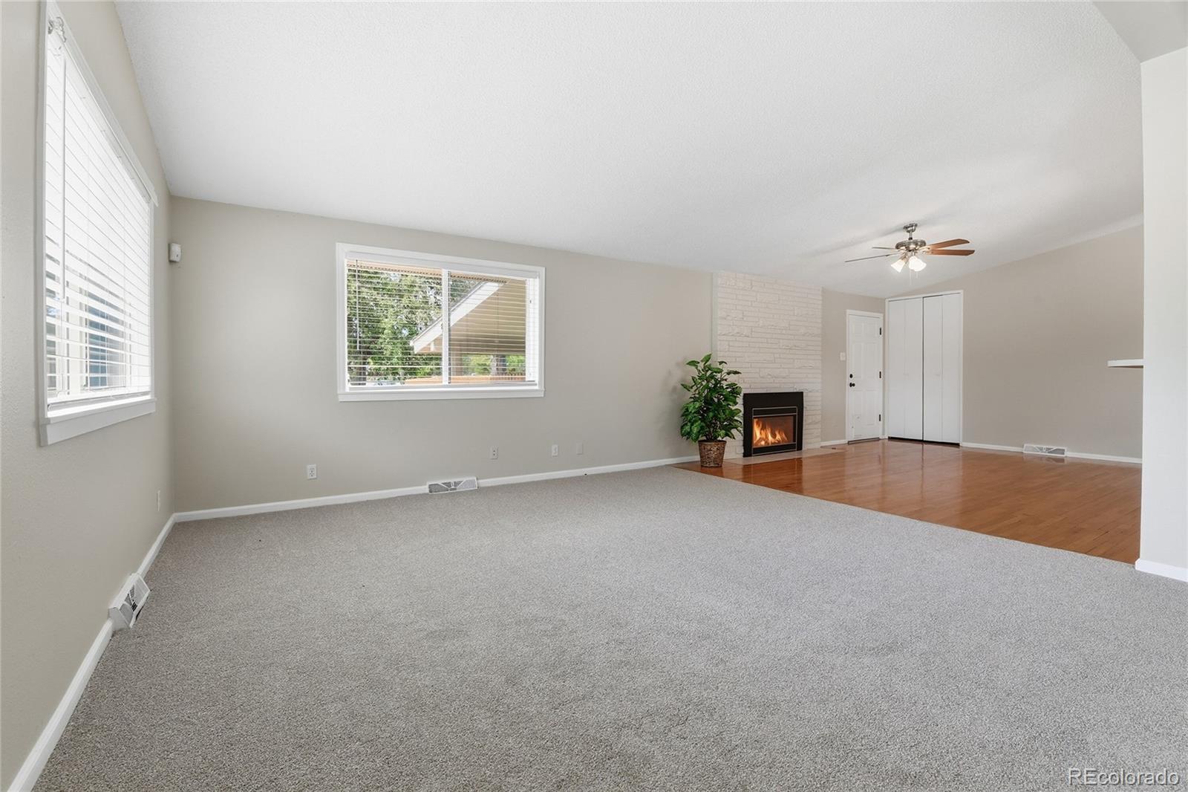
Rare opportunity to own a Ranch home in Columbine Hills with Massive 1,500 Sq Ft Detached Garage with Heat and AC! or possibly convert to an ADU? This classic ranch-style home offers 3,045 total square feet and sits on a spacious 0.38-acre lot on a quiet street in sought-after Columbine Hills neighborhood. Brand new carpet throughout. Move in ready! The updated kitchen features newer appliances, vaulted ceilings, hardwood floors, abundant cabinetry, and generous counter space—perfect for everyday living and entertaining. The open, light-filled living room and cozy dining area both showcase vaulted ceilings, with the dining space also featuring a gas fireplace for added warmth and charm. The primary suite includes an attached bath and a walk-in closet with built-in organizers. Downstairs, the mostly finished basement provides a versatile layout with a large family room, study, bathroom, and ample storage—ideal for guests, work-from-home needs, or recreation. One of the standout features is the incredible 50' x 30' (1,500 sq ft) HEATED AND AIR CONDITIONED! detached garage, complete with its own electrical panel and 220V service—perfect for Boats, contractors, hobbyists, car/ motorcycle enthusiasts, or a home-based business. Recent updates include new kitchen appliances in 2021, new roof 2021, new water heater 2021, Breezair evaporative cooler 2013 Additional highlights include hardwood floors (also under carpet in bedrooms), double-pane windows, and included washer & dryer. Enjoy the beautifully landscaped yard with mature trees, automatic sprinkler system, and a 25' x 14' covered patio perfect for relaxing or entertaining! The shed attached to the garage has electricity and offers extra space for hobbies or storage. Columbine Hills is conveniently located near schools, parks, bike paths, Chatfield Reservoir, and light rail at Mineral & Santa Fe.

Save
Ask
Tour
Hide
Share
Listing Snapshot
Price 
$699,999
Days On Site 
11 Days
Bedrooms 
3
Inside Area (SqFt) 
2,705 sqft
Total Baths 
3
Full Baths 
1
Partial Baths 
2
Lot Size 
0.39 Acres
Year Built 
1960
MLS® Number 
3001076
Status 
Active Under Contract
Property Tax 
$4,007
HOA/Condo/Coop Fees 
N/A
Sq Ft Source 
Public Records
Friends & Family
Recent Activity
yesterdayListing updated with changes from the MLS®
yesterdayStatus changed to Active Under Contract
2 weeks agoListing first seen on site
General Features
Acres 
0.39
Direction Faces 
South
Garage 
Yes
Garage Spaces 
9
Levels 
One
Parking 
ConcreteHeated GarageTandem
Parking Spaces 
9
Property Sub Type 
Single Family Residence
Security 
Carbon Monoxide Detector(s)Smoke Detector(s)
Sewer 
Public Sewer
SqFt Above 
1740
SqFt Below 
965
SqFt Total 
3045
Style 
Traditional
Utilities 
Natural Gas AvailableElectricity ConnectedNatural Gas Connected
Water Source 
Public
Zoning 
R-1
Interior Features
Appliances 
DishwasherDisposalDryerGas Water HeaterMicrowaveOvenRefrigeratorWasher
Basement 
Crawl SpaceFinishedFullPartial
Cooling 
Ceiling Fan(s)Evaporative Cooling
Electric 
220 Volts
Fireplace 
Yes
Fireplace Features 
Dining Room
Fireplaces 
1
Flooring 
CarpetTileWood
Heating 
Forced AirNatural Gas
Interior 
Ceiling Fan(s)Laminate CountersOpen FloorplanVaulted Ceiling(s)Walk-In Closet(s)
Laundry Features 
Sink
Main Level Bedrooms 
3
Window Features 
Double Pane WindowsWindow Coverings
Bathroom Full 
Dimensions - 8 x 7Level - MainDescription - Large updated bathroom with medicine cabinet for extra storage
Bathroom Three Quarter 
Dimensions - 5 x 7Level - MainDescription - Convenient ensuite bathroom
Bedroom 
Dimensions - 11 x 10Level - MainDescription - secondary bedroom or office on main floor
Dining Room 
Dimensions - 16 x 12.5Level - MainDescription - Gas fireplace, hardwood floors, vaulted ceiling
Family Room 
Dimensions - 24 x 13Level - BasementDescription - Large enough for a pool table!
Great Room 
Dimensions - 27.5 x 15Level - MainDescription - Vaulted ceilings, 3 large windows providing plenty of natural light
Kitchen 
Dimensions - 15 x 14Level - MainDescription - Large window at sink, vaulted ceilings, tons of cabinets and counter space
Office 
Dimensions - 18.5 x 13Level - BasementDescription - Ceiling fan, storage closet, extra lighting
Utility Room 
Dimensions - 15 x 11Level - BasementDescription - Washer, dryer, utility sink
Save
Ask
Tour
Hide
Share
Exterior Features
Construction Details 
BrickFrameWood Siding
Exterior 
Private YardRain Gutters
Fencing 
Partial
Lot Features 
Corner LotLandscapedSprinklers In FrontSprinklers In Rear
Patio And Porch 
CoveredFront PorchPatio
Roof 
Composition
Windows/Doors 
Double Pane WindowsWindow Coverings
Community Features
Financing Terms Available 
CashConventionalFHAVA Loan
Roads 
Paved
School District 
Jefferson County R-1
Schools
School District
Jefferson County R-1
Elementary School
Columbine Hills
Middle School
Ken Caryl
High School
Columbine
Listing courtesy of HomeSmart [email protected]


The content relating to real estate for sale in this Web site comes in part from the Internet Data eXchange ("IDX") program of METROLIST, INC., DBA RECOLORADO real estate listings held by brokers other than HomeSmart are marked with the IDX Logo. This information is being provided for the consumers' personal, non-commercial use and may not be used for any other purpose. All information subject to change and should be independently verified.

Neighborhood & Commute
Source: Walkscore
Disclosure: Community information and market data powered by Constellation Data Labs. Information is deemed reliable but not guaranteed.
Save
Ask
Tour
Hide
Share