Save
Ask
Tour
Hide
Share
$1,200,000
2 Days On Site

5567 S Hillside Street
Greenwood Village, CO 80111

For Sale|Single Family Residence|Active
5
Beds
3
Total Baths
3
Full Baths
3,709
SqFt
$324
/SqFt
1980
Built
Subdivision:
Sundance Hills
County:
Arapahoe

Due to the health concerns created by Coronavirus we are offering personal 1-1 online video walkthough tours where possible.
Call Now: 720-419-0470
Is this the listing for you? We can help make it yours.
720-419-0470
5567 S Hillside Street5567 S Hillside Street5567 S Hillside Street5567 S Hillside Street
Save
Ask
Tour
Hide
Share

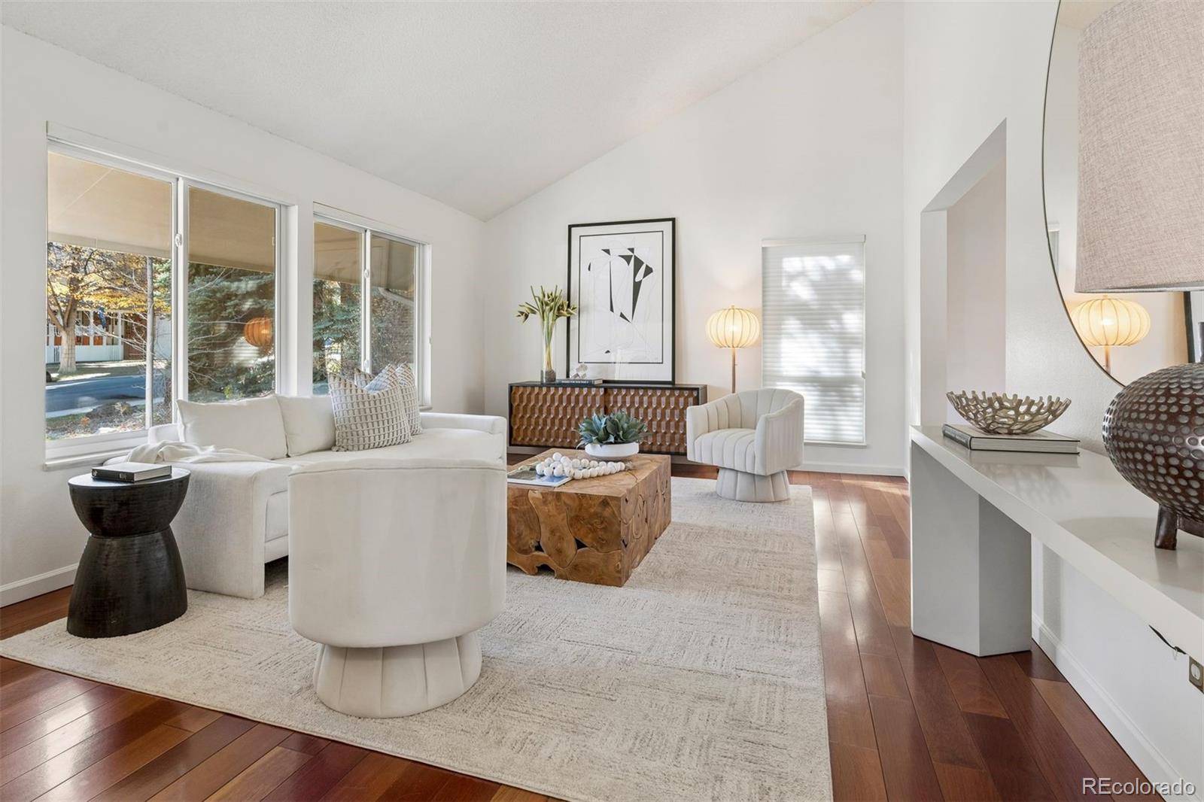
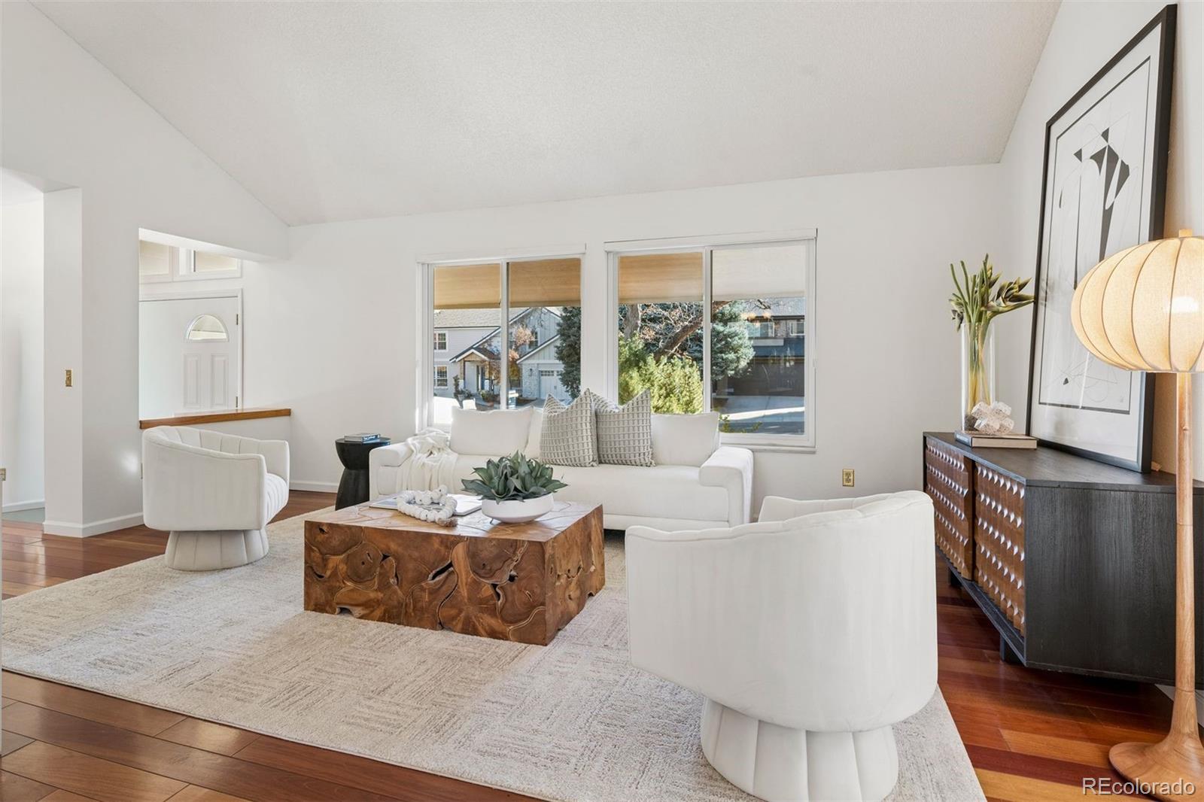
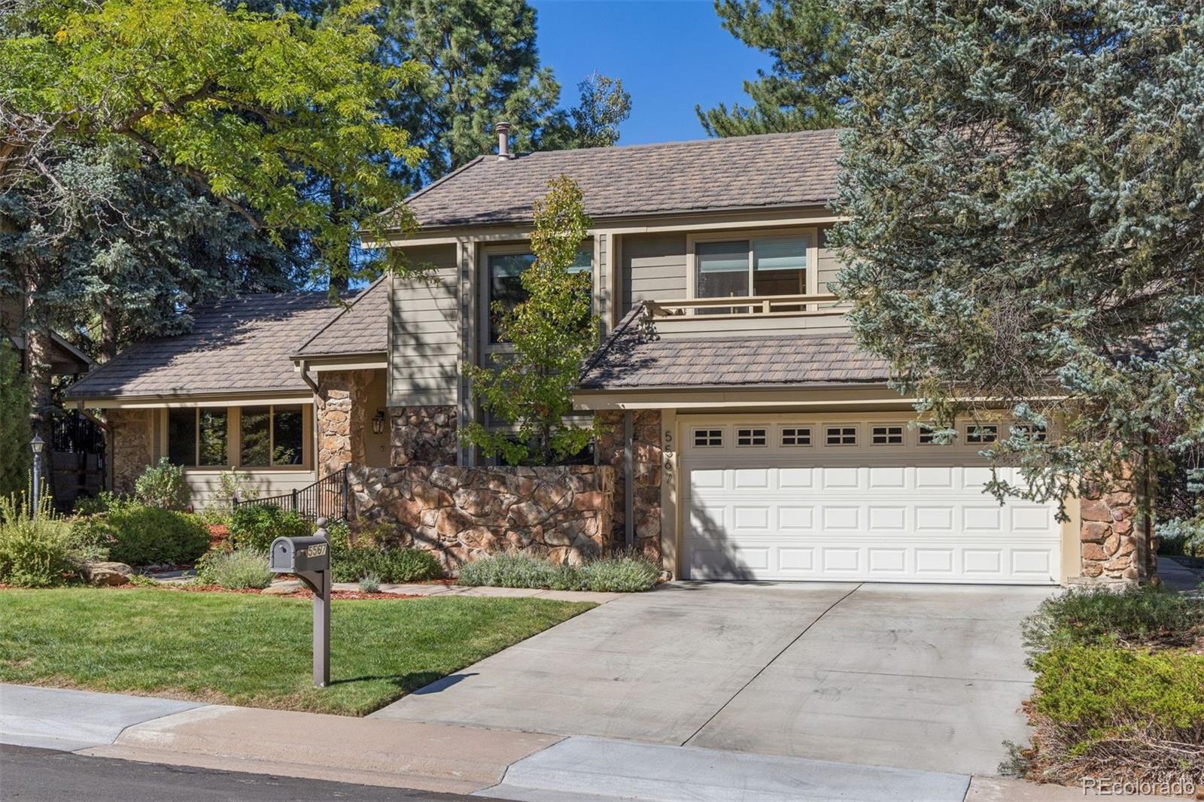
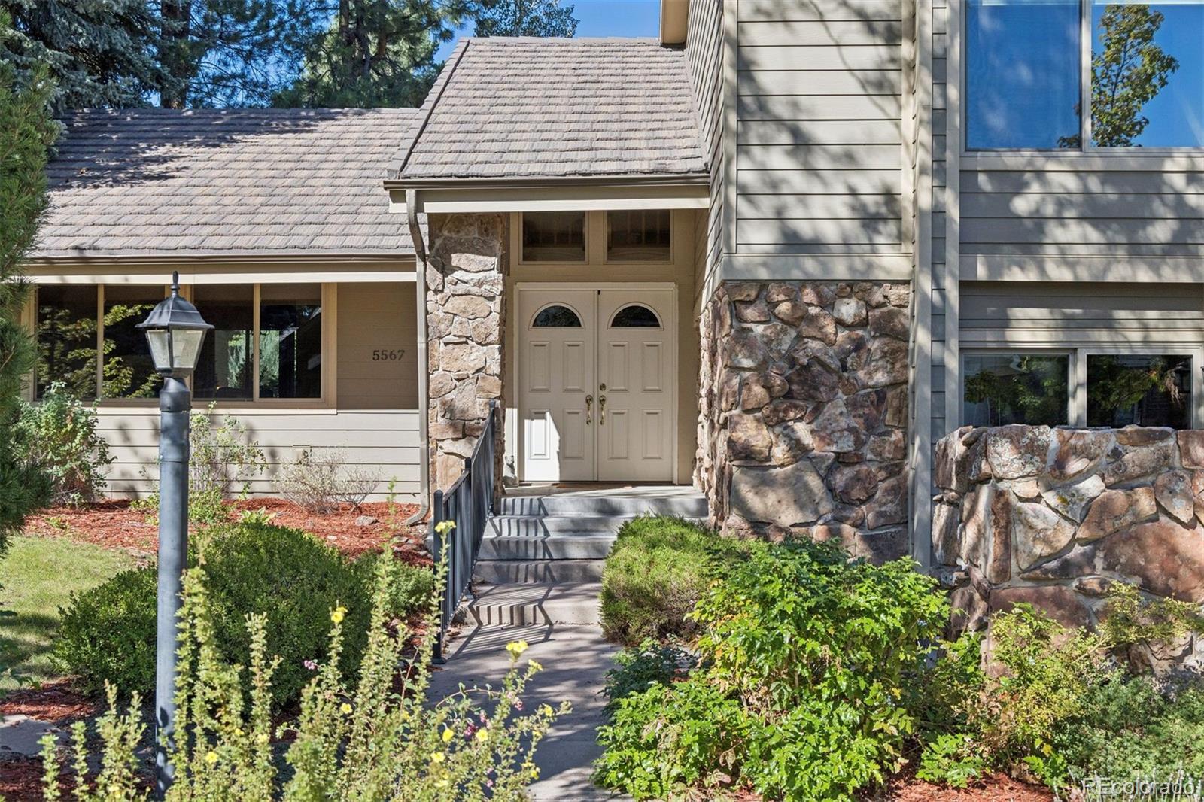
Welcome to 5567 S Hillside Drive, a spacious home offering a thoughtfully designed floorplan with multiple living areas and flexible spaces throughout. The main level features a welcoming foyer, formal living room and dining room, along with a well-positioned kitchen and adjoining breakfast area. A generously sized family room provides additional everyday living space, while two main-level bedrooms offer flexibility for guests, a home office or additional living needs. Brand new paint throughout the main level and brand new carpet on both the main and upper levels provide a fresh start for the next owner. The upper level is designed for comfortable living, featuring a spacious primary bedroom, two additional bedrooms and a versatile loft area that can accommodate a variety of needs. The finished basement adds even more usable living space with a large recreation room, ideal for a media area, hobbies, fitness or entertaining. With distinct living areas spread across three levels, the floorplan offers a balance of shared gathering spaces and private retreats. Enjoy a convenient Centennial location with easy access to everyday shopping, restaurants, grocery stores and other neighborhood amenities. Commuters will appreciate convenient access to I-25 and the Denver Tech Center, making travel throughout the south metro area and into downtown Denver accessible. Whether heading out for dinner, running daily errands or commuting to work, this location offers proximity to many of the area's established shopping, dining and employment destinations.

Save
Ask
Tour
Hide
Share
Listing Snapshot
Price 
$1,200,000
Days On Site 
2 Days
Bedrooms 
5
Inside Area (SqFt) 
3,709 sqft
Total Baths 
3
Full Baths 
3
Partial Baths 
N/A
Lot Size 
0.22 Acres
Year Built 
1980
MLS Number 
2964428
Status 
Active
Property Tax 
$7,826
HOA/Condo/Coop Fees 
$2.08 monthly
Sq Ft Source 
Appraiser
Friends & Family
Recent Activity
6 hours agoListing updated with changes from the MLS
yesterdayStatus changed to Active
2 days agoListing first seen on site
General Features
Acres 
0.22
Attached Garage 
Yes
Garage 
Yes
Garage Spaces 
2
Levels 
Multi/Split
Parking 
ConcreteAttached
Parking Spaces 
2
Pets 
Cats OKDogs OK
Property Sub Type 
Single Family Residence
Sewer 
Public Sewer
SqFt Above 
2941
SqFt Below 
768
SqFt Total 
3778
Interior Features
Appliances 
DishwasherDryerMicrowaveOvenRefrigeratorWasher
Basement 
Finished
Cooling 
Central Air
Fireplace 
Yes
Fireplace Features 
Family Room
Fireplaces 
1
Flooring 
Carpet
Furnished 
Unfurnished
Heating 
Forced Air
Interior 
Breakfast BarBuilt-in FeaturesEat-in KitchenEntrance FoyerHigh CeilingsKitchen IslandVaulted Ceiling(s)Walk-In Closet(s)
Laundry Features 
In Unit
Bathroom Full 
Level - Upper
Bedroom 
Dimensions - 19.5 x 13Level - UpperDescription - Brand new paint and carpet
Bonus Room 
Dimensions - 23.5 x 15Level - Basement
Dining Room 
Dimensions - 12 x 11.5Level - Main
Family Room 
Dimensions - 20 x 19Level - LowerDescription - Access to covered back patio
Kitchen 
Dimensions - 11.5 x 11.5Level - MainDescription - Additional 13.5x9 breakfast nook, Access to back deck
Laundry 
Dimensions - 16.5 x 14Level - Basement
Living Room 
Dimensions - 18.5 x 13Level - MainDescription - Brand new paint on main level
Loft 
Dimensions - 10.5 x 7Level - UpperDescription - Brand new paint and carpet
Utility Room 
Dimensions - 11 x 5.5Level - Basement
Save
Ask
Tour
Hide
Share
Exterior Features
Construction Details 
Wood Siding
Exterior 
Private Yard
Fencing 
FencedFull
Lot Features 
LandscapedLevel
Patio And Porch 
CoveredDeckPatio
Roof 
Concrete
Community Features
Association Fee 
$25.0
Association Fee Frequency 
Annually
School District 
Cherry Creek 5
Financing Terms Available 
CashConventional
Schools
School District
Cherry Creek 5
Elementary School
High Plains
Middle School
Campus
High School
Cherry Creek
Listing courtesy of LIV Sotheby's International Realty [email protected]


The content relating to real estate for sale in this Web site comes in part from the Internet Data eXchange ("IDX") program of METROLIST, INC., DBA RECOLORADO real estate listings held by brokers other than LIV Sotheby's International Realty are marked with the IDX Logo. This information is being provided for the consumers' personal, non-commercial use and may not be used for any other purpose. All information subject to change and should be independently verified.

Neighborhood & Commute
Source: Walkscore
Disclosure: Community information and market data powered by Constellation Data Labs. Information is deemed reliable but not guaranteed.
Save
Ask
Tour
Hide
Share