Save
Ask
Tour
Hide
Share
$1,879,000
11 Days On Site

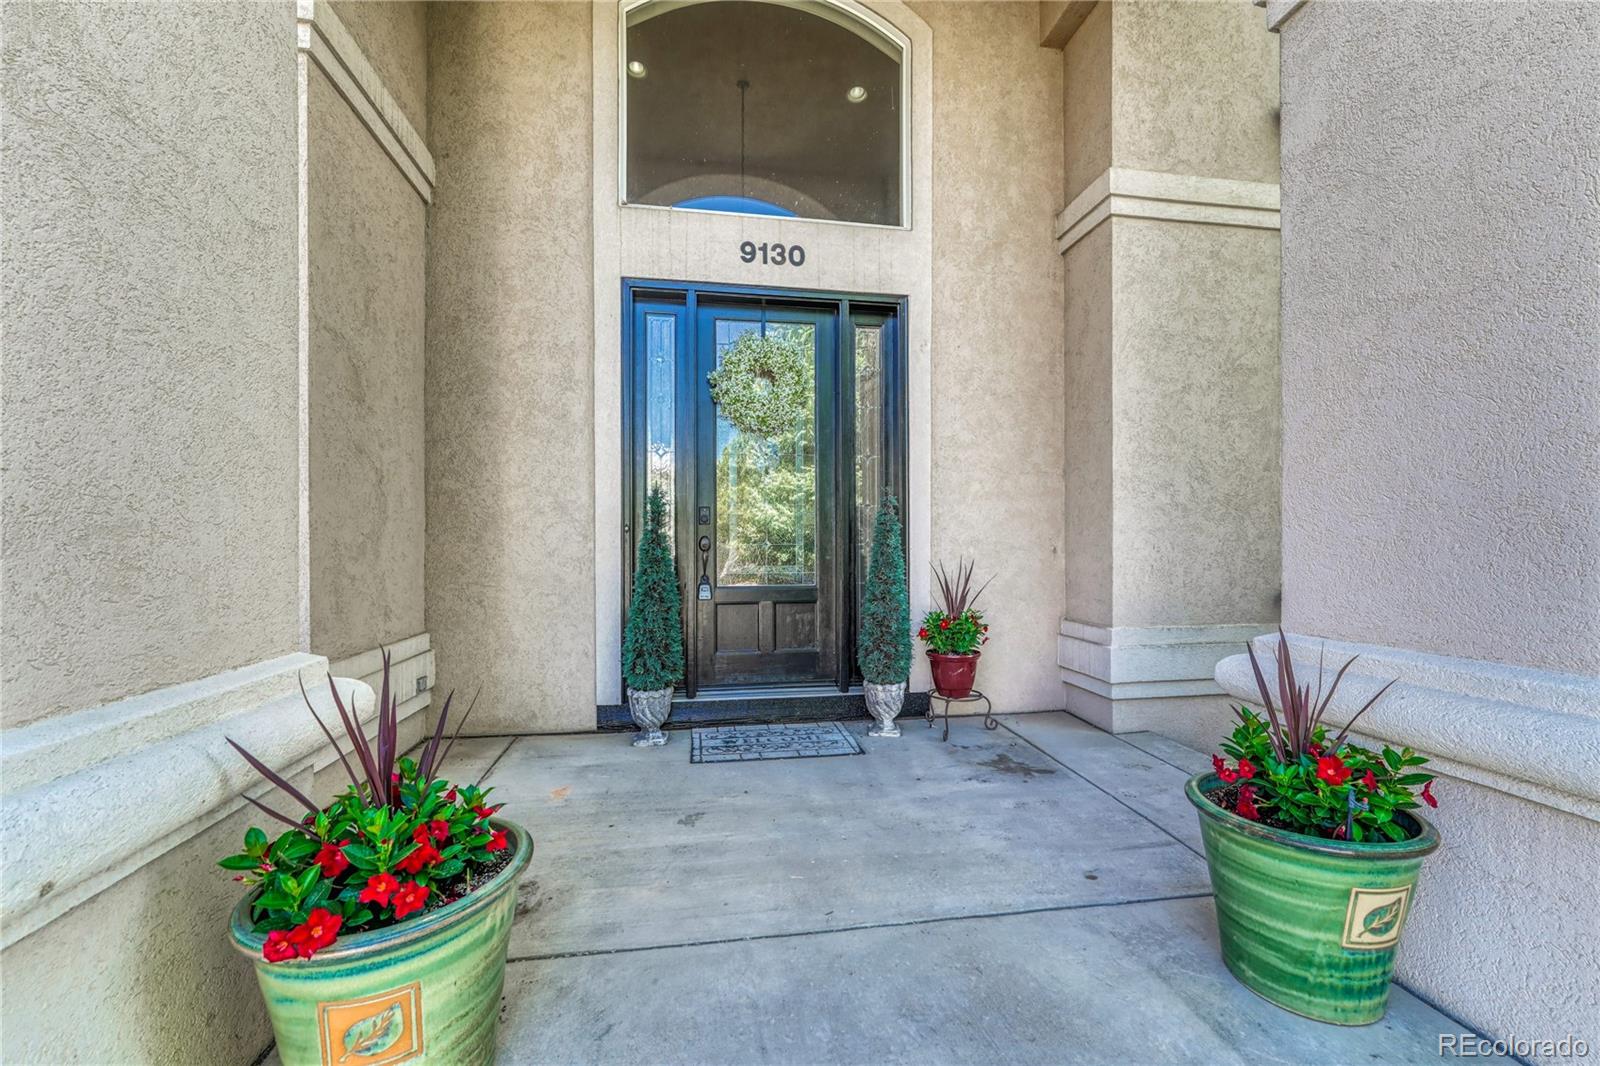
9130 S LOST HILL Drive
Lone Tree, CO 80124

For Sale|Single Family Residence|Active
5
Beds
6
Total Baths
5
Full Baths
1
Partial Bath
5,992
SqFt
$314
/SqFt
2002
Built
Subdivision:
Heritage Hills
County:
Douglas

Due to the health concerns created by Coronavirus we are offering personal 1-1 online video walkthough tours where possible.
Call Now: 720-419-0470
Is this the listing for you? We can help make it yours.
720-419-0470
9130 S LOST HILL Drive9130 S LOST HILL Drive9130 S LOST HILL Drive9130 S LOST HILL Drive
Save
Ask
Tour
Hide
Share

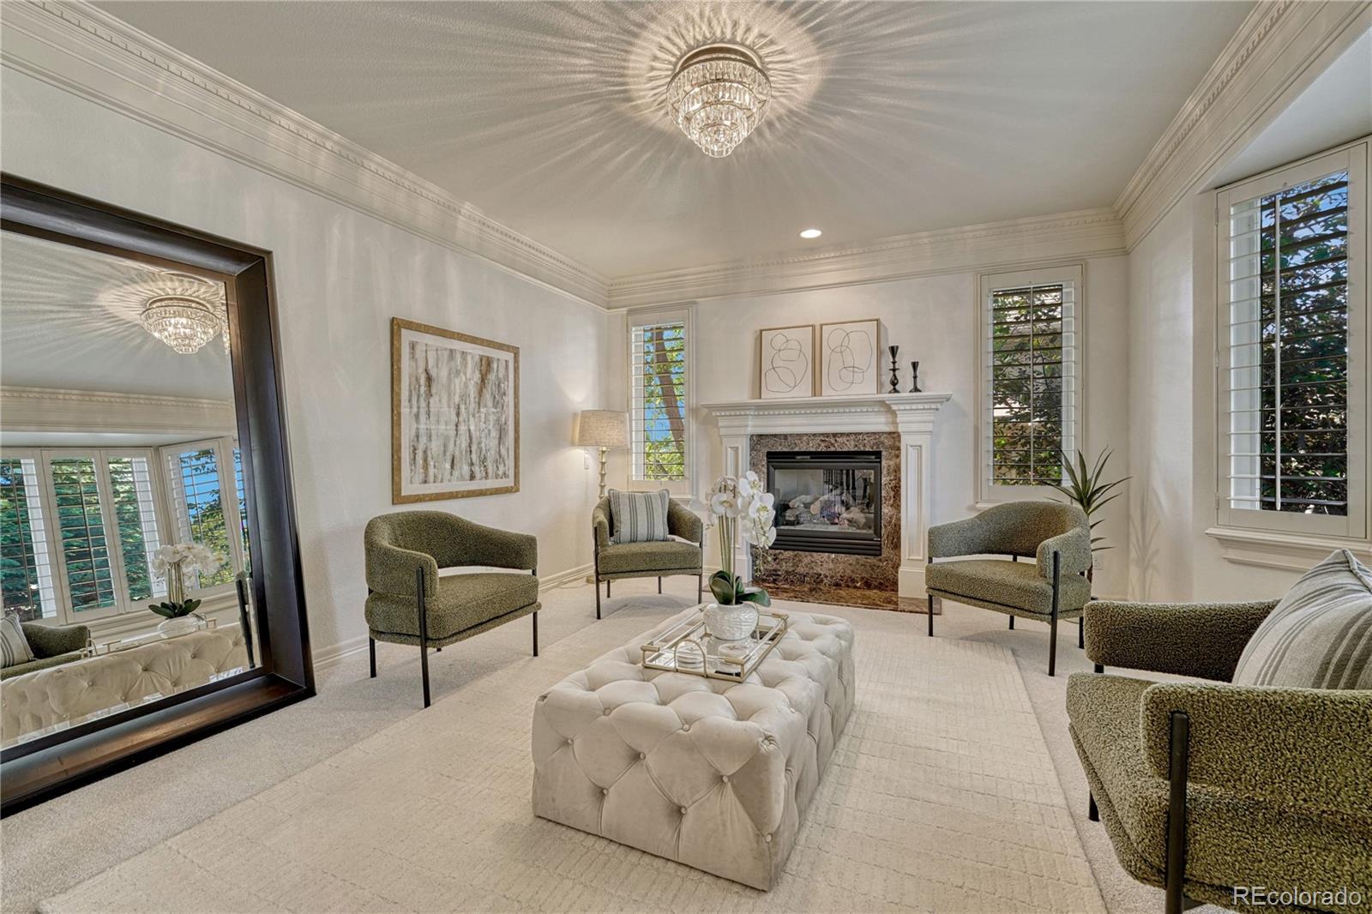
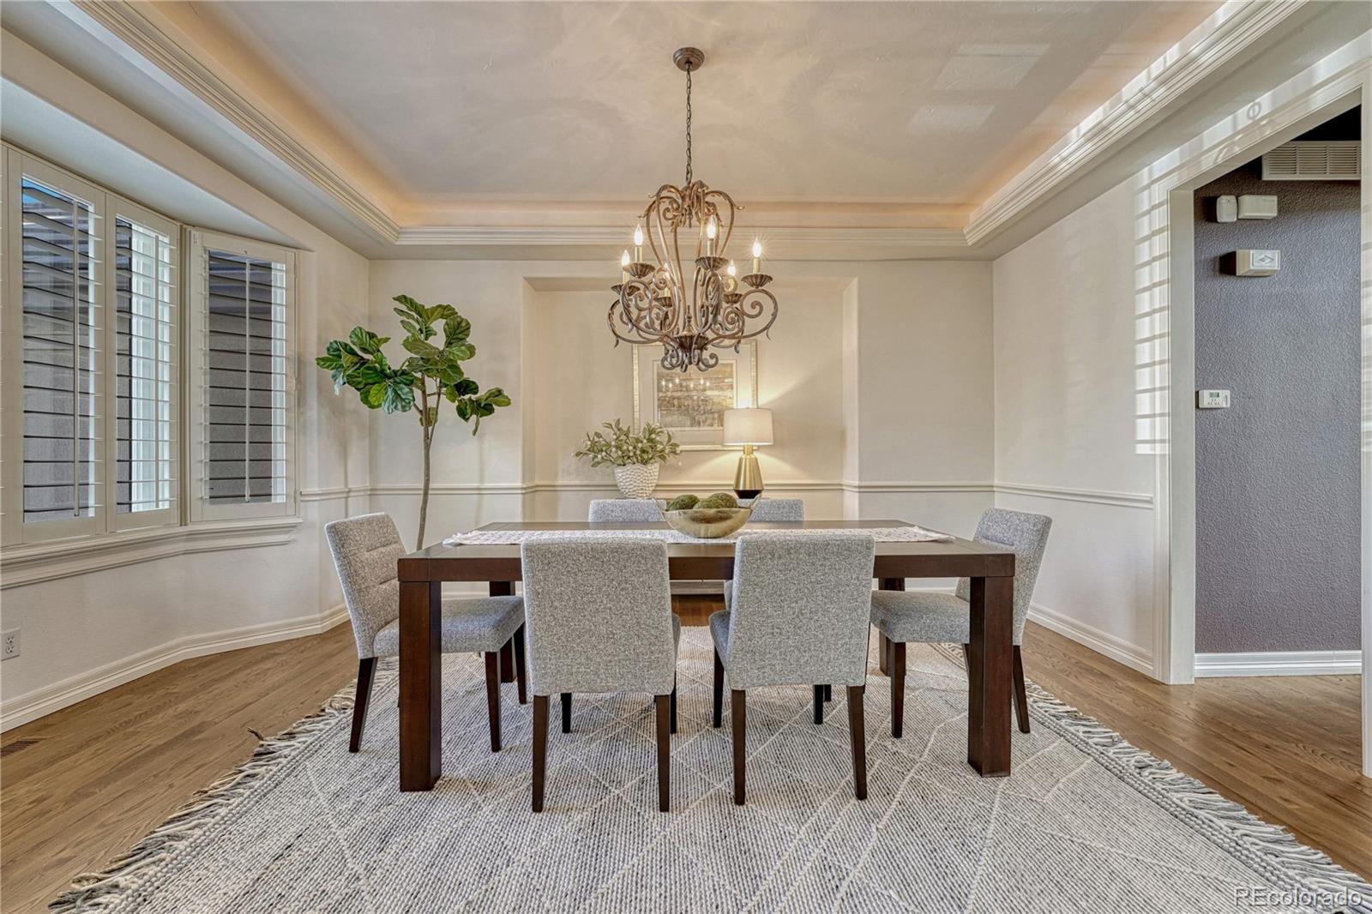
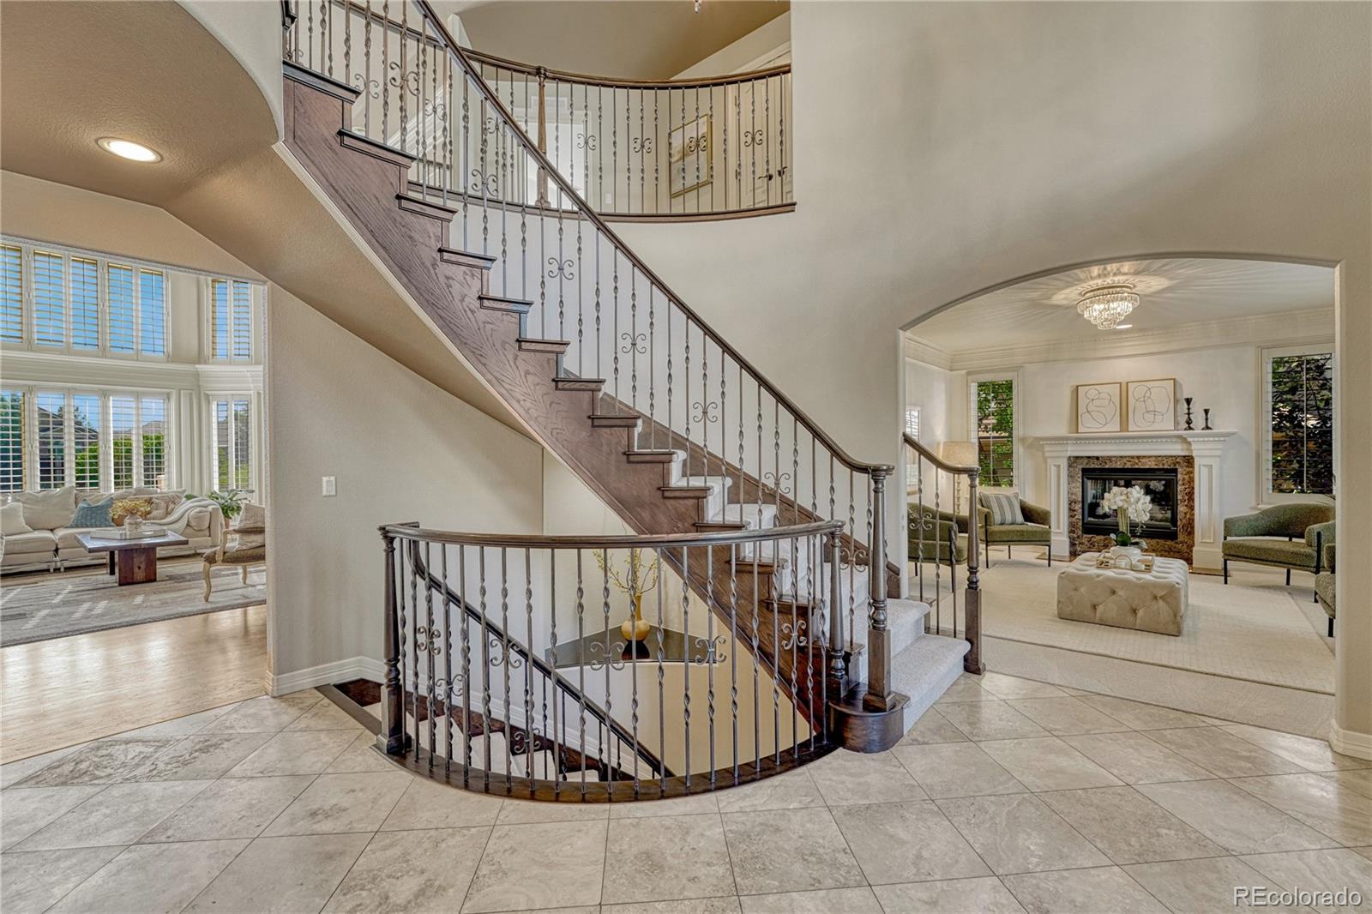
Experience elevated luxury living in the prestigious gated community of Heritage Hills. Perfectly positioned on a private greenbelt lot with sweeping mountain and open space views, this exceptional residence offers nearly 6,000 finished square feet designed for both grand entertaining and everyday comfort. The dramatic two-story great room is filled with natural light and anchored by a stunning fireplace, while the gourmet kitchen features slab granite countertops, an oversized island, double ovens, walk-in pantry, and generous dining space. A richly appointed main-floor study with custom built-ins creates the ideal work-from-home retreat. Upstairs, the expansive primary suite offers a private fireplace, spa-inspired five-piece bath, and peaceful sitting area overlooking the scenic backdrop. Three additional en-suite bedrooms complete the upper level. The finished walk-out basement is an entertainer’s dream with a large recreation space, wet bar, wine cellar, media room, guest suite, and extensive storage. Outdoor living shines with multiple covered decks and patios, beautifully landscaped grounds, and a private sport court, all backing to open space for ultimate privacy and breathtaking Colorado sunsets! Additional highlights include 5 fireplaces, soaring vaulted ceilings, hardwood flooring, oversized 3-car garage, and access to Heritage Hills amenities including clubhouse, pool, and tennis courts. 9130 S Lost Hill Drive is a rare opportunity to own a premier luxury home in one of Lone Tree’s most sought-after communities.

Save
Ask
Tour
Hide
Share
Listing Snapshot
Price 
$1,879,000
Days On Site 
11 Days
Bedrooms 
5
Inside Area (SqFt) 
5,992 sqft
Total Baths 
6
Full Baths 
5
Partial Baths 
1
Lot Size 
0.3 Acres
Year Built 
2002
MLS® Number 
2904500
Status 
Active
Property Tax 
$16,601
HOA/Condo/Coop Fees 
$15 monthly
Sq Ft Source 
Public Records
Friends & Family
Recent Activity
7 hours agoListing updated with changes from the MLS®
a week agoStatus changed to Active
2 weeks agoListing first seen on site
General Features
Acres 
0.3
Attached Garage 
Yes
Garage 
Yes
Garage Spaces 
3
Levels 
Two
Parking 
Attached
Parking Spaces 
3
Property Sub Type 
Single Family Residence
Sewer 
Public Sewer
SqFt Above 
4256
SqFt Below 
1736
SqFt Total 
6358
Style 
Traditional
Utilities 
Natural Gas AvailableElectricity ConnectedNatural Gas Connected
Water Source 
Public
Zoning 
PD
Interior Features
Appliances 
OvenCooktopDishwasherDisposalDouble OvenMicrowaveRefrigeratorSelf Cleaning Oven
Basement 
FinishedFullWalk-Out Access
Cooling 
Ceiling Fan(s)Central Air
Fireplace 
Yes
Fireplace Features 
Master BedroomInsertLiving Room
Fireplaces 
5
Flooring 
CarpetWood
Heating 
Fireplace InsertForced AirNatural Gas
Interior 
Ceiling Fan(s)Eat-in KitchenKitchen IslandVaulted Ceiling(s)Wired for Data
Window Features 
Double Pane WindowsWindow Coverings
Bathroom Full 
Level - Upper
Bathroom Half 
Level - Main
Bedroom 
Level - Upper
Den 
Level - Main
Family Room 
Level - Main
Great Room 
Laundry 
Level - Main
Save
Ask
Tour
Hide
Share
Exterior Features
Construction Details 
Frame
Exterior 
BalconyPrivate YardRain Gutters
Fencing 
FencedFull
Lot Features 
GreenbeltLandscapedMany TreesSprinklers In FrontSprinklers In Rear
Patio And Porch 
CoveredDeck
Roof 
Concrete
Windows/Doors 
Double Pane WindowsWindow Coverings
Community Features
Association Amenities 
ClubhousePoolTennis Court(s)
Association Dues 
180
Financing Terms Available 
CashConventionalLease PurchaseVA Loan
HOA Fee Frequency 
Annually
School District 
Douglas RE-1
Schools
School District
Douglas RE-1
Elementary School
Acres Green
Middle School
Cresthill
High School
Highlands Ranch
Listing courtesy of Corken + Company Real Estate Group, LLC [email protected]


The content relating to real estate for sale in this Web site comes in part from the Internet Data eXchange ("IDX") program of METROLIST, INC., DBA RECOLORADO real estate listings held by brokers other than Corken + Company Real Estate Group, LLC are marked with the IDX Logo. This information is being provided for the consumers' personal, non-commercial use and may not be used for any other purpose. All information subject to change and should be independently verified.

Neighborhood & Commute
Source: Walkscore
Disclosure: Community information and market data powered by Constellation Data Labs. Information is deemed reliable but not guaranteed.
Save
Ask
Tour
Hide
Share