
1570 Big Valley DriveColorado Springs, CO 80919
Due to the health concerns created by Coronavirus we are offering personal 1-1 online video walkthough tours where possible.
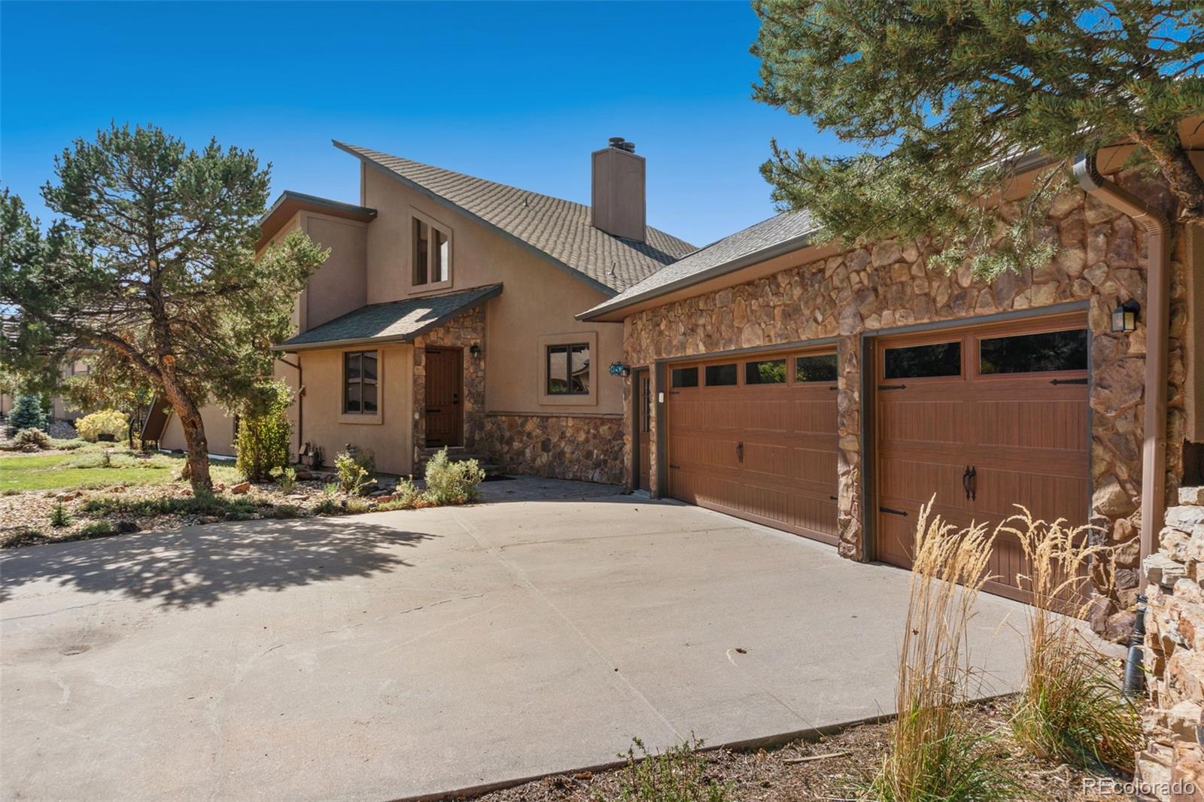
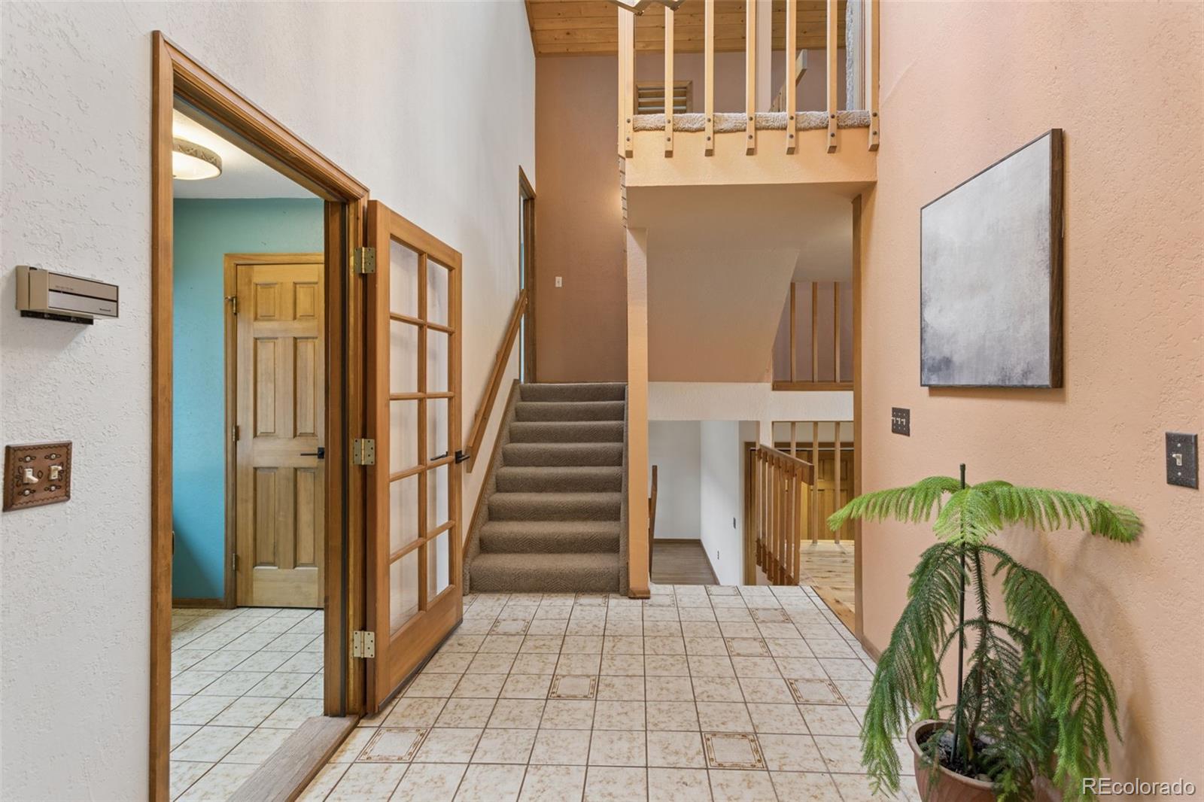
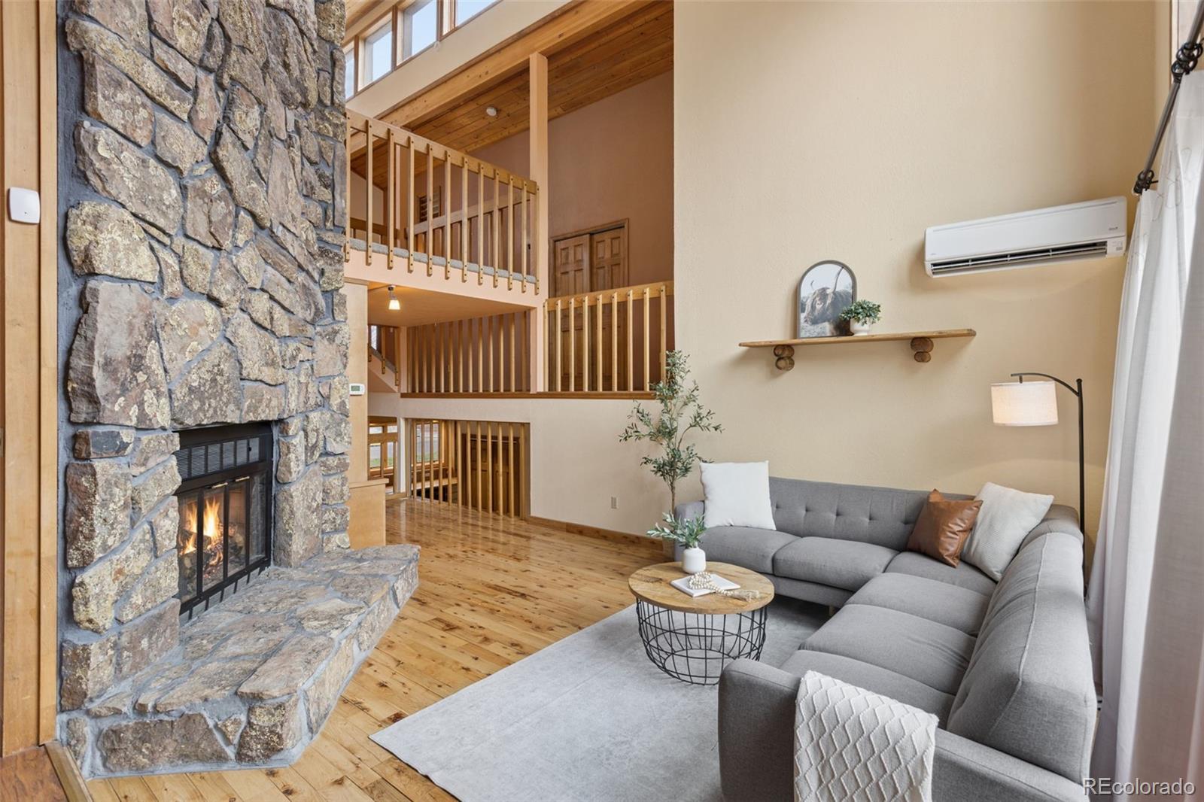
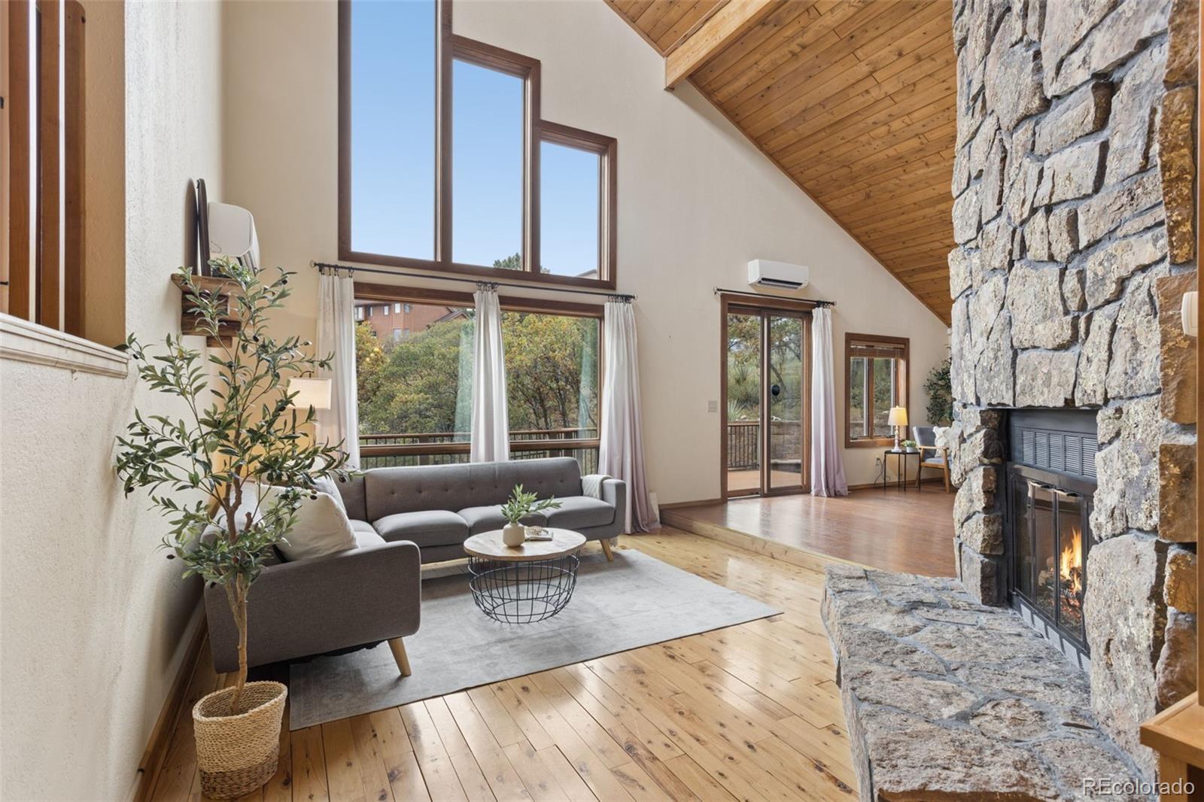
Come check out this cozy, mountain chalet-style home tucked away near the top of Mount Woodmen Estates, offering stunning foothill views and tons of character. This incredibly well-maintained home is filled with natural light and unique spaces you don’t find every day. The main level features the kitchen, dining room, and a charming mini library space. Upstairs, you’ll find two bedrooms connected by a Jack-and-Jill bathroom, along with a cozy reading nook or open den on the uppermost level. The lower level offers the primary bedroom with a five-piece en suite, plus a separate den that connects to an atrium/sunroom with endless possibilities. Downstairs, the basement features another family room perfect for entertaining, a 3/4 bathroom, and a fourth non-conforming bedroom with access to the walkout entrance. This home is packed with unique features and valuable updates, including a whole-home mini-split heating and cooling system, approximately $28K in wildlife-proof backyard fencing, newer insulated garage doors, and a sewer line replaced in 2024. You’ll also love the oversized rear Trex deck, spacious laundry room that doubles as a perfect drop zone and massive 1000+sqrft three-car garage. With inviting indoor spaces, plenty of room to entertain, and opportunities for plant and garden lovers both inside and out, this home is one you really need to experience in person!
| 5 days ago | Listing updated with changes from the MLS | |
| a week ago | Listing first seen on site |

The content relating to real estate for sale in this Web site comes in part from the Internet Data eXchange ("IDX") program of METROLIST, INC., DBA RECOLORADO real estate listings held by brokers other than eXp Realty, LLC are marked with the IDX Logo. This information is being provided for the consumers' personal, non-commercial use and may not be used for any other purpose. All information subject to change and should be independently verified.