
9833 Wando DriveColorado Springs, CO 80925
Due to the health concerns created by Coronavirus we are offering personal 1-1 online video walkthough tours where possible.
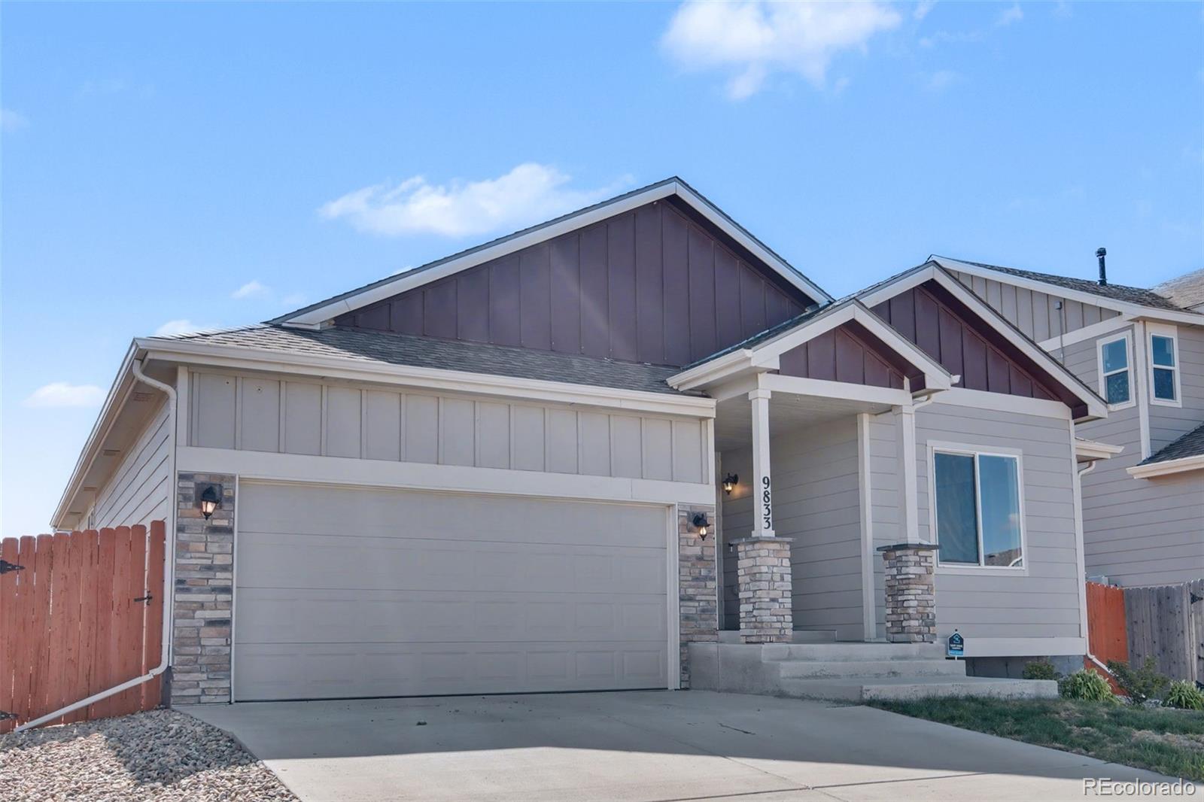
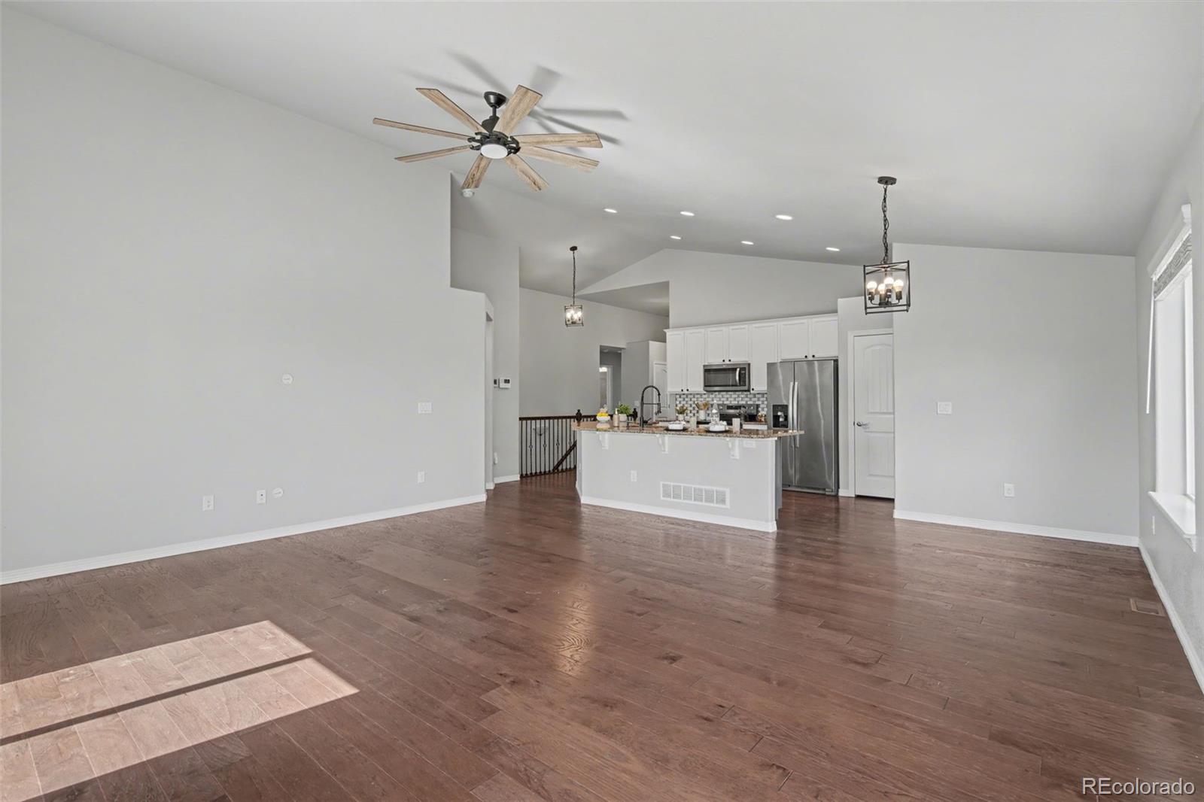
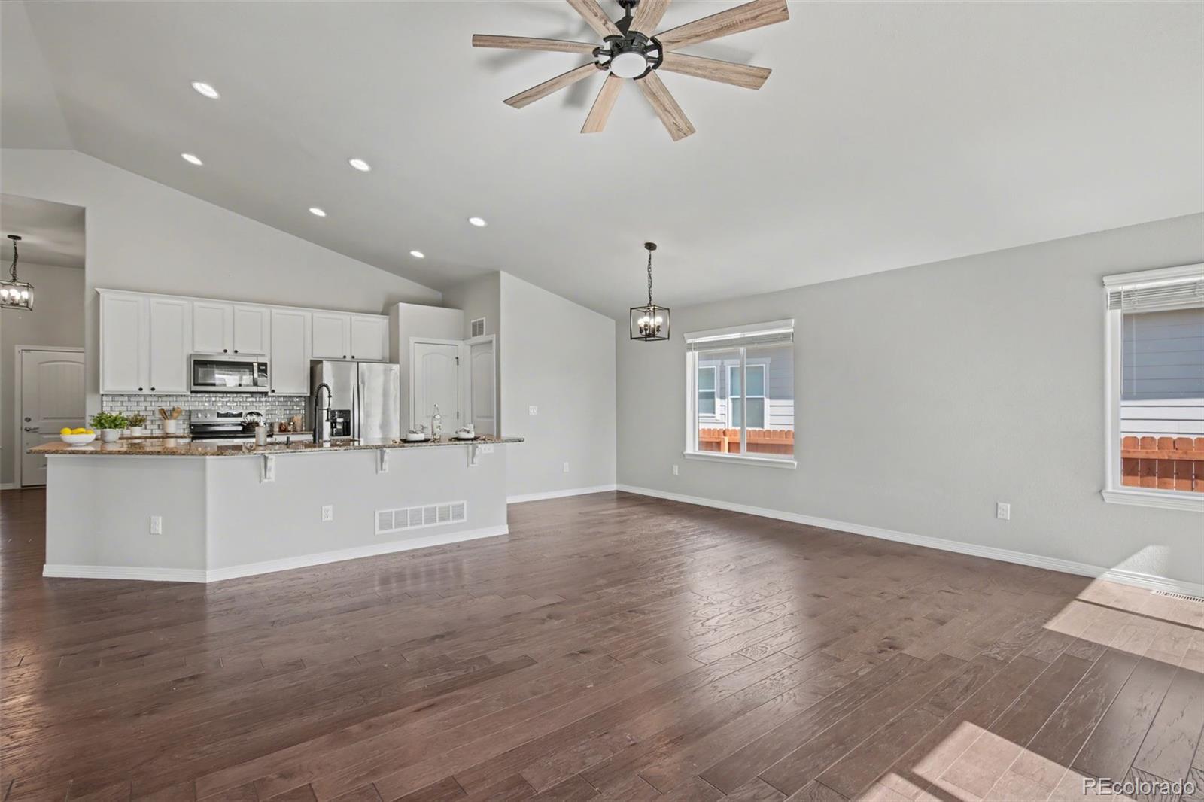
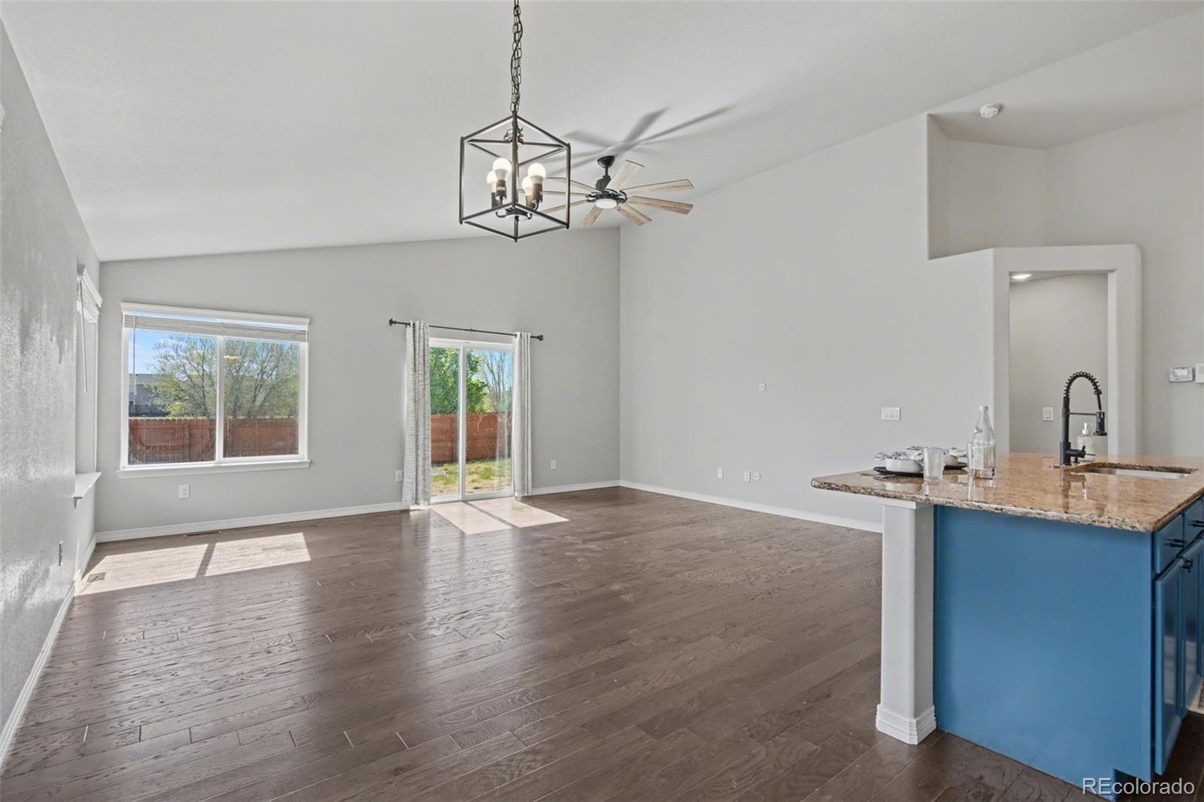
VA Assumable loan - 2.625% interest rate! This beautiful 5-bedroom, 3-bathroom ranch-style home in Lorson Ranch offers a spacious, functional layout designed for comfortable living. The main level features an open floor plan with a bright living area and a well-appointed kitchen showcasing gorgeous two-tone cabinetry, stone countertops, a pantry, and an island with counter seating—perfect for both everyday living and entertaining. The main-level primary suite provides a relaxing retreat with a dual-sink vanity, deep soaking tub, separate shower, and a walk-in closet. Two additional bedrooms on the main floor offer flexibility for family, guests, or a home office. You’ll also appreciate the convenient main-level laundry room, making daily tasks simple and efficient. The finished basement expands your living space with two additional bedrooms, a full bathroom, and a large family or recreation area—ideal for hosting, relaxing, or creating a home gym or workspace. Step outside to a large, level, fenced backyard complete with a playset, offering plenty of room for outdoor enjoyment. Backs to open space! Located in Lorson Ranch, this home combines comfort, convenience, and room to grow, with easy access to nearby military bases for a smooth commute.
| 14 hours ago | Listing updated with changes from the MLS | |
| yesterday | Listing first seen on site |

The content relating to real estate for sale in this Web site comes in part from the Internet Data eXchange ("IDX") program of METROLIST, INC., DBA RECOLORADO real estate listings held by brokers other than The Cutting Edge are marked with the IDX Logo. This information is being provided for the consumers' personal, non-commercial use and may not be used for any other purpose. All information subject to change and should be independently verified.