Save
Ask
Tour
Hide
Share
$350,000
1 Day On Site

4385 S Balsam Street 8-201
Denver, CO 80123

For Sale|Condominium|Active
2
Beds
2
Total Baths
2
Full Baths
1,028
SqFt
$340
/SqFt
2001
Built
Subdivision:
Lakeshore Village
County:
Denver

Due to the health concerns created by Coronavirus we are offering personal 1-1 online video walkthough tours where possible.
Call Now: 720-419-0470
Is this the listing for you? We can help make it yours.
720-419-0470
Upcoming Open Houses
Due to COVID-19, we recommend you verify Open Houses before attending.
Sun, Sep 13, 12:00 PM - 3:00 PM
4385 S Balsam Street 8-2014385 S Balsam Street 8-2014385 S Balsam Street 8-2014385 S Balsam Street 8-201
Save
Ask
Tour
Hide
Share

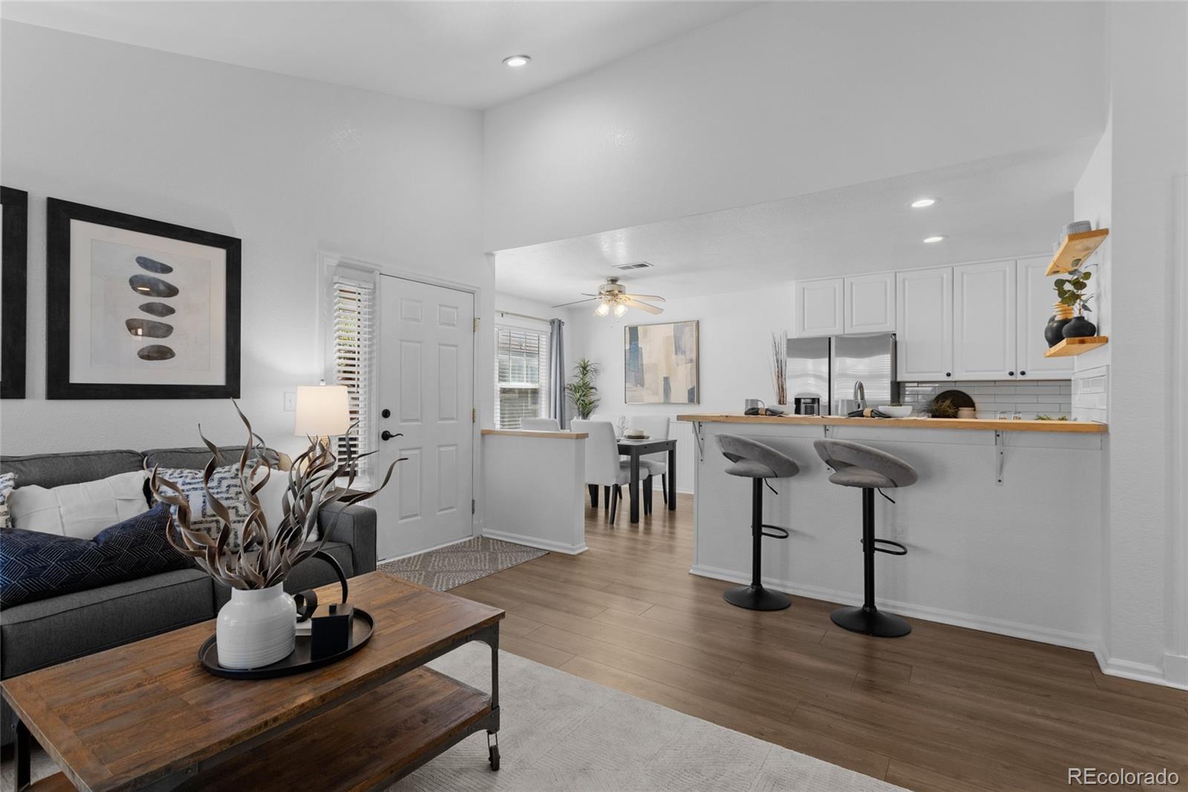
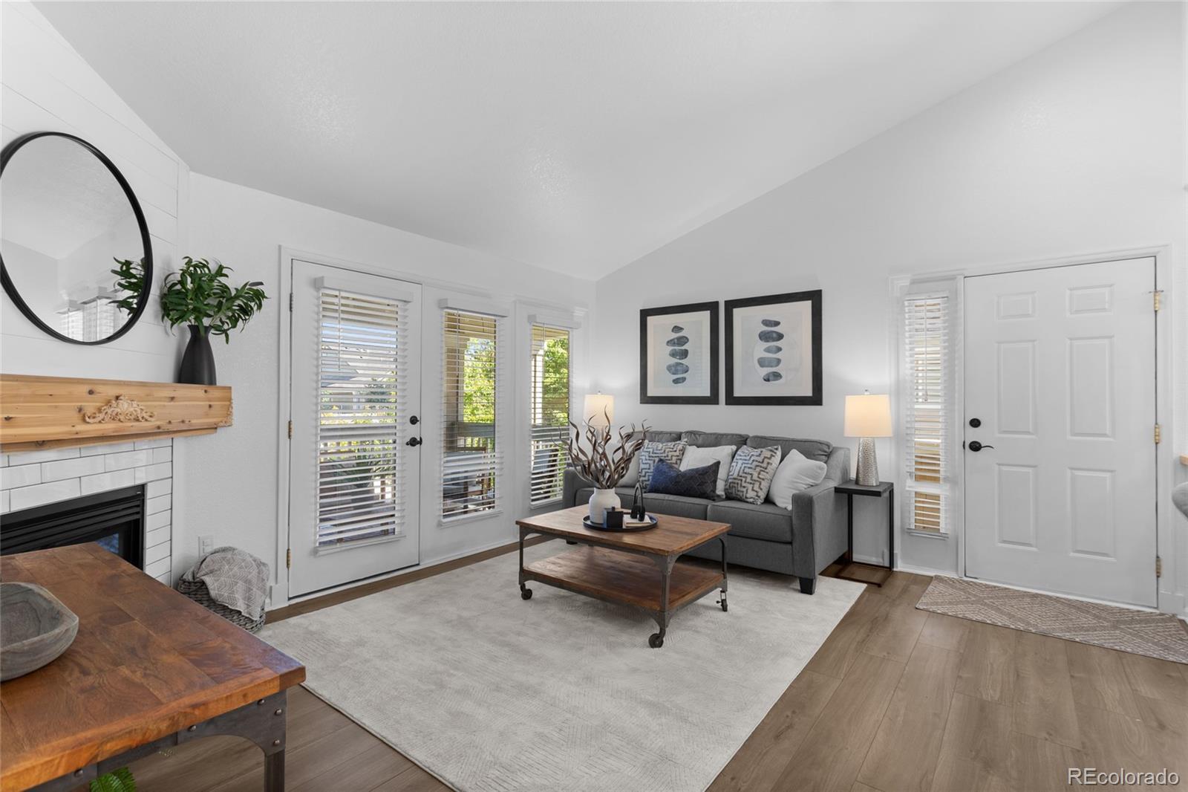
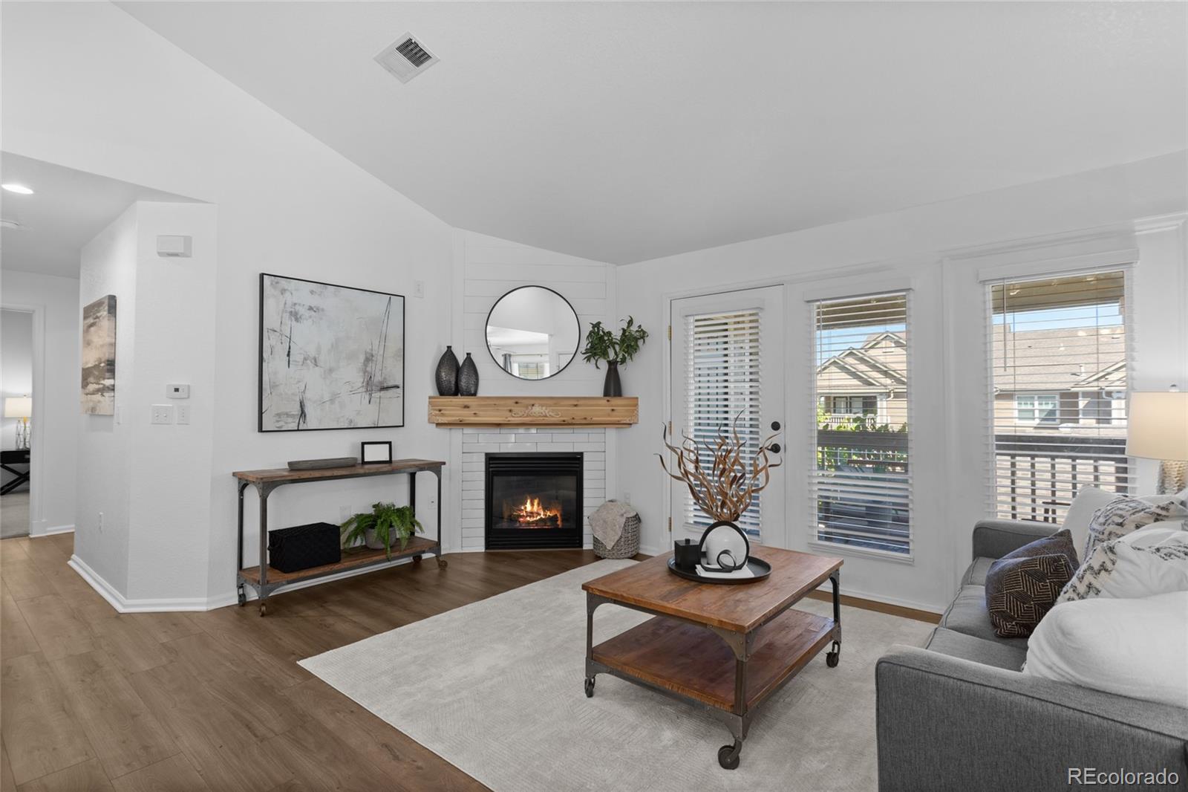
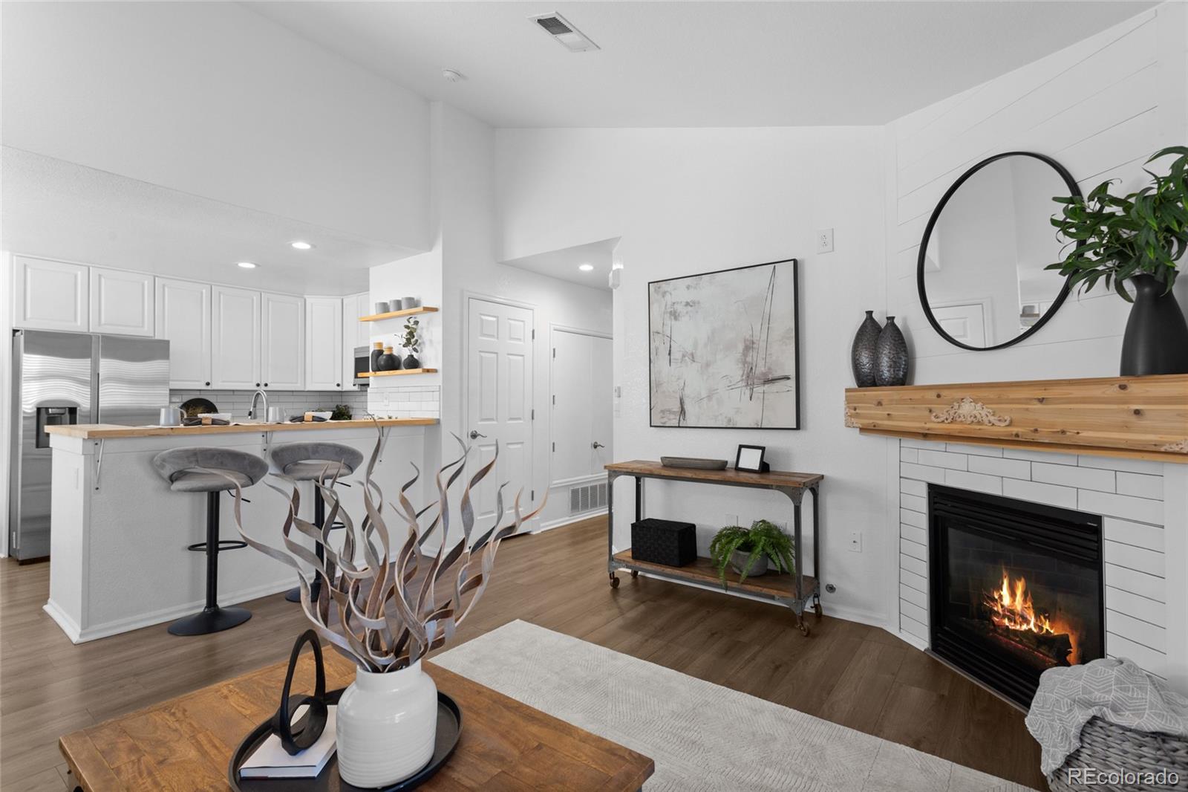
Welcome Home! This beautifully updated 2-bedroom, 2-bath condo offers luxury vinyl flooring throughout the main area, carpet in the bedrooms, fresh interior paint, and a bright open-concept layout. The spacious kitchen features generous cabinetry and a large pantry, opening to a sun-filled, vaulted living area with a cozy gas fireplace and an oversized patio area. The tranquil primary suite includes a fully renovated bath and a large walk-in closet with custom storage. A second oversized bedroom provides excellent flexibility for guests, a home office, or a den, and is complemented by a second fully updated full bath. A full-size washer and dryer are included. Ideally located just steps from the reserved parking space, Enjoy easy access to walking trails, Henry Lake, and nearby open spaces, plus convenient shopping just a block away, including Costco, Trader Joe’s, Whole Foods, and more.

Save
Ask
Tour
Hide
Share
Listing Snapshot
Price 
$350,000
Days On Site 
1 Day
Bedrooms 
2
Inside Area (SqFt) 
1,028 sqft
Total Baths 
2
Full Baths 
2
Partial Baths 
N/A
Lot Size 
N/A
Year Built 
2001
MLS® Number 
2823175
Status 
Active
Property Tax 
$2,167
HOA/Condo/Coop Fees 
$293.5 monthly
Sq Ft Source 
Public Records
Friends & Family
Recent Activity
15 hours agoListing updated with changes from the MLS®
yesterdayListing first seen on site
General Features
Levels 
One
Parking Spaces 
1
Property Condition 
Updated/Remodeled
Property Sub Type 
Condominium
Security 
Carbon Monoxide Detector(s)Smoke Detector(s)
Sewer 
Public Sewer
SqFt Above 
1028
SqFt Total 
1028
Utilities 
Cable AvailableElectricity AvailableElectricity Connected
Water Source 
Public
Zoning 
R-2-A
Interior Features
Appliances 
DishwasherDryerMicrowaveOvenRefrigeratorWasher
Cooling 
Ceiling Fan(s)Central Air
Fireplace 
Yes
Fireplace Features 
Living Room
Fireplaces 
1
Flooring 
CarpetLaminateTile
Heating 
Forced Air
Interior 
Ceiling Fan(s)Vaulted Ceiling(s)Walk-In Closet(s)
Laundry Features 
In Unit
Main Level Bedrooms 
2
Bathroom Full 
Dimensions - 9.1 x 4.9Level - Main
Bedroom 
Dimensions - 13.5 x 13.3Level - Main
Dining Room 
Dimensions - 9.1 x 10Level - Main
Kitchen 
Dimensions - 9.1 x 10.2Level - Main
Laundry 
Dimensions - 6.5 x 5.2Level - Main
Living Room 
Dimensions - 13.7 x 14.1Level - Main
Save
Ask
Tour
Hide
Share
Exterior Features
Construction Details 
Frame
Exterior 
Balcony
Patio And Porch 
Covered
Roof 
Composition
Community Features
Association Fee 
$293.5
Association Fee Frequency 
Monthly
School District 
Denver 1
Financing Terms Available 
CashConventionalFHAVA Loan
Roads 
Paved
Schools
School District
Denver 1
Elementary School
Grant Ranch E-8
Middle School
Grant Ranch E-8
High School
John F. Kennedy
Listing courtesy of Coldwell Banker Realty 24 [email protected]


The content relating to real estate for sale in this Web site comes in part from the Internet Data eXchange ("IDX") program of METROLIST, INC., DBA RECOLORADO real estate listings held by brokers other than Coldwell Banker Realty 24 are marked with the IDX Logo. This information is being provided for the consumers' personal, non-commercial use and may not be used for any other purpose. All information subject to change and should be independently verified.

Neighborhood & Commute
Source: Walkscore
Disclosure: Community information and market data powered by Constellation Data Labs. Information is deemed reliable but not guaranteed.
Save
Ask
Tour
Hide
Share