
5347 S Jellison StreetLittleton, CO 80123
Due to the health concerns created by Coronavirus we are offering personal 1-1 online video walkthough tours where possible.
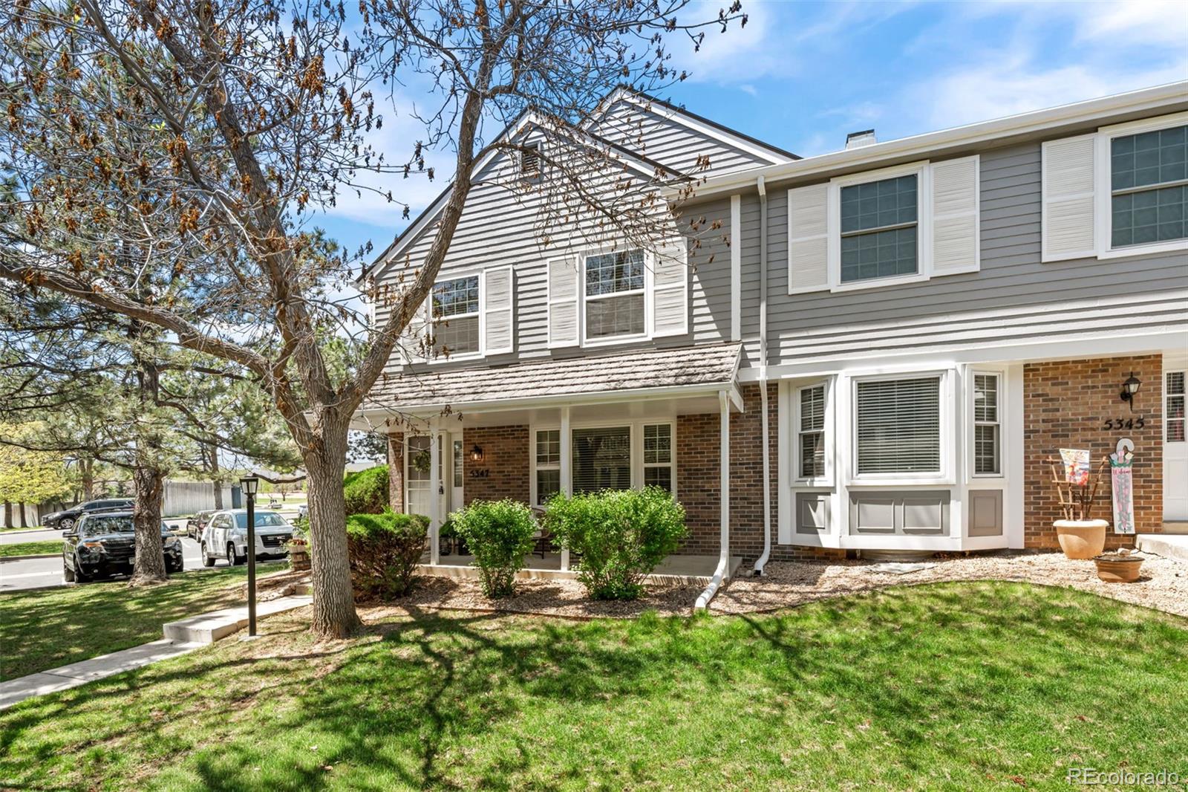
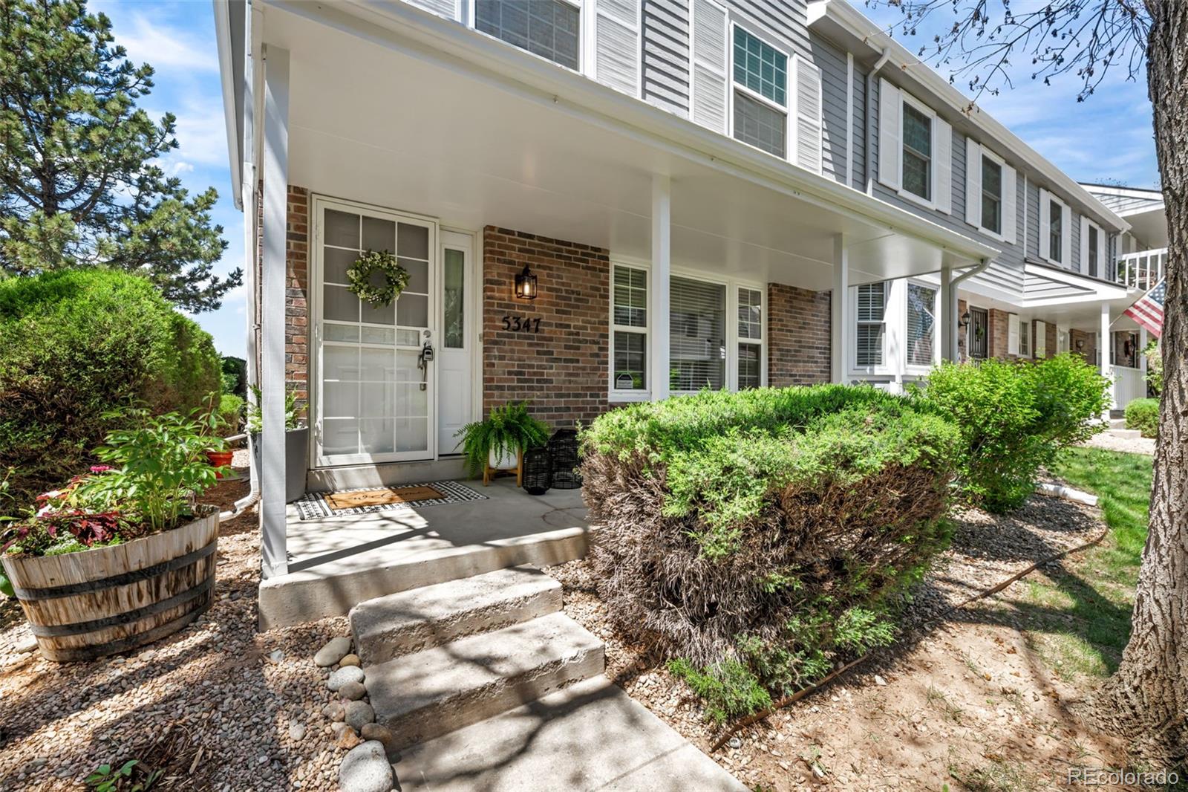
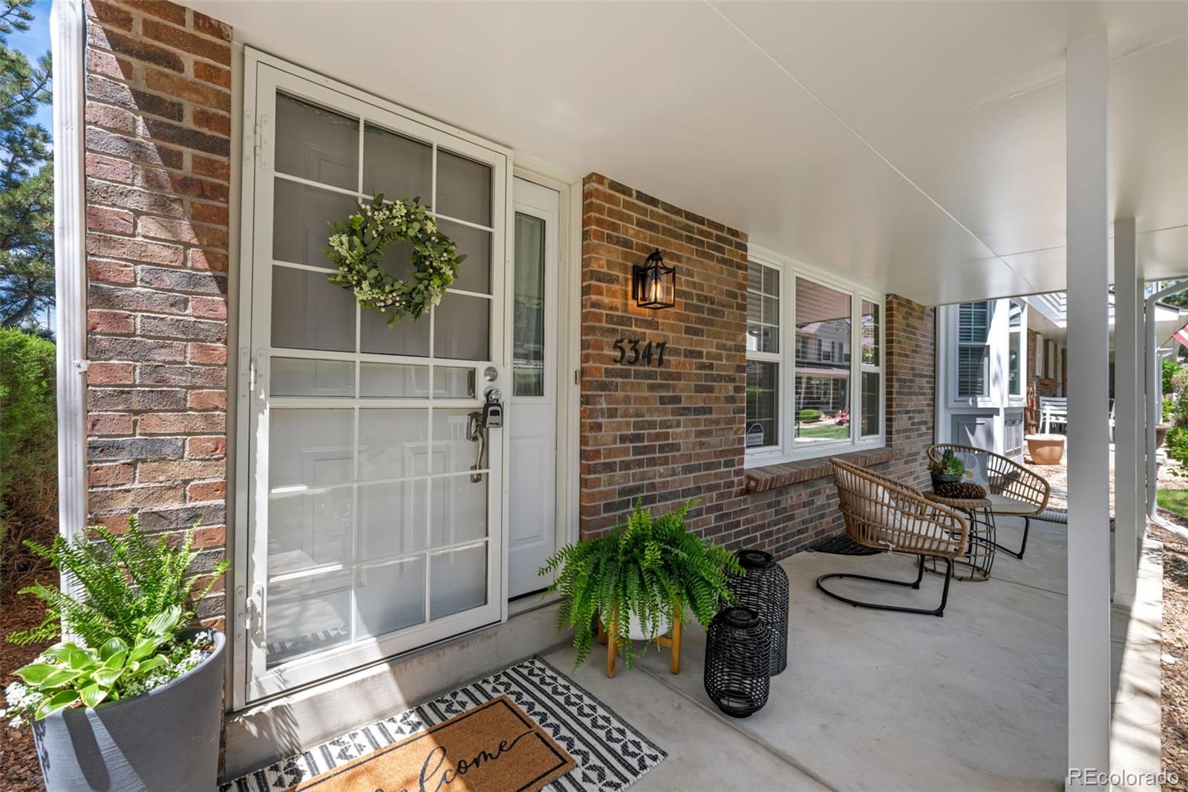
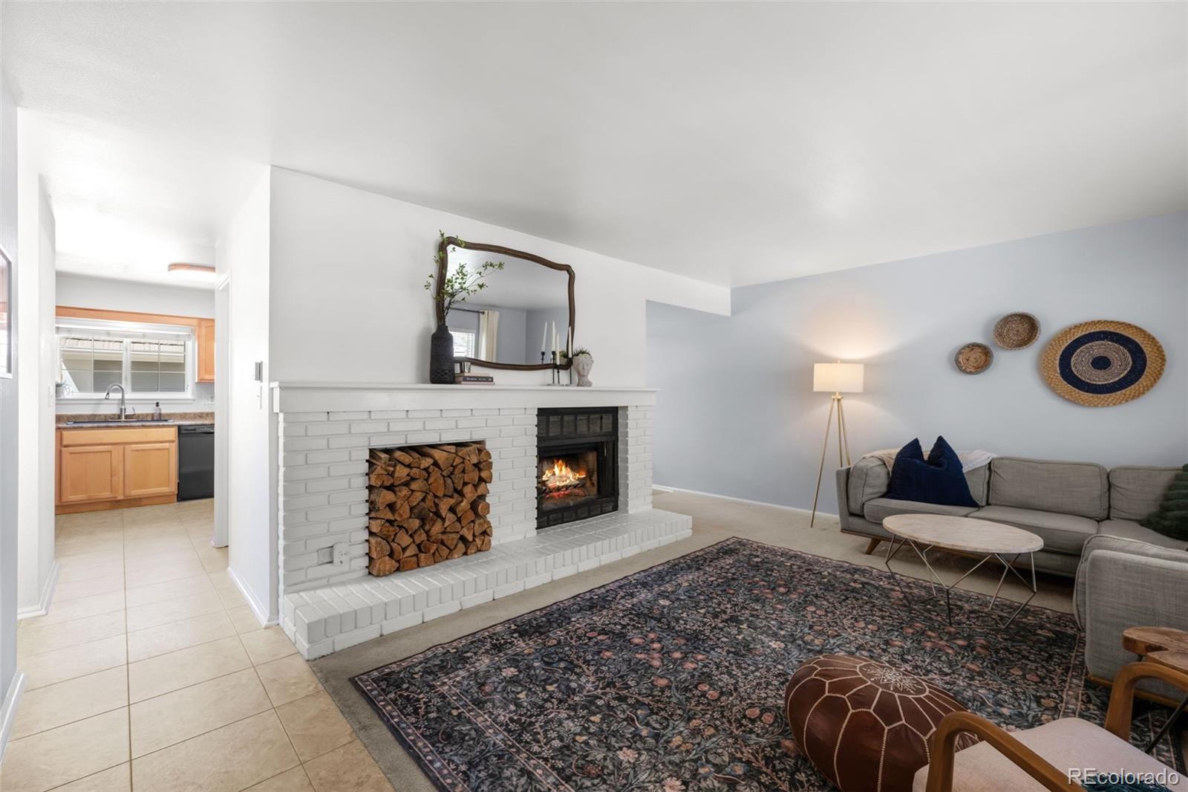
Welcome to this highly desirable end-unit Red Oak townhome in one of Littleton’s most sought-after communities. Perfectly positioned among mature landscaping and peaceful green spaces, this move-in ready home offers the ideal blend of comfort and style. Enjoy a bright, inviting living room with newer windows, a cozy wood-burning fireplace, and a large picture window overlooking the courtyard, filling the space with natural light. The updated kitchen features a stainless steel refrigerator, recessed lighting, and opens seamlessly to the dining area, with a newer sliding glass door for effortless indoor-outdoor living. Fresh interior paint, new lighting, newer windows, a newer front door with electronic keypad plus front security door and professionally cleaned and stretched carpet create a crisp, turnkey feel, while the updated main-level powder bath adds convenience for guests. Upstairs, the spacious primary suite offers a private retreat with a recent fully renovated ¾ bath, and dual closets. Two additional bedrooms and an newly remodeled full bath provide flexibility for guests, family, or a home office. The unfinished basement is ready to customize and add value and the exterior has recently been power washed and entirely repainted. Residents enjoy access to community amenities including a pool, tennis courts, and scenic walking paths, all within beautifully maintained grounds. Ideally located near shopping, dining, coffee shops, and major commuter routes. End units in Red Oak don’t come up often—don’t miss this opportunity.
| yesterday | Listing updated with changes from the MLS® | |
| yesterday | Status changed to Active Under Contract | |
| 2 weeks ago | Listing first seen on site |

The content relating to real estate for sale in this Web site comes in part from the Internet Data eXchange ("IDX") program of METROLIST, INC., DBA RECOLORADO real estate listings held by brokers other than Compass - Denver are marked with the IDX Logo. This information is being provided for the consumers' personal, non-commercial use and may not be used for any other purpose. All information subject to change and should be independently verified.