
9019 E Panorama Circle D207Englewood, CO 80112
Due to the health concerns created by Coronavirus we are offering personal 1-1 online video walkthough tours where possible.
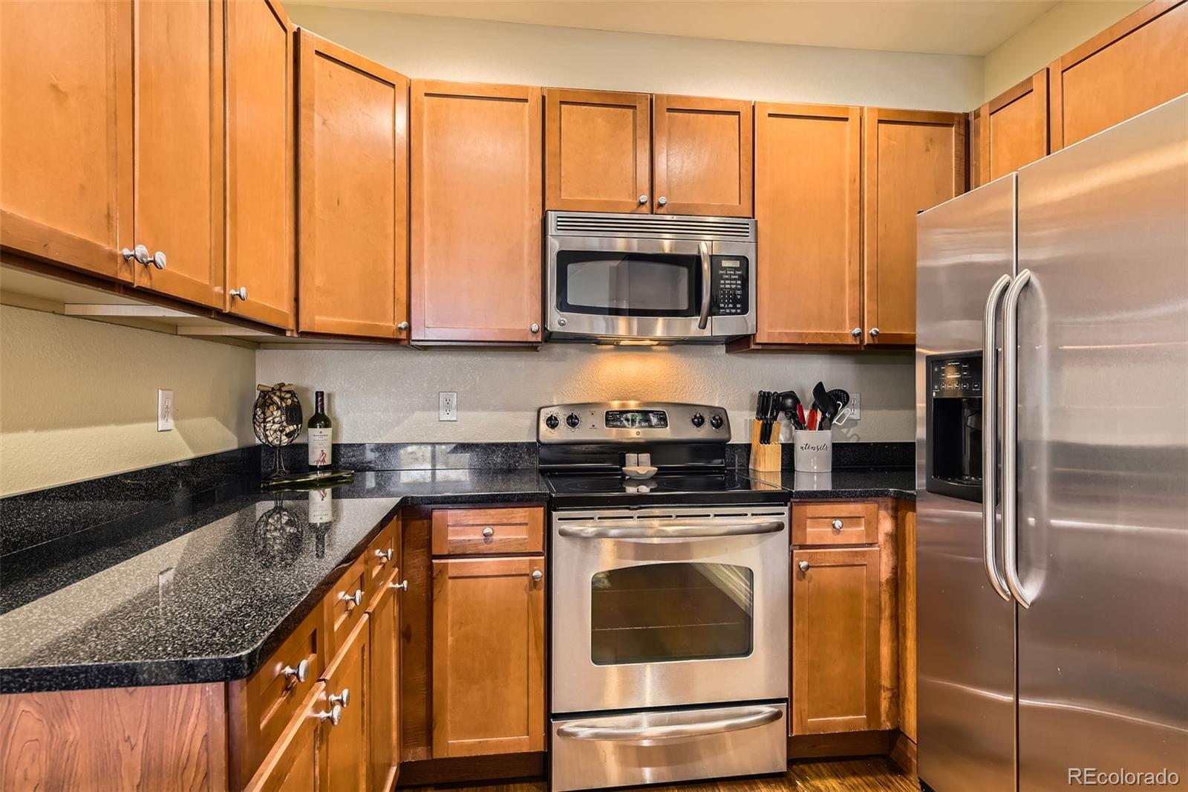
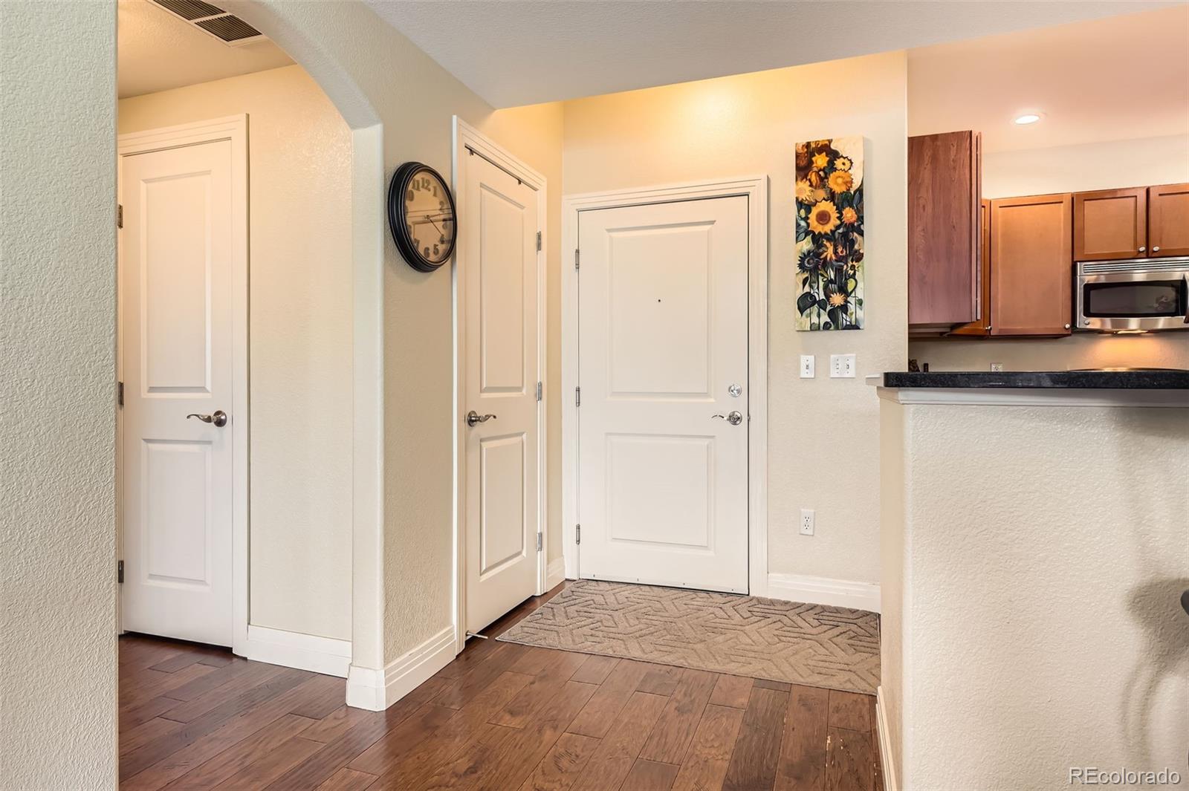
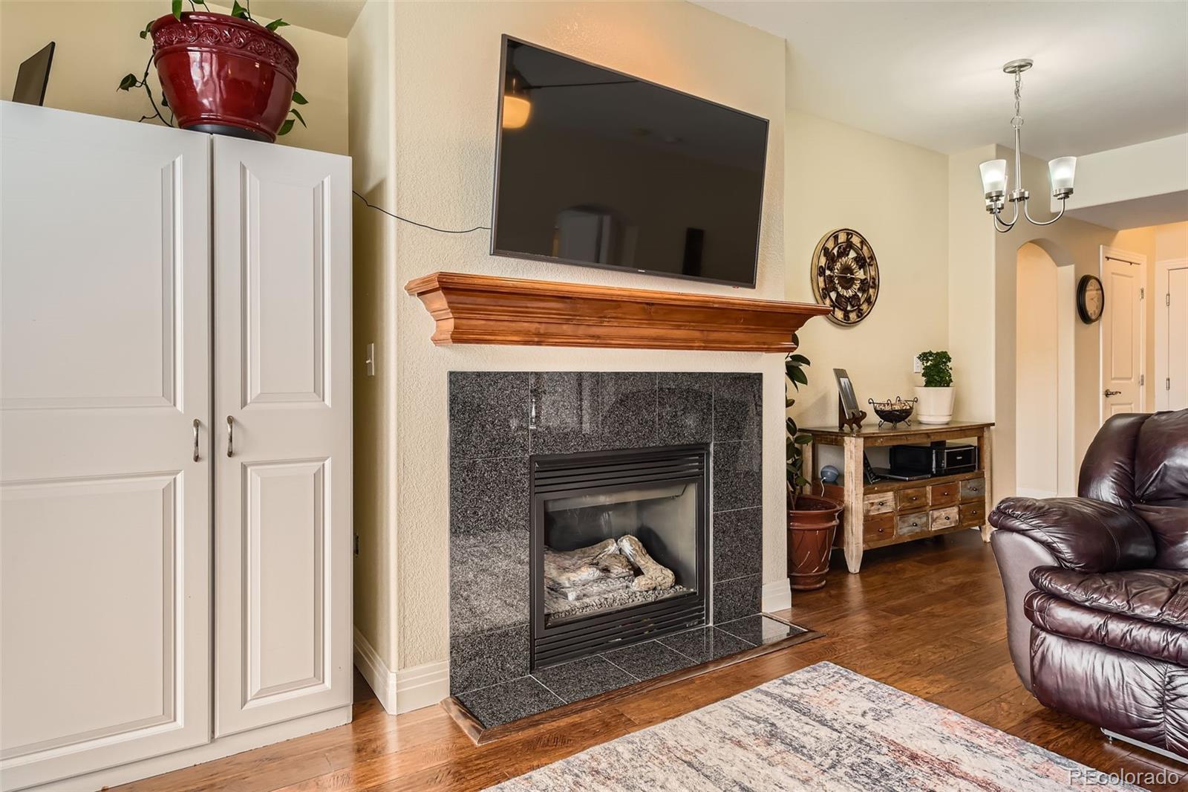
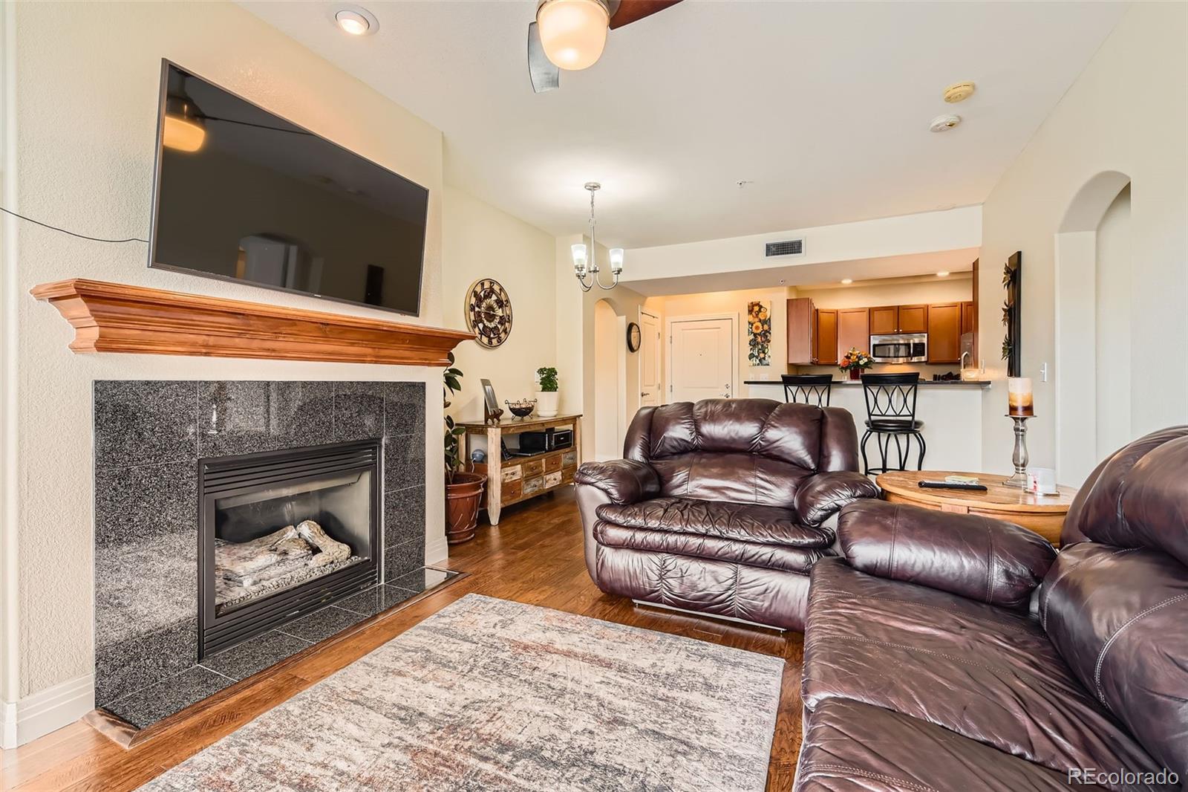
Ideal for first-time buyers, investors, or anyone seeking low-maintenance living in a prime location—priced to move! Enjoy the ease and accessibility of this first-floor unit. Direct access to the parking lot makes everyday tasks like unloading groceries simple and efficient. Ideal for pet owners with quick in-and-out convenience — no elevator waits required. A practical layout combined with easy access makes this unit a comfortable and convenient place to call home. Beautifully maintained 2-bedroom, 2 bathroom condo. This inviting home features a spacious open floor plan with a cozy living room complete with a fireplace, perfect for relaxing or entertaining. The kitchen offers plenty of counter space and flows seamlessly into the dining area. The primary bedroom is a true retreat with a large walk-in closet and a luxurious 5-piece en-suite bathroom. A second bedroom and full bathroom provide space and privacy for guests or a home office. Step out onto the balcony to enjoy your morning coffee or unwind at the end of the day. The unit also includes a reserved parking space in the community parking garage for added convenience and there's always plenty of surface lot parking conveniently located near the unit. The clubhouse is immaculate with amazing variety of fitness equipment, pool, and hot tub. Located just minutes from the Denver Tech Center (DTC), this condo offers unbeatable access to shopping, dining, parks, and public transportation, including light rail. With easy access to I-25 and C-470, commuting to downtown Denver or exploring the Front Range is a breeze. Don't miss this opportunity to live in one of the most connected and vibrant areas in the metro area! Click the Virtual Tour link to view the 3D walkthrough. Discounted rate options and no lender fee future refinancing may be available for qualified buyers of this home.
| a week ago | Listing updated with changes from the MLS® | |
| 3 weeks ago | Listing first seen on site |

The content relating to real estate for sale in this Web site comes in part from the Internet Data eXchange ("IDX") program of METROLIST, INC., DBA RECOLORADO real estate listings held by brokers other than Orchard Brokerage LLC are marked with the IDX Logo. This information is being provided for the consumers' personal, non-commercial use and may not be used for any other purpose. All information subject to change and should be independently verified.
Did you know? You can invite friends and family to your search. They can join your search, rate and discuss listings with you.