Save
Ask
Tour
Hide
Share
$375,000
2 Days On Site

6608 W 3rd Street 55
Greeley, CO 80634

For Sale|Townhouse|Active
2
Beds
2
Total Baths
1
Full Bath
1
Partial Bath
1,690
SqFt
$222
/SqFt
2005
Built
Subdivision:
Summer Park
County:
Weld

Due to the health concerns created by Coronavirus we are offering personal 1-1 online video walkthough tours where possible.
Call Now: 720-419-0470
Is this the listing for you? We can help make it yours.
720-419-0470
6608 W 3rd Street 556608 W 3rd Street 556608 W 3rd Street 556608 W 3rd Street 55
Save
Ask
Tour
Hide
Share

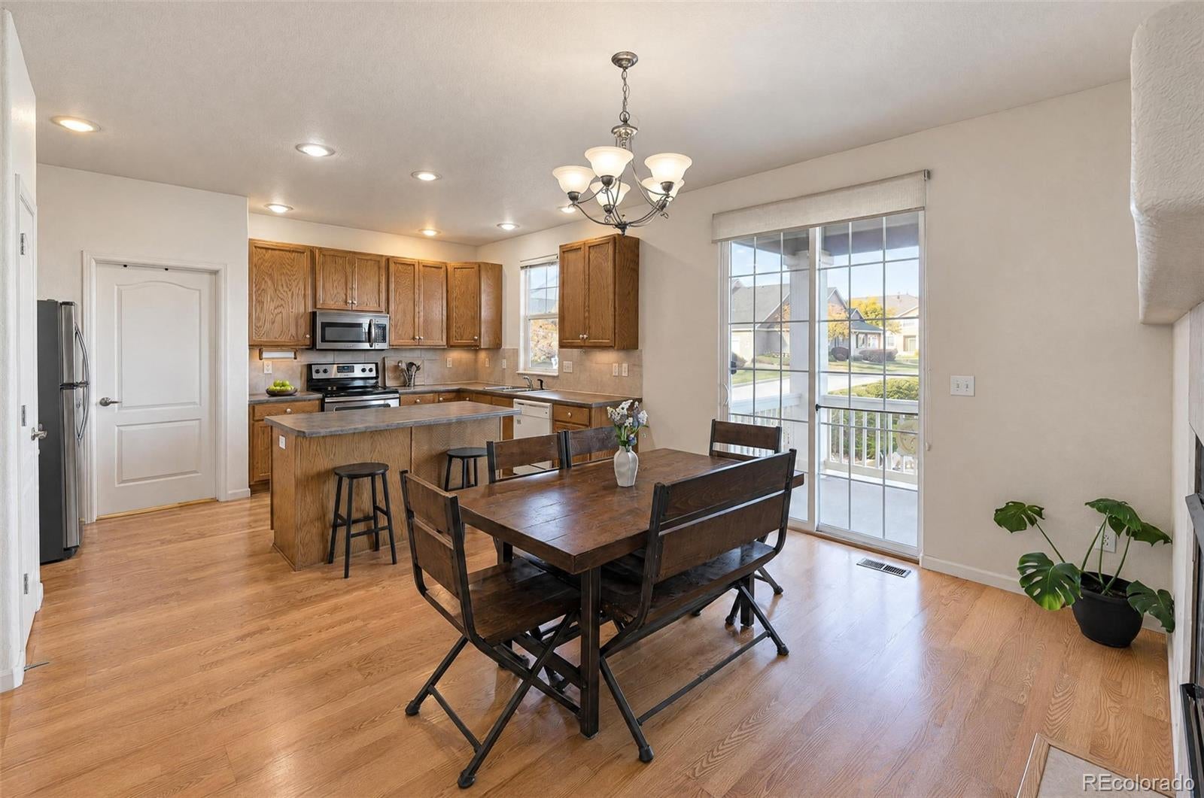
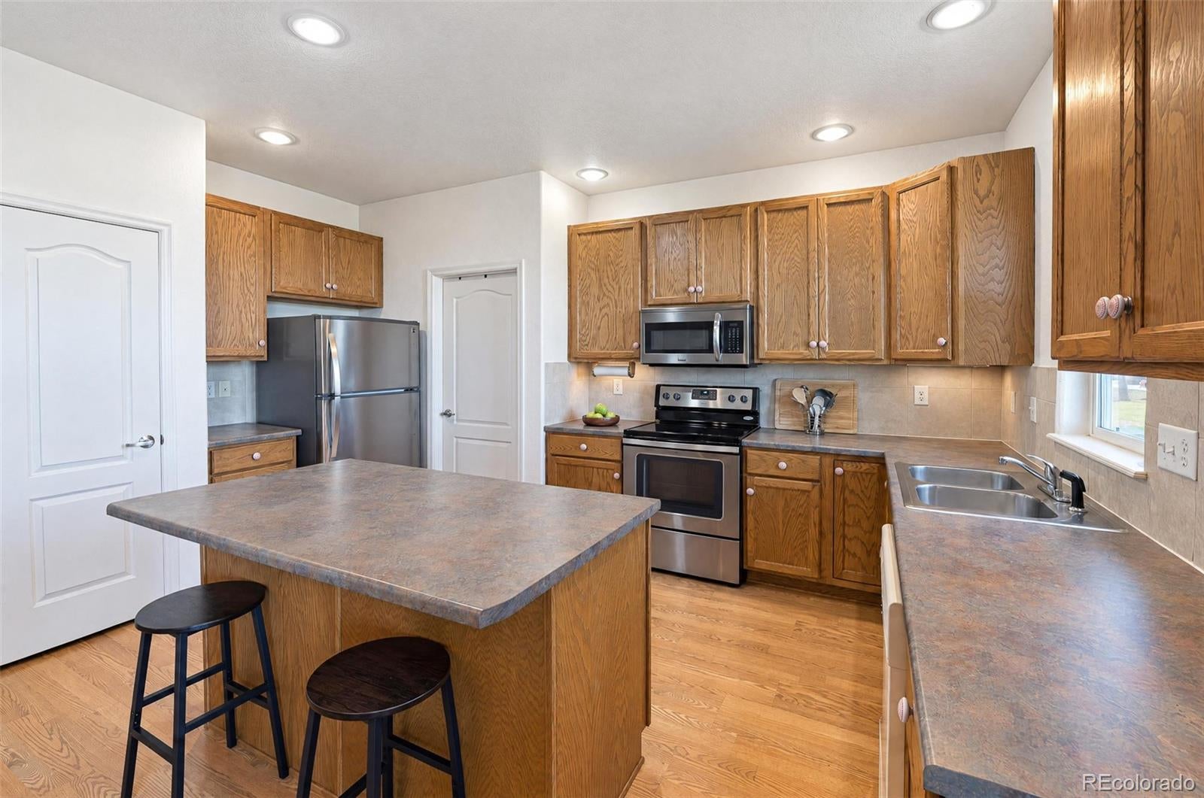
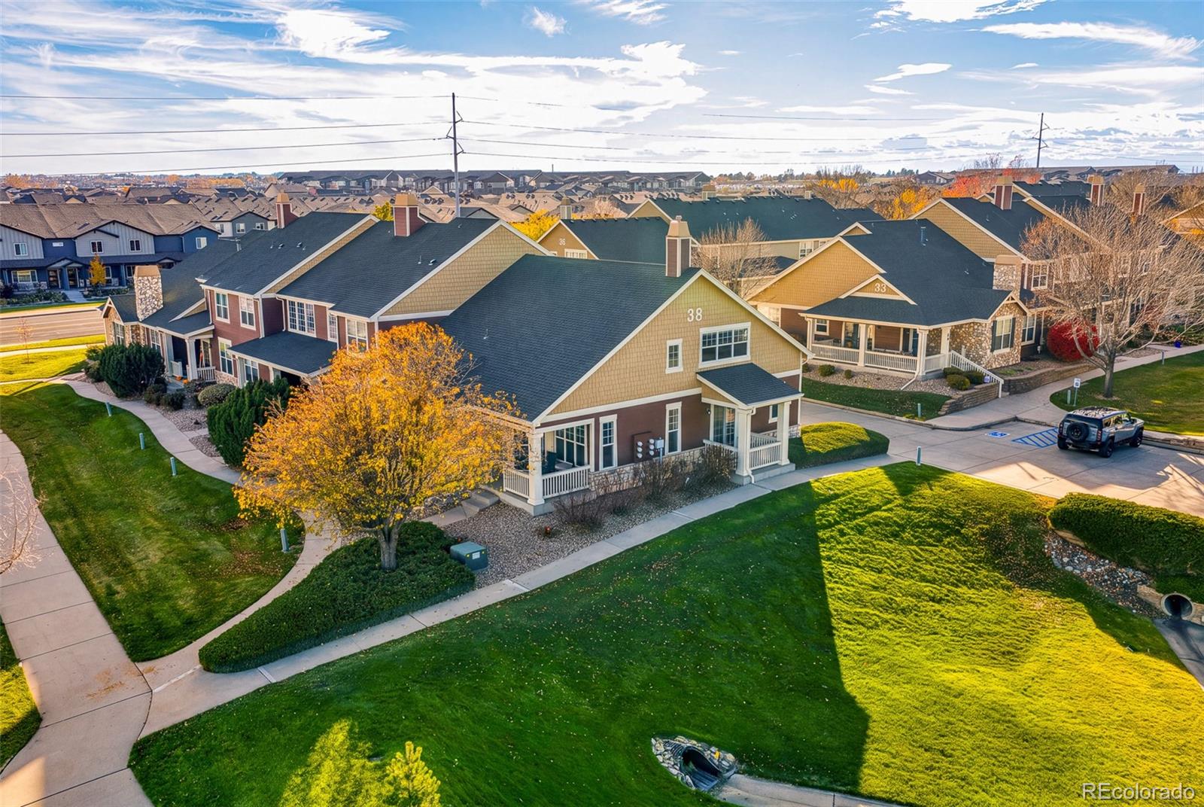
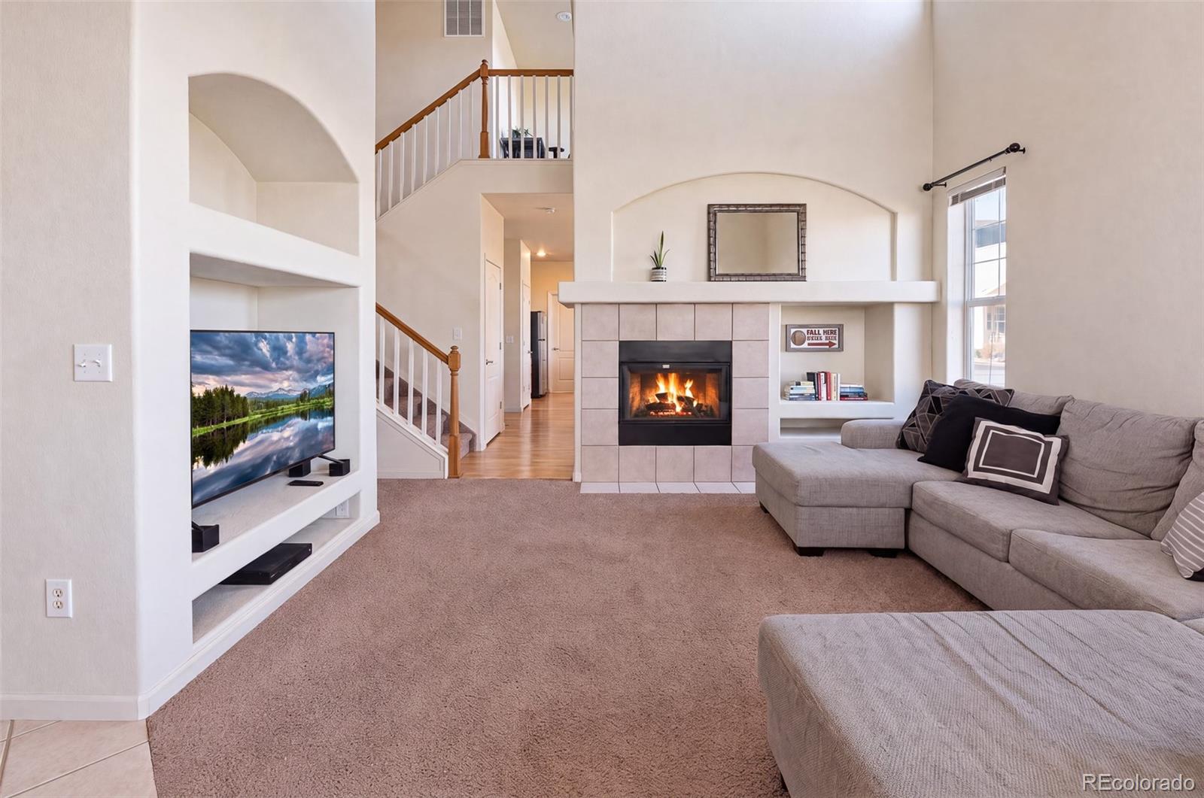
Main-floor living, low-maintenance lifestyle, and room to grow in West Greeley's Summer Park! This END-UNIT townhome sits next to open space for added privacy, with extra guest parking just steps away. Inside, vaulted ceilings and an open floor plan connect the living room, dining area, and kitchen, with a double-sided gas FIREPLACE. The eat-in kitchen features an island, pantry, and room for everyday meals or hosting. Everything you need for day-to-day living is on the main level, including both bedrooms, laundry, and the primary suite with a walk-in closet & full bath, plus a half bath for guests. Upstairs, the loft is perfect for a home office or hobby space. Need storage? The 1,132 sq ft unfinished basement is ready for storage, a workshop, or a future finish to build equity. An attached 2-car garage keeps you out of the snow, and two patios give you options for morning coffee or evenings outside. Lock-and-leave living at its best: the HOA covers exterior maintenance, snow removal, landscaping, water/sewer, and trash, so you can travel or simply enjoy your time. Residents enjoy a clubhouse, pool, hot tub, movie theatre, fitness room, and community park. The location is hard to beat, with the Poudre River Trail nearby for walks and bike rides, Boomerang Links Golf Course minutes away, and King Soopers Marketplace close for easy errands. Several schools are nearby, along with the Greeley Family FunPlex and all the dining and shopping West Greeley has to offer. Quick access to Hwy 34 and Hwy 85 puts Estes Park and Denver each about an hour away. Whether you're downsizing, looking for single-level convenience without giving up space, or buying your first home, this one checks every box. Schedule your showing today!

Save
Ask
Tour
Hide
Share
Listing Snapshot
Price 
$375,000
Days On Site 
2 Days
Bedrooms 
2
Inside Area (SqFt) 
1,690 sqft
Total Baths 
2
Full Baths 
1
Partial Baths 
1
Lot Size 
N/A
Year Built 
2005
MLS Number 
2732497
Status 
Active
Property Tax 
$2,097
HOA/Condo/Coop Fees 
$340 monthly
Sq Ft Source 
N/A
Friends & Family
Recent Activity
20 hours agoListing updated with changes from the MLS
yesterdayStatus changed to Active
2 days agoListing first seen on site
General Features
Attached Garage 
Yes
Direction Faces 
East
Garage 
Yes
Garage Spaces 
2
Levels 
Two
Parking 
Attached
Parking Spaces 
2
Pets 
Cats OKDogs OK
Property Condition 
Updated/Remodeled
Property Sub Type 
Townhouse
Sewer 
Public Sewer
SqFt Above 
1690
SqFt Total 
2822
Style 
Contemporary
Utilities 
Cable AvailableElectricity AvailableNatural Gas Available
Water Source 
Public
Zoning 
Res
Interior Features
Appliances 
DishwasherDisposalDryerMicrowaveOvenRangeRefrigeratorWasher
Basement 
FullUnfinished
Cooling 
Ceiling Fan(s)Central Air
Fireplace 
Yes
Fireplace Features 
Dining RoomLiving Room
Fireplaces 
1
Flooring 
CarpetLaminate
Heating 
Forced Air
Interior 
Built-in FeaturesCeiling Fan(s)Eat-in KitchenHigh Speed InternetKitchen IslandOpen FloorplanPantryVaulted Ceiling(s)Walk-In Closet(s)
Laundry Features 
In Unit
Main Level Bedrooms 
2
Window Features 
Double Pane Windows
Bathroom Full 
Level - Main
Bathroom Half 
Level - Main
Bedroom 
Dimensions - 16 x 13Level - MainDescription - Carpet
Dining Room 
Dimensions - 13 x 12Level - MainDescription - Laminate
Kitchen 
Dimensions - 15 x 10Level - MainDescription - Laminate
Laundry 
Dimensions - 8 x 7Level - MainDescription - Vinyl
Living Room 
Dimensions - 13 x 12Level - MainDescription - Carpet
Office 
Dimensions - 13 x 13Level - UpperDescription - Carpet
Save
Ask
Tour
Hide
Share
Exterior Features
Construction Details 
FrameStoneWood Siding
Patio And Porch 
CoveredFront PorchPatio
Pool Features 
Outdoor Pool
Roof 
Composition
View 
Meadow
Waterview 
Meadow
Windows/Doors 
Double Pane Windows
Community Features
Association Amenities 
ClubhouseFitness CenterParkParkingPoolSpa/Hot Tub
Association Fee 
$340.0
Association Fee Frequency 
Monthly
School District 
Greeley 6
Financing Terms Available 
CashConventionalFHAVA Loan
Building Access 
Exterior Access
Roads 
Paved
Schools
School District
Greeley 6
Elementary School
Winograd K-8
Middle School
Franklin
High School
Northridge
Listing courtesy of C3 Real Estate Solutions LLC [email protected]


The content relating to real estate for sale in this Web site comes in part from the Internet Data eXchange ("IDX") program of METROLIST, INC., DBA RECOLORADO real estate listings held by brokers other than C3 Real Estate Solutions LLC are marked with the IDX Logo. This information is being provided for the consumers' personal, non-commercial use and may not be used for any other purpose. All information subject to change and should be independently verified.

Neighborhood & Commute
Source: Walkscore
Disclosure: Community information and market data powered by Constellation Data Labs. Information is deemed reliable but not guaranteed.
Save
Ask
Tour
Hide
Share