Save
Ask
Tour
Hide
Share
$1,065,000
1 Day On Site

530 Hartford Drive
Boulder, CO 80305

For Sale|Single Family Residence|Active
3
Beds
2
Total Baths
2
Full Baths
1,406
SqFt
$757
/SqFt
1963
Built
Subdivision:
Table Mesa/Hartford-Yale
County:
Boulder

Due to the health concerns created by Coronavirus we are offering personal 1-1 online video walkthough tours where possible.
Call Now: 720-419-0470
Is this the listing for you? We can help make it yours.
720-419-0470
530 Hartford Drive530 Hartford Drive530 Hartford Drive530 Hartford Drive
Save
Ask
Tour
Hide
Share

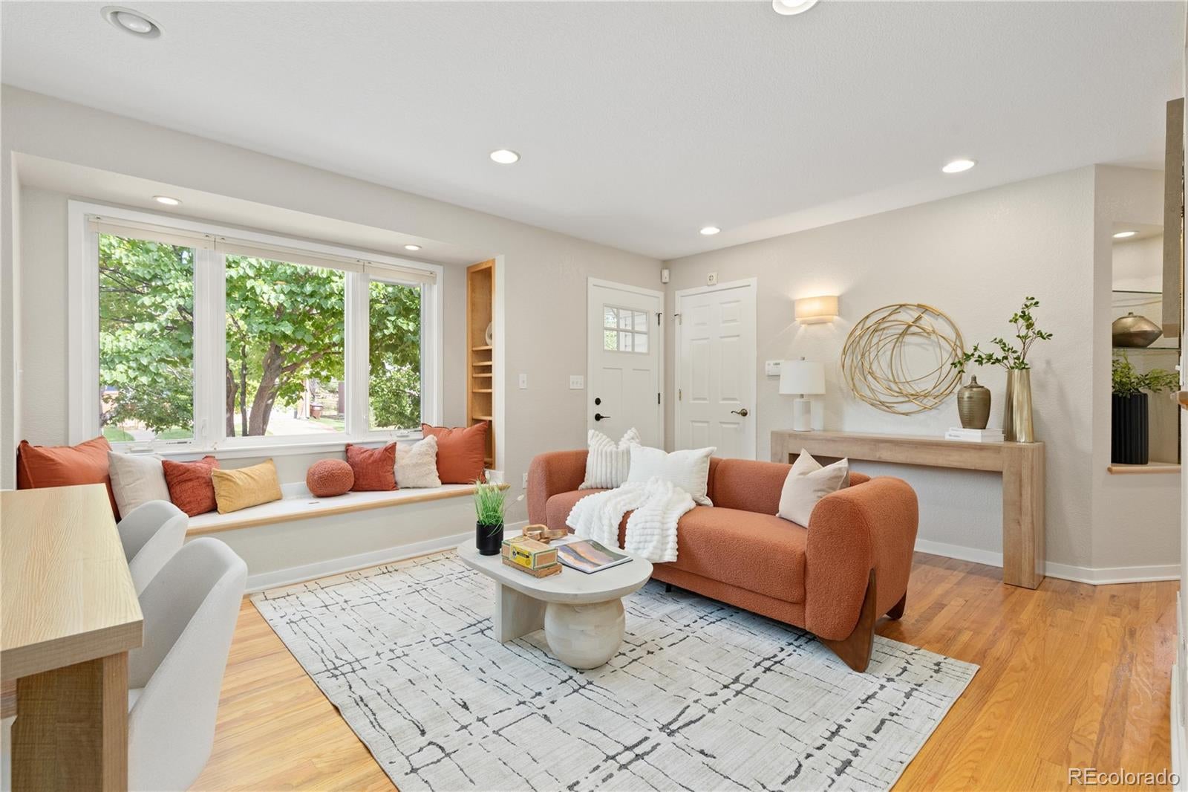
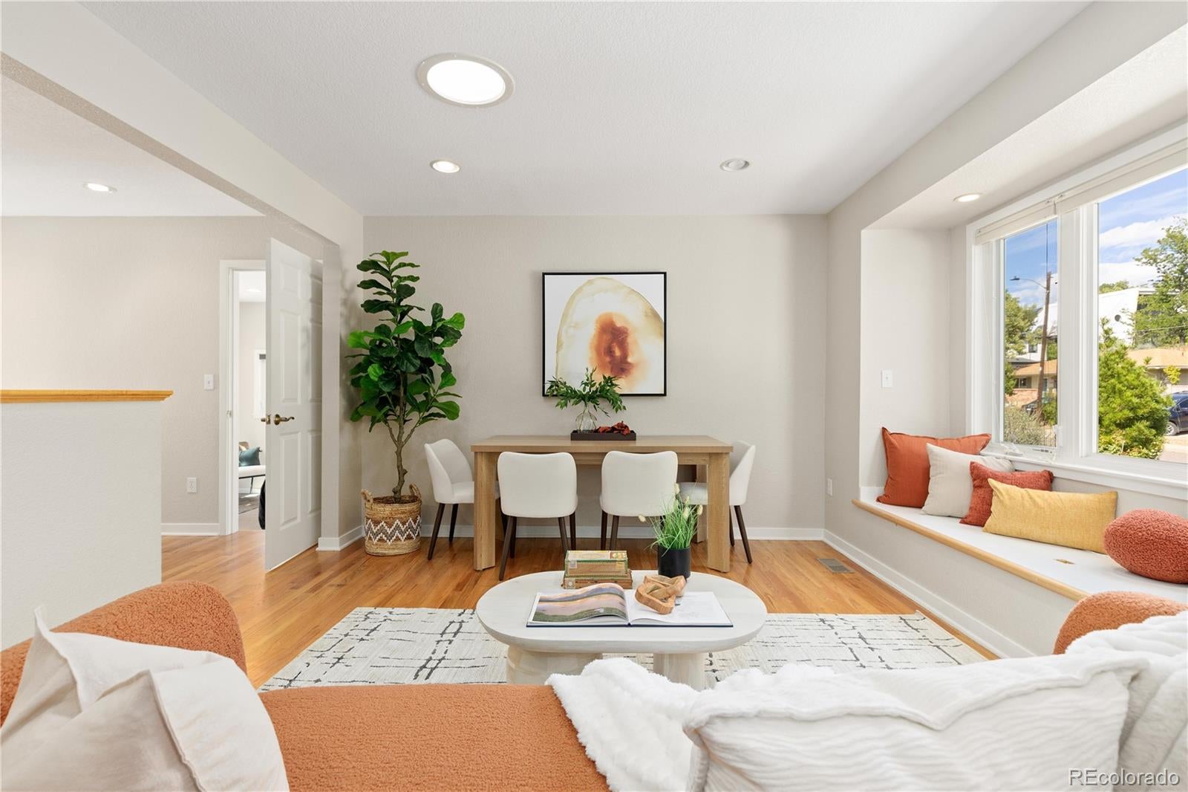
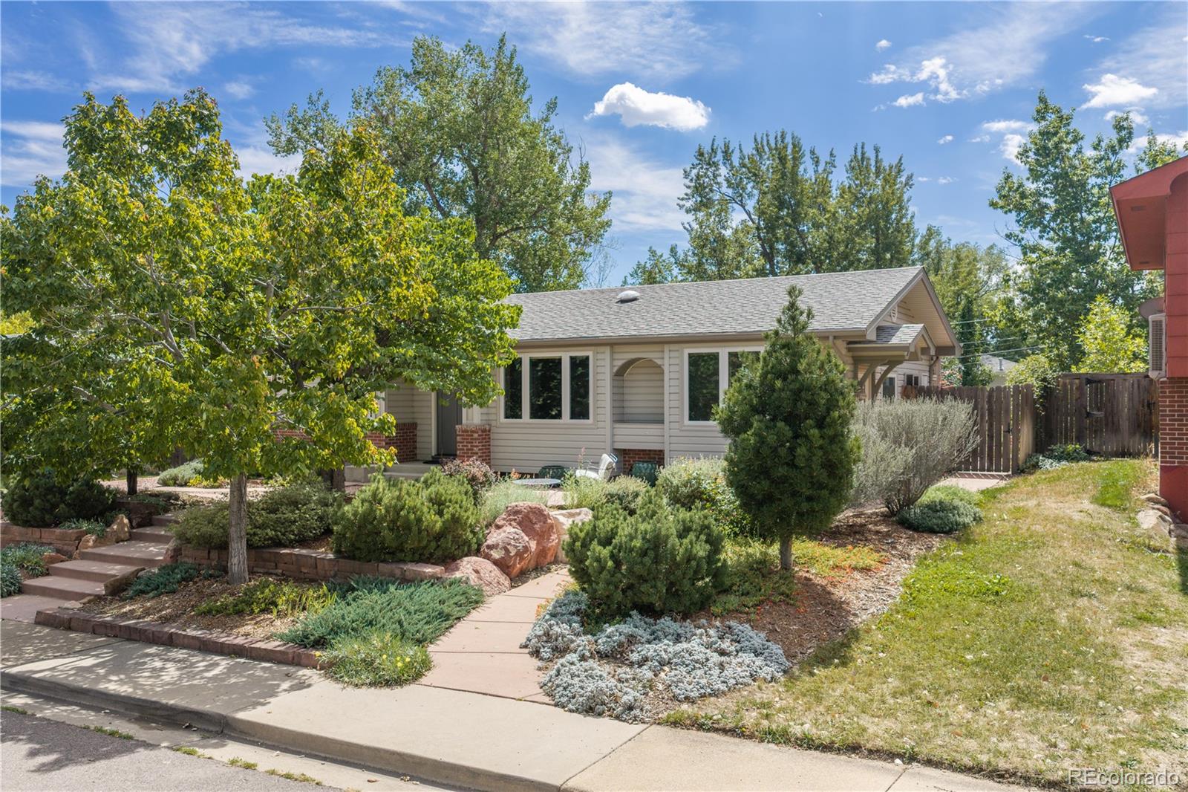
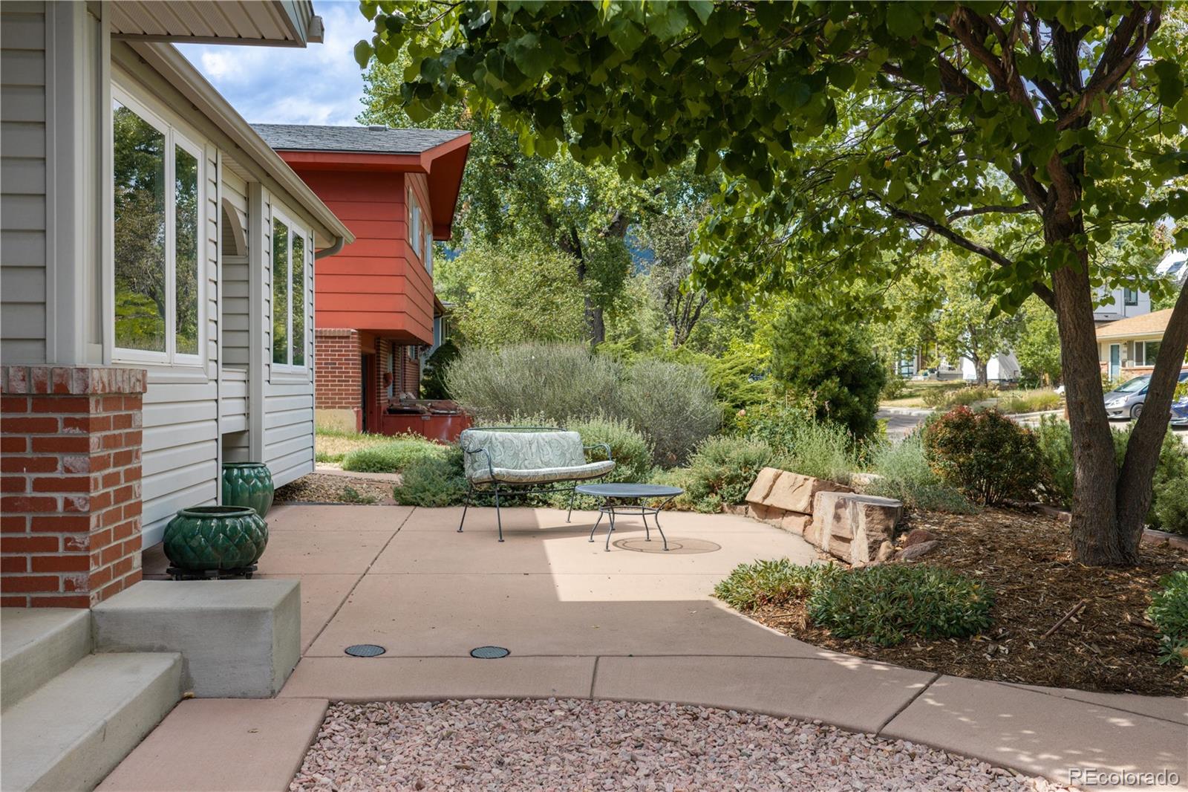
Gorgeous landscaping and striking curb appeal set the stage for this exceptional Boulder ranch, where thoughtful design, quality craftsmanship, and an incredible location come together. Fully remodeled with high-end finishes and meticulous attention to detail, this inviting home is filled with superb natural light and timeless character, including gleaming hardwood floors, solid wood panel doors, charming window seats, and low-maintenance vinyl siding. The chef’s kitchen is beautifully appointed for both everyday living and entertaining. The spacious primary retreat offers a versatile sitting room/office, en-suite bath, and convenient direct access to the backyard. An environmentally conscious all-electric home, it features a highly efficient electric heat pump providing both heating and air conditioning, along with thoughtfully designed low-water landscaping for a lower-maintenance, lower-carbon lifestyle. Step outside to a professionally established and maintained garden oasis featuring winding walking paths, vibrant flower beds, a covered trellis, and pergola—an enchanting setting for relaxing or entertaining. A contemporary backyard Studio Shed provides flexible space for bikes and gear, a home office, creative studio, or hobby space. Enjoy coveted Boulder living just two blocks from a community park; and within walking or biking distance of National Center for Atmospheric Research (NCAR), Table Mesa shopping, restaurants, Whole Foods, Boxcar Coffee, Southern Sun Brewery, local schools, trails (Shannahan, Bear Creek, NCAR clusters), and bike paths. With convenient access to bus routes throughout Boulder and to Denver and Golden, this exceptional home offers an ideal blend of beauty, comfort, sustainability, and location.

Save
Ask
Tour
Hide
Share
Listing Snapshot
Price 
$1,065,000
Days On Site 
1 Day
Bedrooms 
3
Inside Area (SqFt) 
1,406 sqft
Total Baths 
2
Full Baths 
2
Partial Baths 
N/A
Lot Size 
0.18 Acres
Year Built 
1963
MLS® Number 
2633360
Status 
Active
Property Tax 
$6,036
HOA/Condo/Coop Fees 
N/A
Sq Ft Source 
Public Records
Friends & Family
Recent Activity
yesterdayListing updated with changes from the MLS®
yesterdayListing first seen on site
General Features
Acres 
0.18
Green Energy Efficient 
HVACWater HeaterWindows
Levels 
One
Parking 
GravelTandem
Parking Spaces 
2
Pets 
Yes
Property Sub Type 
Single Family Residence
Sewer 
Public Sewer
SqFt Above 
1406
SqFt Total 
1406
Style 
Traditional
Utilities 
Cable AvailableElectricity ConnectedNatural Gas AvailablePhone Connected
Water Source 
Public
Interior Features
Appliances 
OvenDishwasherDisposalDryerElectric Water HeaterMicrowaveRangeRefrigeratorSelf Cleaning OvenWasher
Basement 
Sump PumpCrawl Space
Cooling 
Ceiling Fan(s)Attic FanCentral Air
Electric 
220 Volts
Flooring 
CarpetTileWood
Heating 
Forced AirHeat Pump
Interior 
Built-in FeaturesCeiling Fan(s)Entrance FoyerHigh Speed InternetOpen FloorplanWired for Data
Main Level Bedrooms 
3
Window Features 
Double Pane WindowsSkylight(s)Window CoveringsWindow Treatments
Bathroom Full 
Dimensions - 13 x 7Level - MainDescription - Single sink with vanity, tub/shower combination, oversized bathrub
Bedroom 
Dimensions - 14 x 14Level - MainDescription - Three closets, sitting area, door to backyard, en-suite bath
Kitchen 
Dimensions - 15 x 12Level - MainDescription - Stainless appliances, quartz countertops, door to backyard
Living Room 
Dimensions - 17 x 14Level - MainDescription - Window seat with built-in shelves, open living and dining, wood floors
Office 
Dimensions - 9 x 12Level - MainDescription - Private area attached to primary, wood floors
Save
Ask
Tour
Hide
Share
Exterior Features
Construction Details 
BrickFrameVinyl Siding
Exterior 
GardenLightingPrivate YardRain Gutters
Fencing 
FencedFull
Lot Features 
LandscapedNear Public TransitSprinklers In FrontSprinklers In Rear
Patio And Porch 
Front PorchPatio
Roof 
Shingle
Spa Features 
Bath
View 
Mountain(s)
Waterview 
Mountain(s)
Windows/Doors 
Double Pane WindowsSkylight(s)Window CoveringsWindow Treatments
Community Features
School District 
Boulder Valley RE 2
Financing Terms Available 
CashConventionalFHAVA Loan
Roads 
Paved
Schools
School District
Boulder Valley RE 2
Elementary School
Bear Creek
Middle School
Southern Hills
High School
Fairview
Listing courtesy of Redfin Corporation [email protected]


The content relating to real estate for sale in this Web site comes in part from the Internet Data eXchange ("IDX") program of METROLIST, INC., DBA RECOLORADO real estate listings held by brokers other than Redfin Corporation are marked with the IDX Logo. This information is being provided for the consumers' personal, non-commercial use and may not be used for any other purpose. All information subject to change and should be independently verified.

Neighborhood & Commute
Source: Walkscore
Disclosure: Community information and market data powered by Constellation Data Labs. Information is deemed reliable but not guaranteed.
Save
Ask
Tour
Hide
Share