
7701 S Ash CourtCentennial, CO 80122
Due to the health concerns created by Coronavirus we are offering personal 1-1 online video walkthough tours where possible.
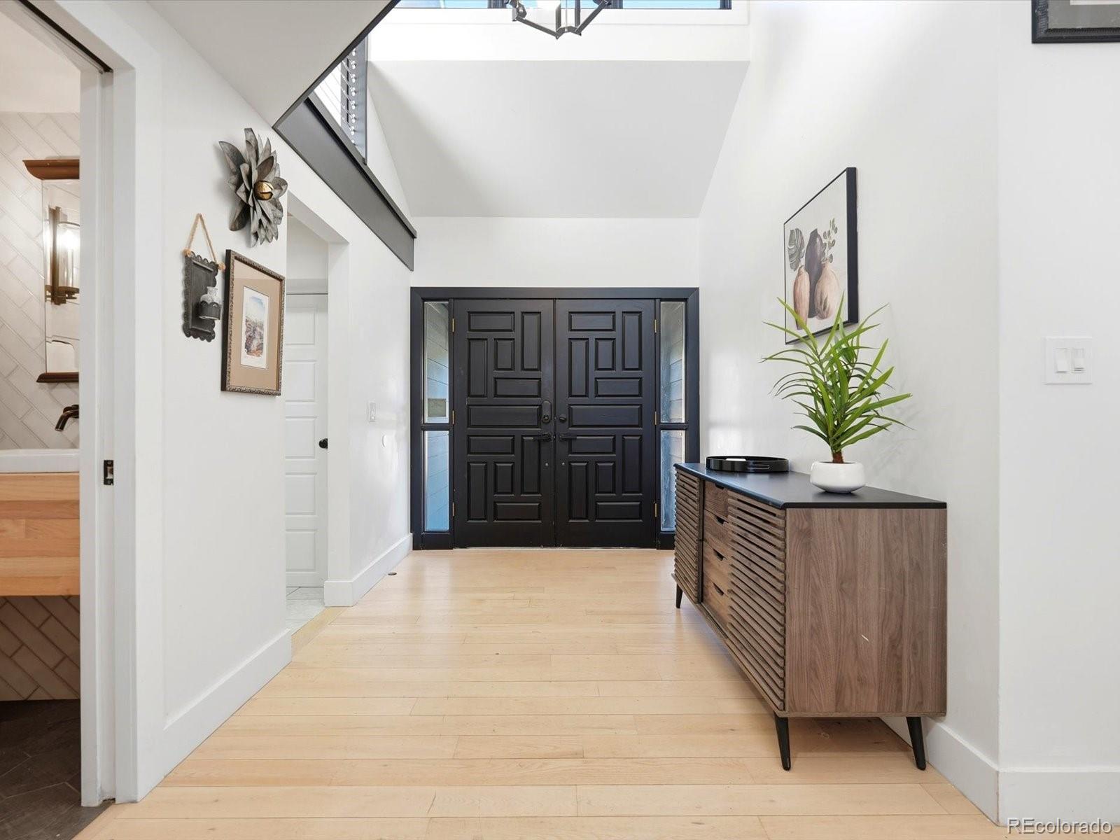
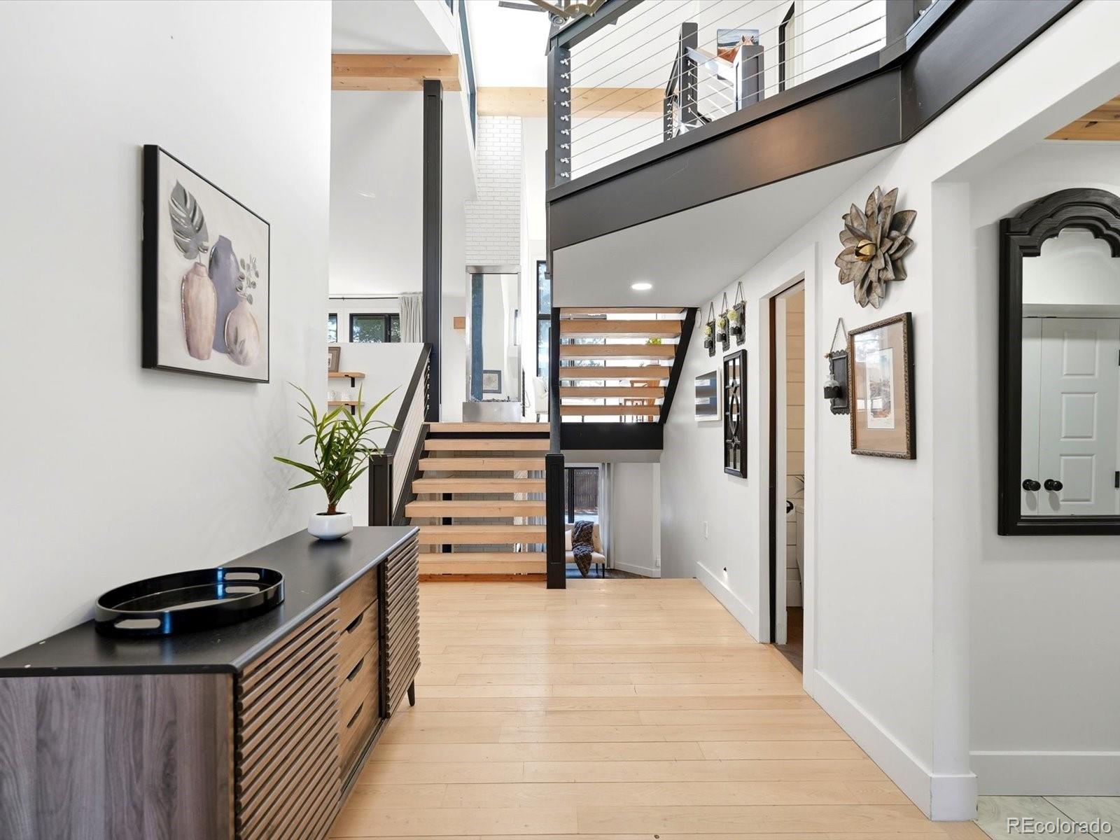
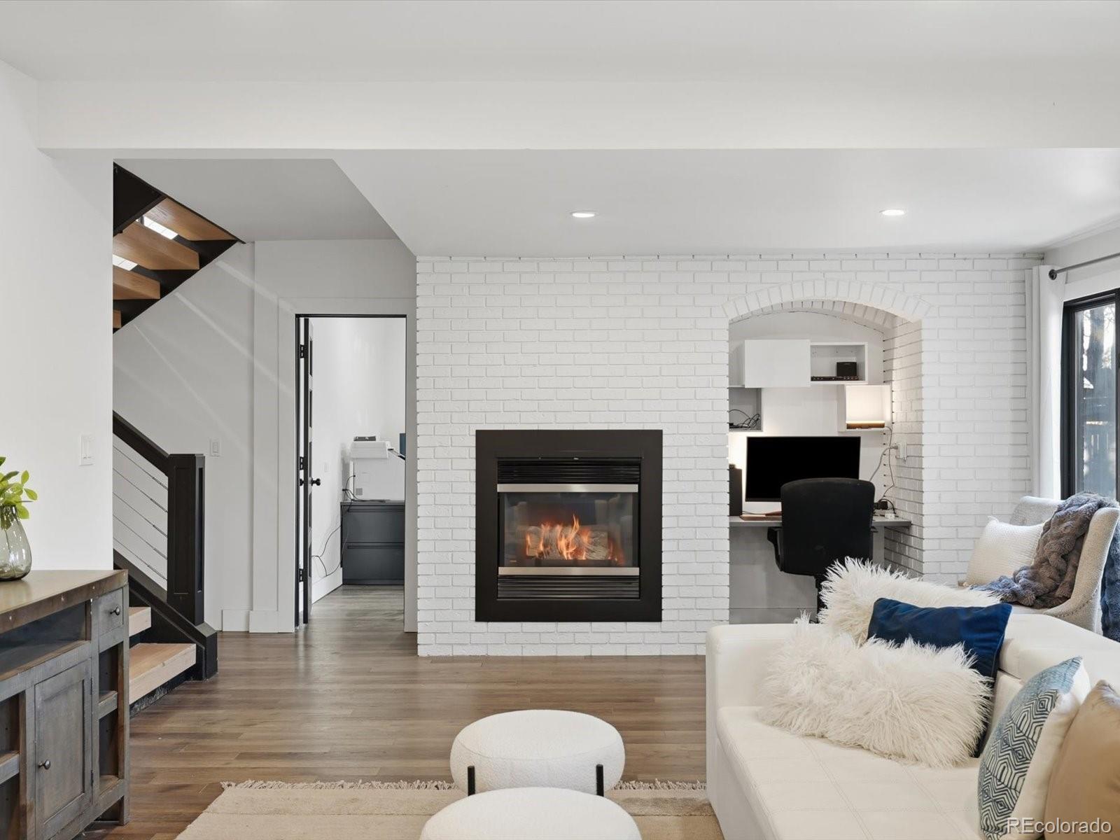
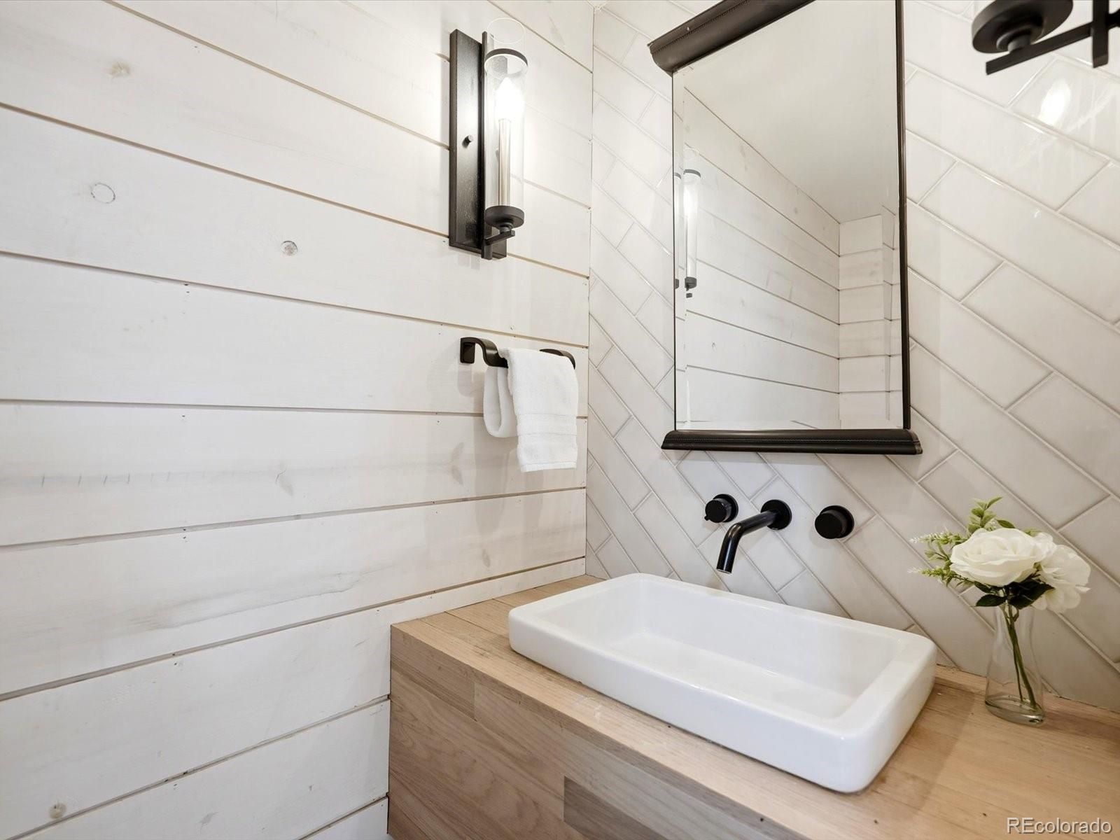
Some homes get updated. This one was reimagined. Stripped to the studs in 2019 and rebuilt from the inside out with flawless Level 5 drywall, this Heritage Greens gem delivers a fresh, modern interior in one of Centennial's most sought-after neighborhoods, where an established setting and community amenities simply can't be recreated. At the heart of the home, a chef's kitchen is built for serious entertaining, with three ovens, two dishwashers, and two refrigerators that make hosting a holiday crowd or a casual weekend gathering effortless. Two primary suites offer rare flexibility for guests, extended stays, or a private retreat, and every bathroom has been completely reimagined. Hardwood flooring flows throughout, tying each space together with warmth and continuity. Modern conveniences are woven in at every turn: on-demand hot water, smart switches in key areas, and CAT wiring with hardwired connections in most rooms, ideal for working from home or streaming without compromise. The big-ticket items are already done, with new furnaces in 2019, a new air conditioner in 2025, and a brand-new roof in 2026. Step outside to your own private playground. A sport court invites year-round fun, while two decks set the stage for Colorado evenings: one expanded, the other refreshed with all-new boards and sleek cable railing, both freshly stained in 2026. The location is simply unbeatable. Just moments from the community pool and tennis courts and adjacent to South Suburban Golf Course, the home is also served by top-rated Littleton Public Schools, with The Streets at SouthGlenn and Park Meadows close by for shopping and dining. Thoroughly modernized and ideally situated, this is Heritage Greens living at its finest.
| 4 hours ago | Listing updated with changes from the MLS | |
| 4 days ago | Listing first seen on site |

The content relating to real estate for sale in this Web site comes in part from the Internet Data eXchange ("IDX") program of METROLIST, INC., DBA RECOLORADO real estate listings held by brokers other than The Agency - Denver are marked with the IDX Logo. This information is being provided for the consumers' personal, non-commercial use and may not be used for any other purpose. All information subject to change and should be independently verified.