Save
Ask
Tour
Hide
Share
$575,000
13 Days On Site

175 Xenon Street
Denver, CO 80228

For Sale|Condominium|Active
4
Beds
4
Total Baths
1
Full Bath
3
Partial Baths
2,594
SqFt
$222
/SqFt
1982
Built
Subdivision:
Lakewood Hills
County:
Jefferson

Due to the health concerns created by Coronavirus we are offering personal 1-1 online video walkthough tours where possible.
Call Now: 720-419-0470
Is this the listing for you? We can help make it yours.
720-419-0470
175 Xenon Street175 Xenon Street175 Xenon Street175 Xenon Street
Save
Ask
Tour
Hide
Share

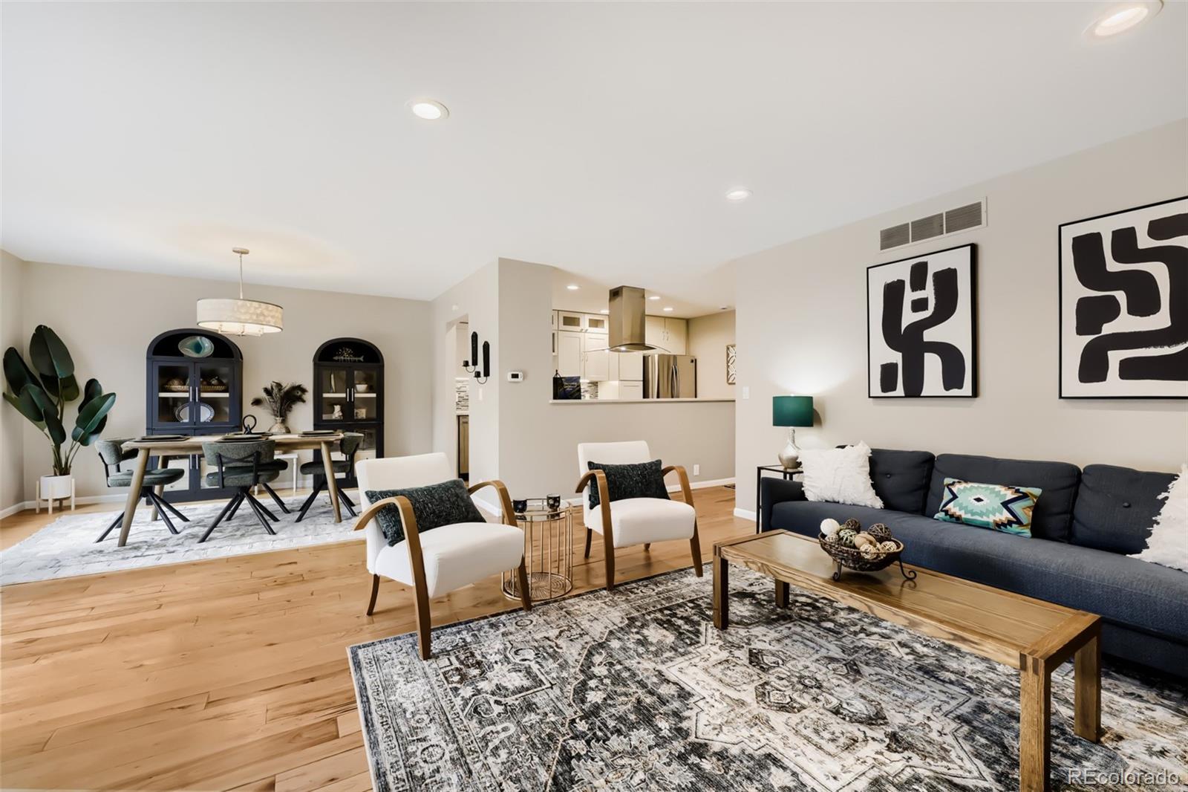
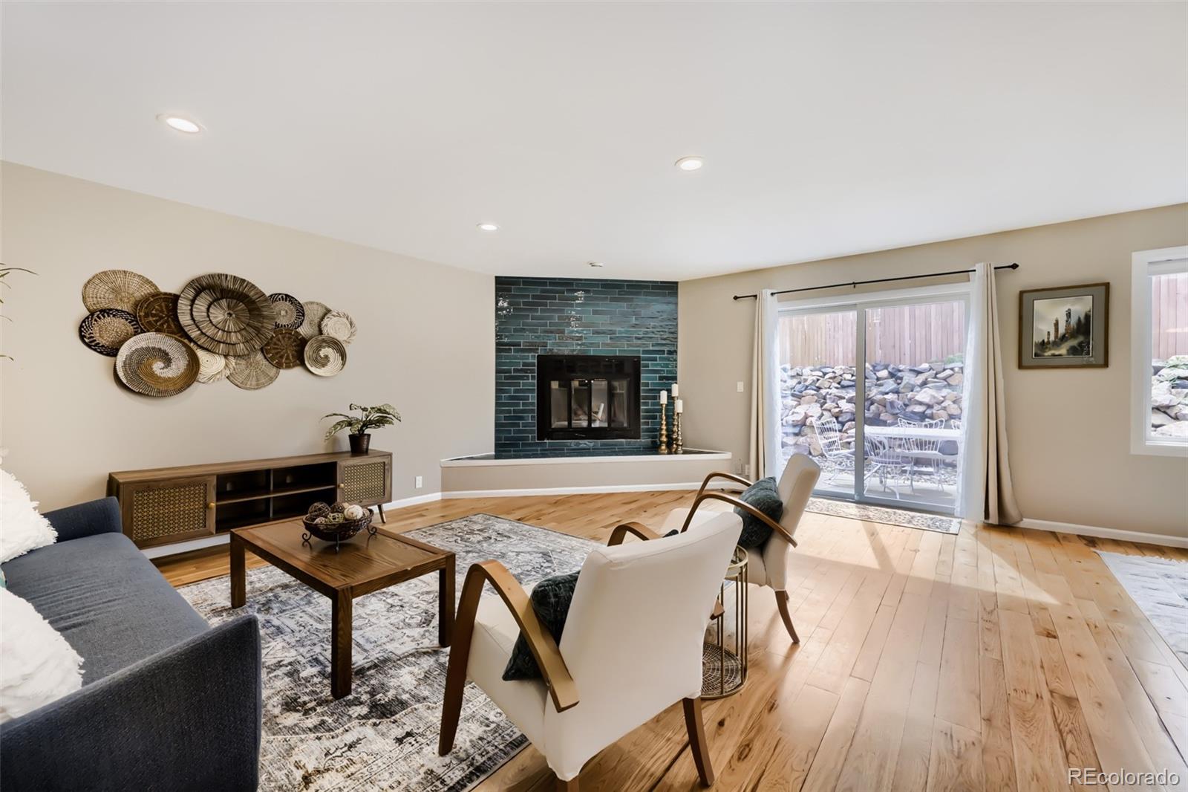
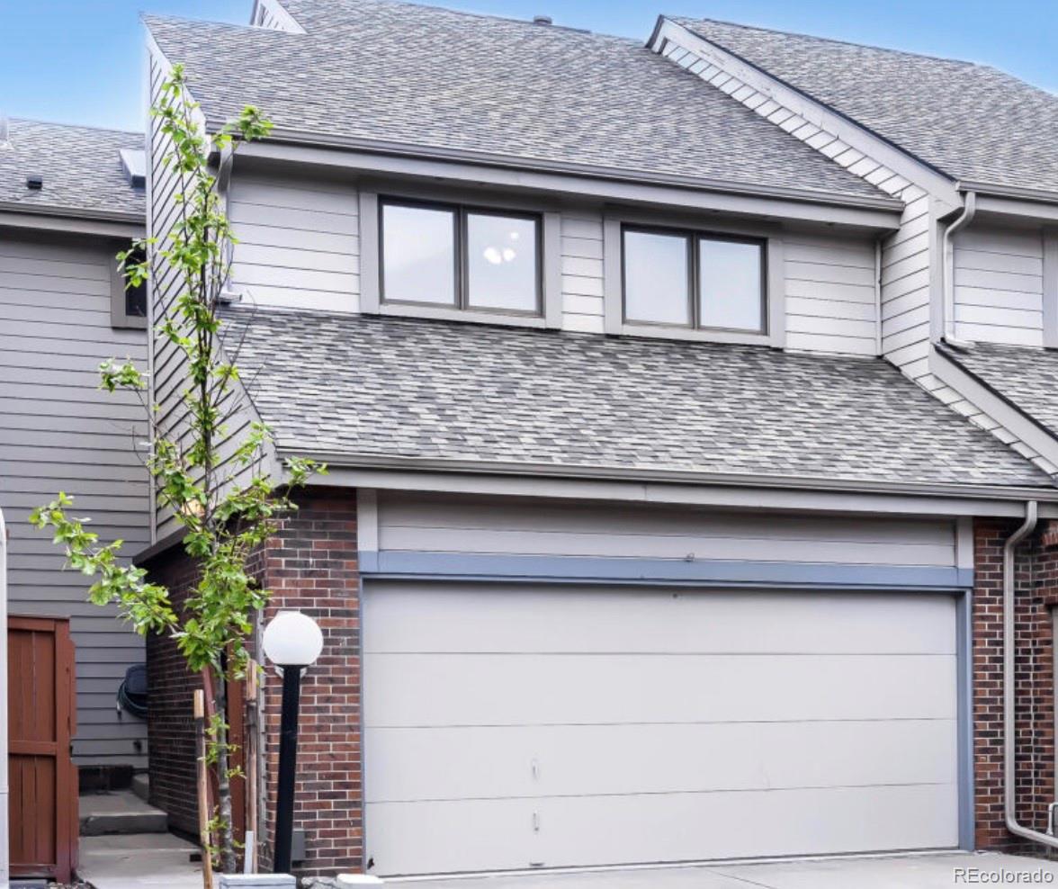
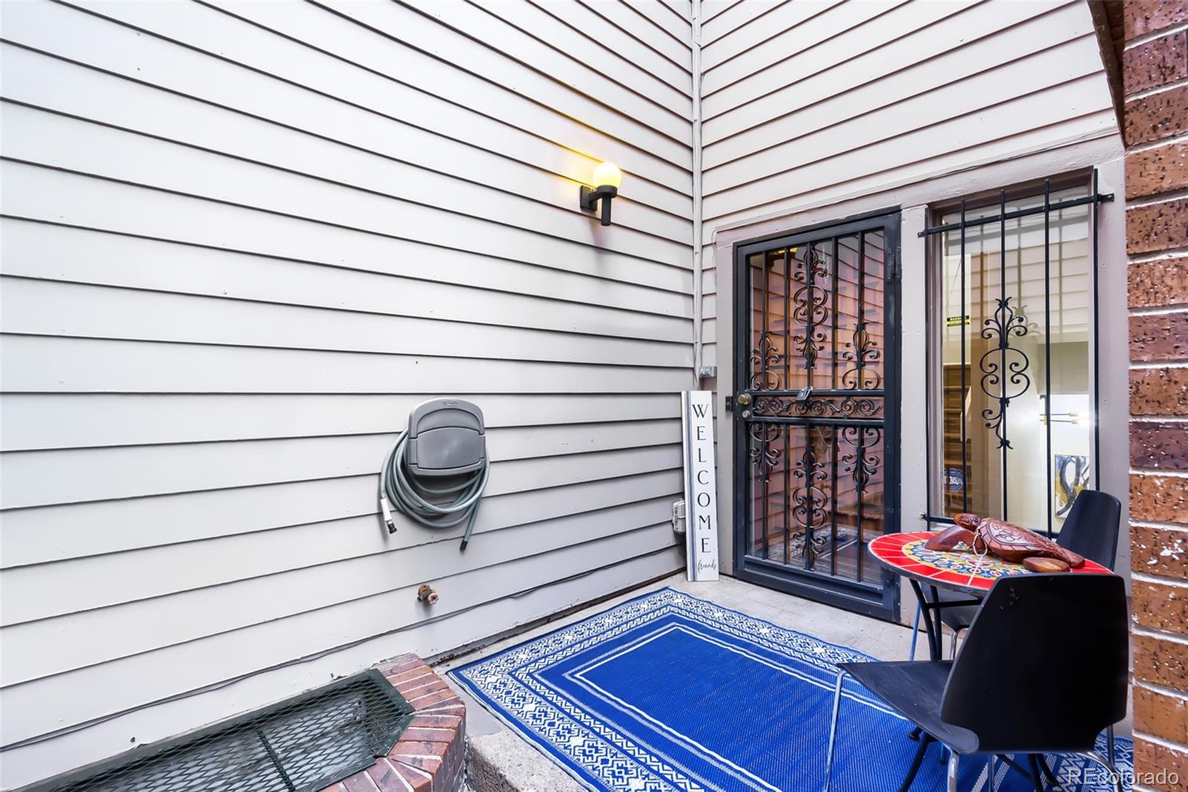
Welcome home to a remodeled dream townhome in an ideal Green Mountain location, just steps from trails, McIntyre ponds and a birders paradise! This home has been remodeled from head to toe. The front porch is nice and shady, a perfect space to enjoy a quiet book. Walk into the main level and be greeted by a completely renovated kitchen & living space. Fresh paint, stunning hardwood floors and a newly tiled fireplace make the living room truly feel like home. The kitchen features stainless steel appliances, a farmhouse sink, new cabinets with pullouts, all soft closing and under cabinet lighting. The dining room is ideal for entertaining and is steps from the new sliding glass door leading to the low maintenance patio, waiting for your personal touch. An updated main level half bathroom and coat closet finish off the first floor. The upper level is home to the expansive primary suite with vaulted ceiling, new Andersen windows, and dual closets. The double vanity is just below the skylight that floods the room with natural light. There is a vanity area and storage galore! Be sure to admire the exquisite walk in shower and marble tile floor in the primary suite, what a beauty! The second bedroom has a vaulted ceiling, roomy closet and a new window with blinds that you can use to black out the sun or get the sun to filter through. Full size hall bathroom with designer tile floor and a tub/shower combo, sure to please. The west facing bedroom has two windows and dual closets. Currently used as an office & craft room, would also make for a lovely bedroom. Setting this unit apart from so many is the wonderful finished basement with a second primary suite. There is also a second living room and updated windows in the basement. The designer basement bathroom and huge closet are ravishing! Great energy, fresh feeling and all you could want! The complex also has a pickle ball court and basketball court. Do not miss out on this Green Mountain Beauty!

Save
Ask
Tour
Hide
Share
Listing Snapshot
Price 
$575,000
Days On Site 
13 Days
Bedrooms 
4
Inside Area (SqFt) 
2,594 sqft
Total Baths 
4
Full Baths 
1
Partial Baths 
3
Lot Size 
0.02 Acres
Year Built 
1982
MLS® Number 
2630728
Status 
Active
Property Tax 
$2,820
HOA/Condo/Coop Fees 
$536 monthly
Sq Ft Source 
Public Records
Friends & Family
Recent Activity
2 hours agoListing updated with changes from the MLS®
2 hours agoPrice changed to $575,000
2 weeks agoListing first seen on site
General Features
Acres 
0.02
Garage 
Yes
Garage Spaces 
2
Green Energy Efficient 
AppliancesWindows
Levels 
Two
Parking 
Storage
Parking Spaces 
2
Property Condition 
Updated/Remodeled
Property Sub Type 
Condominium
Sewer 
Public Sewer
SqFt Above 
1814
SqFt Below 
780
SqFt Total 
2594
Utilities 
Natural Gas AvailableCable AvailableElectricity ConnectedNatural Gas Connected
Water Source 
Public
Interior Features
Appliances 
Convection OvenDishwasherDisposalDryerGas Water HeaterRange HoodRefrigeratorWasher
Basement 
FinishedFull
Cooling 
Ceiling Fan(s)Central Air
Fireplace 
Yes
Fireplace Features 
Living Room
Fireplaces 
1
Flooring 
StoneTileVinylWood
Furnished 
Negotiable
Heating 
Forced Air
Interior 
Ceiling Fan(s)High CeilingsOpen FloorplanVaulted Ceiling(s)Walk-In Closet(s)
Laundry Features 
In Unit
Window Features 
Double Pane WindowsSkylight(s)Window CoveringsWindow Treatments
Bathroom Full 
Level - UpperDescription - Hall bathroom for the two additional bedrooms on the upper level. Great tub and shower combo.
Bathroom Half 
Level - MainDescription - Updated main level bathroom so guests do not have to go up or down stairs.
Bathroom Three Quarter 
Level - BasementDescription - Remodeled bathroom with beautiful walk-in shower and a huge walk-in closet.
Bedroom 
Level - UpperDescription - Stunning primary suite with vaulted ceilings, a skylight that floods with light, and two closets!
Dining Room 
Level - MainDescription - Gorgeous chandelier with plenty of room to host dinner parties.
Kitchen 
Level - MainDescription - Recently updated kitchen, opened into the living room giving a spacious feel.
Laundry 
Level - BasementDescription - Shared laundry and utility room with new flooring and newer washer and dryer.
Living Room 
Level - MainDescription - Bright, open living space with stunning fireplace and sliding doors to the back patio.
Media Room 
Level - BasementDescription - Additional living area in the basement just off the basement bedroom.
Save
Ask
Tour
Hide
Share
Exterior Features
Construction Details 
Frame
Exterior 
LightingPrivate Yard
Fencing 
FencedFull
Lot Features 
Sprinklers In Front
Patio And Porch 
Patio
Roof 
Shingle
Windows/Doors 
Double Pane WindowsSkylight(s)Window CoveringsWindow Treatments
Community Features
Association Amenities 
PoolTennis Court(s)Trail(s)
Association Dues 
536
Building Access 
Ground
Financing Terms Available 
CashConventionalFHAVA Loan
HOA Fee Frequency 
Monthly
Roads 
Paved
School District 
Jefferson County R-1
Schools
School District
Jefferson County R-1
Elementary School
Foothills
Middle School
Dunstan
High School
Green Mountain
Listing courtesy of Native North Real Estate [email protected]


The content relating to real estate for sale in this Web site comes in part from the Internet Data eXchange ("IDX") program of METROLIST, INC., DBA RECOLORADO real estate listings held by brokers other than Native North Real Estate are marked with the IDX Logo. This information is being provided for the consumers' personal, non-commercial use and may not be used for any other purpose. All information subject to change and should be independently verified.

Neighborhood & Commute
Source: Walkscore
Disclosure: Community information and market data powered by Constellation Data Labs. Information is deemed reliable but not guaranteed.
Save
Ask
Tour
Hide
Share