
7725 W Glasgow PlaceLittleton, CO 80128
Due to the health concerns created by Coronavirus we are offering personal 1-1 online video walkthough tours where possible.
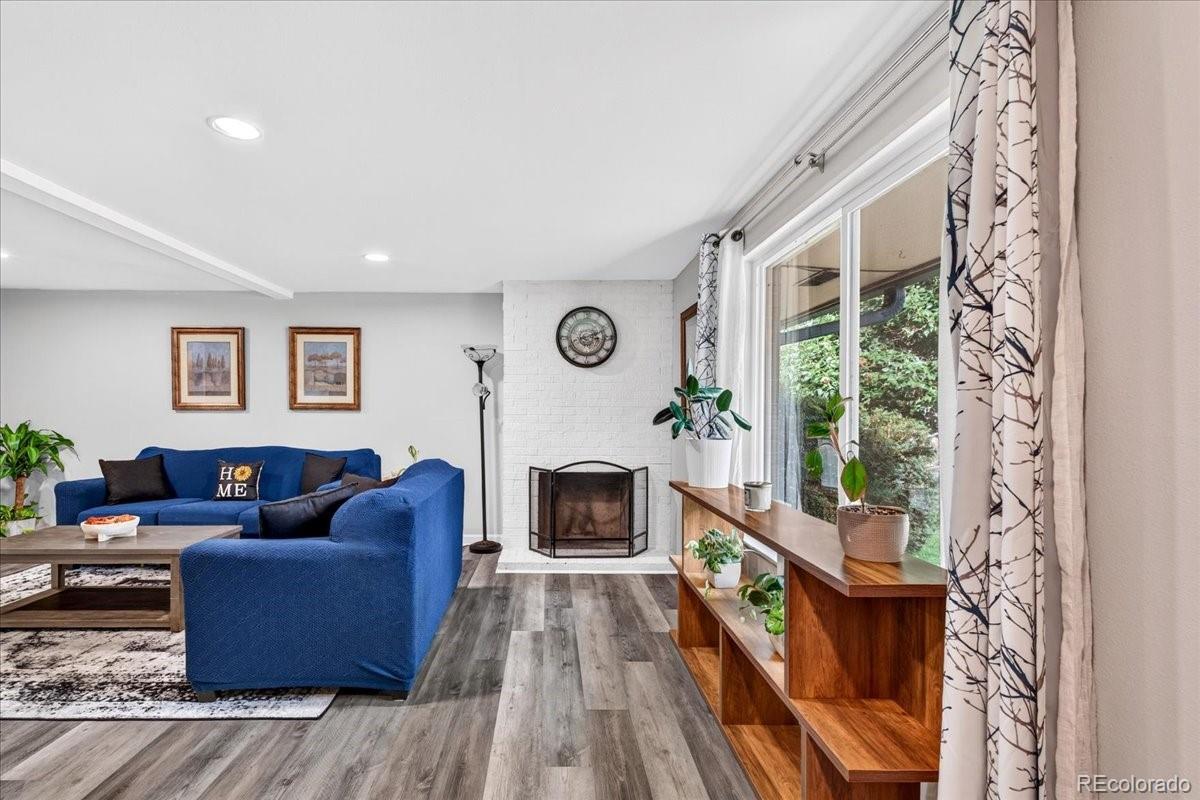
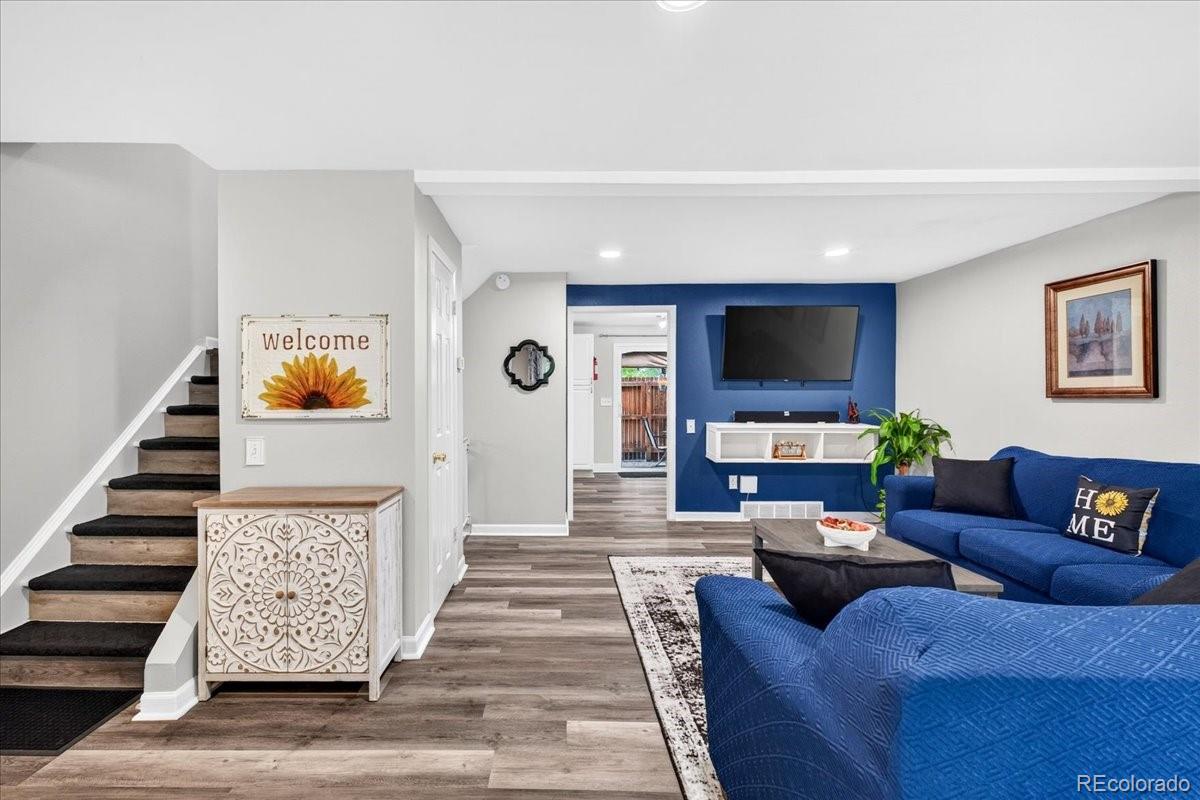
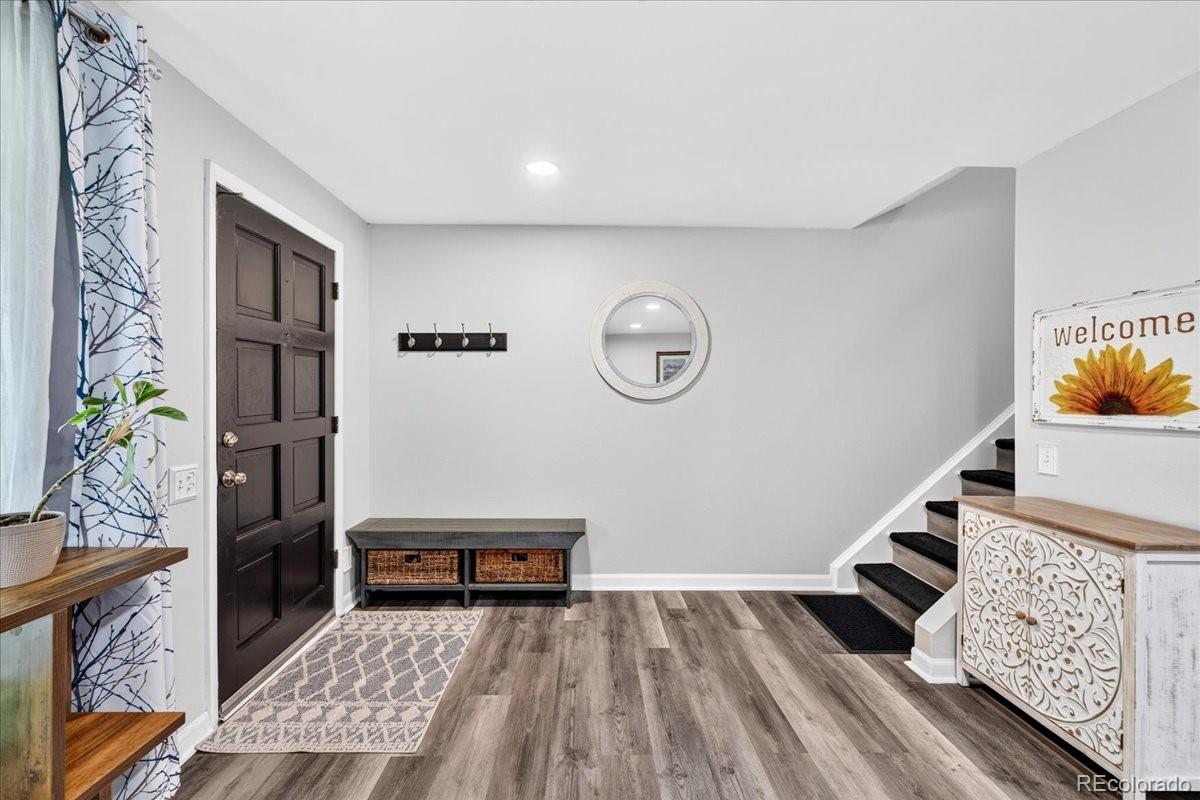
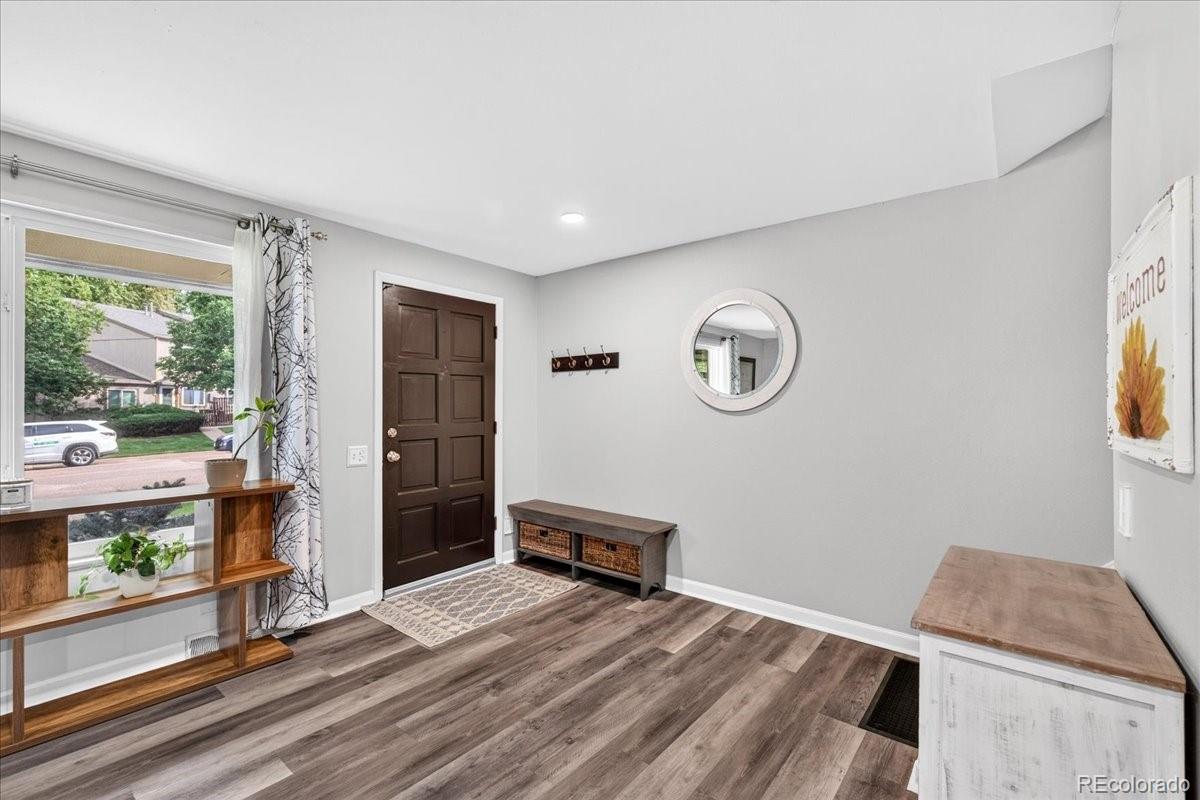
This home has a potential 5.75% FHA ASSUMABLE LOAN to create an exceptional opportunity with today's rates! Fresh, stylish, and designed for the way you live. This beautifully refreshed 3-bedroom, 3-bathroom townhome offers a thoughtful blend of modern updates and comfortable living across three spacious levels. Step inside to fresh paint, new flooring installed in 2026, and an inviting open floor plan anchored by a spacious living room with a stylish brick fireplace, creating the perfect setting for cozy evenings or relaxed gatherings. The remodeled eat-in kitchen features crisp white cabinetry, stainless steel appliances, and ample space for both everyday meals and baking. Just beyond the kitchen, a spacious dining room provides plenty of room for gatherings and opens directly to the charming private fenced patio, creating an effortless connection between indoor and outdoor living. The patio also offers convenient access to the two designated covered carport spaces. Upstairs, the generously sized primary suite features two walk-in closets and an en-suite Jack & Jill full bathroom with two private vanities. Two additional spacious bedrooms offer mountain views and easy access to the Jack & Jill bathroom, providing flexibility for guests, family, or a dedicated home office. The finished basement adds even more versatility with an expansive family room, while the oversized utility room delivers exceptional functionality with laundry and an abundance of storage. Additional updates include a new A/C installed in 2026. Ideally situated within a short distance to Columbine West Park and Pool, with convenient access to shopping, dining, and major commuting routes, this townhome offers the space, updates, and location to make everyday living easy.
| 3 days ago | Listing updated with changes from the MLS® | |
| 3 days ago | Price changed to $375,000 | |
| 3 weeks ago | Listing first seen on site |

The content relating to real estate for sale in this Web site comes in part from the Internet Data eXchange ("IDX") program of METROLIST, INC., DBA RECOLORADO real estate listings held by brokers other than eXp Realty, LLC are marked with the IDX Logo. This information is being provided for the consumers' personal, non-commercial use and may not be used for any other purpose. All information subject to change and should be independently verified.
Did you know? You can invite friends and family to your search. They can join your search, rate and discuss listings with you.