Save
Ask
Tour
Hide
Share
$625,000
1 Day On Site

3417 Cranston Circle
Highlands Ranch, CO 80126

For Sale|Single Family Residence|Active
3
Beds
4
Total Baths
1
Full Bath
3
Partial Baths
2,456
SqFt
$254
/SqFt
2012
Built
Subdivision:
Spaces
County:
Douglas

Due to the health concerns created by Coronavirus we are offering personal 1-1 online video walkthough tours where possible.
Call Now: 720-419-0470
Is this the listing for you? We can help make it yours.
720-419-0470
3417 Cranston Circle3417 Cranston Circle3417 Cranston Circle3417 Cranston Circle
Save
Ask
Tour
Hide
Share

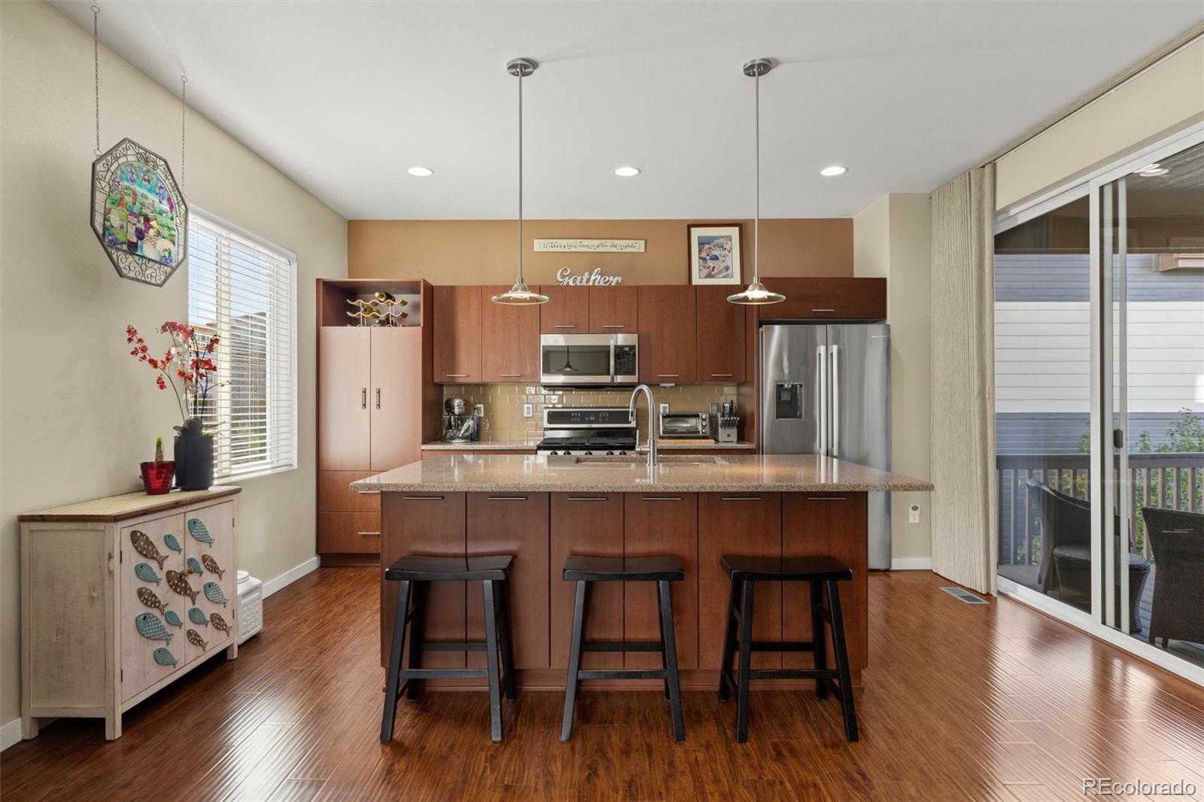
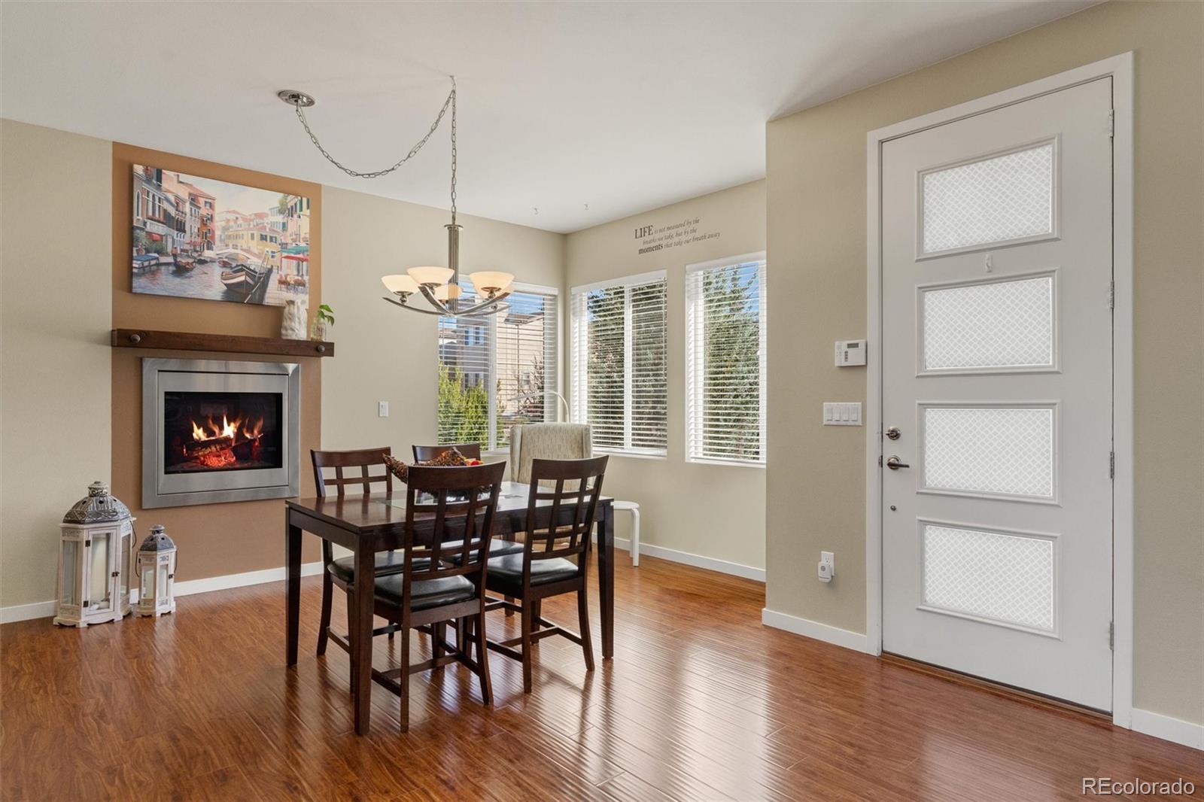
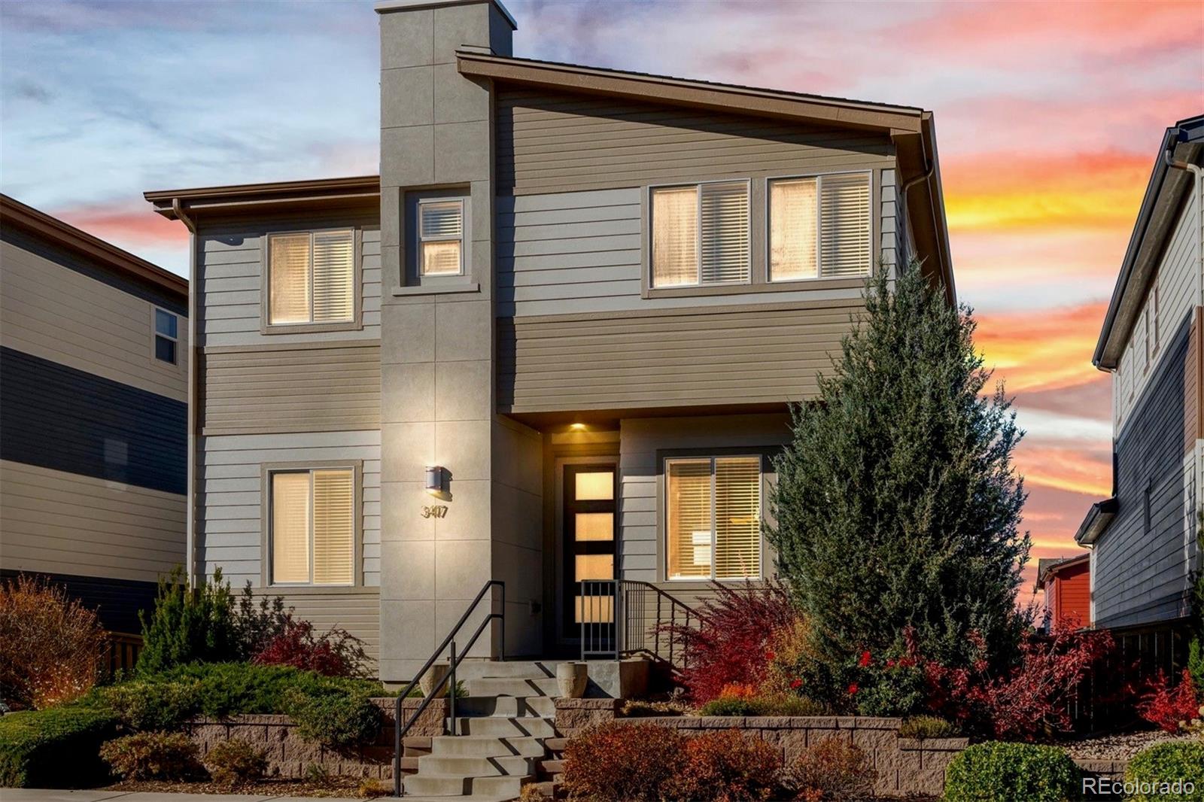
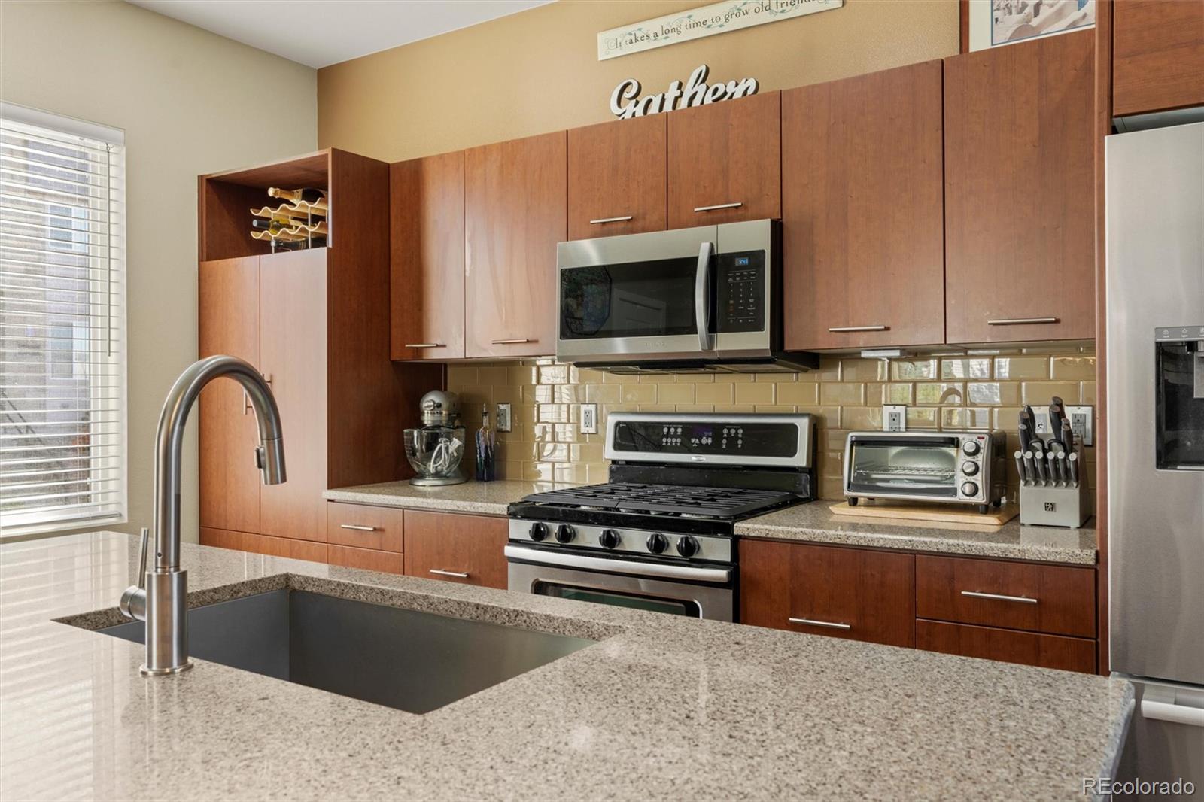
Enjoy the best of low-maintenance living in the heart of Highlands Ranch! Lovingly cared for by its original owner, this beautifully maintained home offers an inviting open-concept floor plan filled with sunshine and is designed for comfortable everyday living. Energy efficient updates provide added comfort and peace of mind, including; an impact-resistant roof, a new furnace and air conditioning in 2024, a tankless water heater installed in 2026, and a small section of solar panels over the garage to lower your energy bills to name a few. * The spacious living area features a cozy gas fireplace and flows seamlessly into the kitchen, complete with stainless steel appliances, a Bosch refrigerator, and glistening stone countertops. Take in the peek-a-boo mountain view on the covered Trex deck, featuring an exterior gas line for grilling. Come take a tour and check out the functionality of this home from the top to the finished, walkout basement with interior and exterior access. Easily make this home a 4 or 5 bedroom house or enjoy the extra flex spaces as they are currently designed for an office, hobby room, or storage. The homes location in the Spaces provides a handful of pros, that include; deck and backyard privacy, the garage is located on a non thru street, there is an additional parking lot adjacent to the house, and steps away from the park and miles of trails. * Enjoy all that the Highlands Ranch community has to offer with access to the renowned Highlands Ranch Recreation Centers. With its pride of ownership, valuable updates, and easy-care lifestyle, this home is ready to welcome its next owner!

Save
Ask
Tour
Hide
Share
Listing Snapshot
Price 
$625,000
Days On Site 
1 Day
Bedrooms 
3
Inside Area (SqFt) 
2,456 sqft
Total Baths 
4
Full Baths 
1
Partial Baths 
3
Lot Size 
0.08 Acres
Year Built 
2012
MLS Number 
2606690
Status 
Active
Property Tax 
$3,276
HOA/Condo/Coop Fees 
$218 monthly
Sq Ft Source 
Public Records
Friends & Family
Recent Activity
yesterdayListing updated with changes from the MLS
yesterdayListing first seen on site
General Features
Acres 
0.08
Attached Garage 
Yes
Direction Faces 
East
Foundation 
Concrete PerimeterSlab
Garage 
Yes
Garage Spaces 
2
Green Energy Efficient 
Water Heater
Levels 
Two
Parking 
LightedOversizedAttached
Parking Spaces 
2
Pets 
Cats OKDogs OKNumber Limit
Property Sub Type 
Single Family Residence
Security 
Carbon Monoxide Detector(s)Smoke Detector(s)
Sewer 
Public Sewer
SqFt Above 
1654
SqFt Below 
802
SqFt Total 
2456
Style 
Urban Contemporary
Zoning 
PDU
Interior Features
Appliances 
DishwasherDisposalDryerMicrowaveOvenRangeRefrigeratorTankless Water HeaterWasher
Basement 
Sump PumpDaylightExterior EntryFinishedFullInterior EntryWalk-Out Access
Cooling 
Ceiling Fan(s)Central Air
Fireplace 
Yes
Fireplace Features 
Dining RoomFamily RoomGas
Fireplaces 
1
Flooring 
CarpetLaminateTile
Heating 
Forced AirNatural Gas
Interior 
Built-in FeaturesCeiling Fan(s)Eat-in KitchenHigh CeilingsHigh Speed InternetKitchen IslandOpen FloorplanPantryStone CountersWalk-In Closet(s)
Window Features 
Double Pane WindowsWindow CoveringsWindow Treatments
Bathroom Full 
Level - UpperDescription - Shower/Tub Combo
Bathroom Half 
Level - Main
Bathroom Three Quarter 
Level - Upper
Bedroom 
Level - UpperDescription - Mountain Views, walk-in-closet with built-in closet system
Bonus Room 
Level - BasementDescription - A second family room/bonus living space, Egress window
Dining Room 
Level - MainDescription - Gas fireplace
Family Room 
Level - MainDescription - Open concept to dining room, kitchen, and outdoor living space. There are several way to place furniture on the main level.
Kitchen 
Level - MainDescription - Stone Countertops, pantry, kitchen island with barstools
Laundry 
Level - UpperDescription - Stacked washer and dryer are included
Loft 
Level - UpperDescription - Light and Bright, Flex Space, Could easily be converted to an additional bedroom
Office 
Level - BasementDescription - This could easily be used as a fourth bedroom. There is a closet, but no windows. Was used as a guest bedroom.
Utility Room 
Level - Basement
Save
Ask
Tour
Hide
Share
Exterior Features
Construction Details 
FrameStuccoWood Siding
Exterior 
LightingPrivate Yard
Fencing 
FencedFull
Lot Features 
LandscapedNear Public TransitSprinklers In FrontSprinklers In Rear
Patio And Porch 
CoveredDeck
Roof 
Composition
View 
Mountain(s)
Waterview 
Mountain(s)
Windows/Doors 
Double Pane WindowsWindow CoveringsWindow Treatments
Community Features
Association Amenities 
ClubhouseElevator(s)Fitness CenterParkParkingPlaygroundPond SeasonalPoolSaunaSpa/Hot TubTennis Court(s)Trail(s)
Association Fee 
$174.0
Association Fee Frequency 
Quarterly
Additional Association Fee 
$160.0
Additional Association Fee Frequency 
Monthly
School District 
Douglas RE-1
Financing Terms Available 
CashConventionalFHAVA Loan
Roads 
Alley PavedPaved
Schools
School District
Douglas RE-1
Elementary School
Mountain Peak
Middle School
Mountain Ridge
High School
Mountain Vista
Listing courtesy of Guide Real Estate [email protected]


The content relating to real estate for sale in this Web site comes in part from the Internet Data eXchange ("IDX") program of METROLIST, INC., DBA RECOLORADO real estate listings held by brokers other than Guide Real Estate are marked with the IDX Logo. This information is being provided for the consumers' personal, non-commercial use and may not be used for any other purpose. All information subject to change and should be independently verified.

Neighborhood & Commute
Source: Walkscore
Disclosure: Community information and market data powered by Constellation Data Labs. Information is deemed reliable but not guaranteed.
Save
Ask
Tour
Hide
Share