Save
Ask
Tour
Hide
Share
$1,395,000
New Listing

8405 S Winnipeg Court
Aurora, CO 80016

For Sale|Single Family Residence|Active
4
Beds
4
Total Baths
4
Full Baths
3,985
SqFt
$350
/SqFt
2023
Built
Subdivision:
Inspiration (Hilltop 55+)
County:
Douglas

Due to the health concerns created by Coronavirus we are offering personal 1-1 online video walkthough tours where possible.
Call Now: 720-419-0470
Is this the listing for you? We can help make it yours.
720-419-0470
8405 S Winnipeg Court8405 S Winnipeg Court8405 S Winnipeg Court8405 S Winnipeg Court
Save
Ask
Tour
Hide
Share

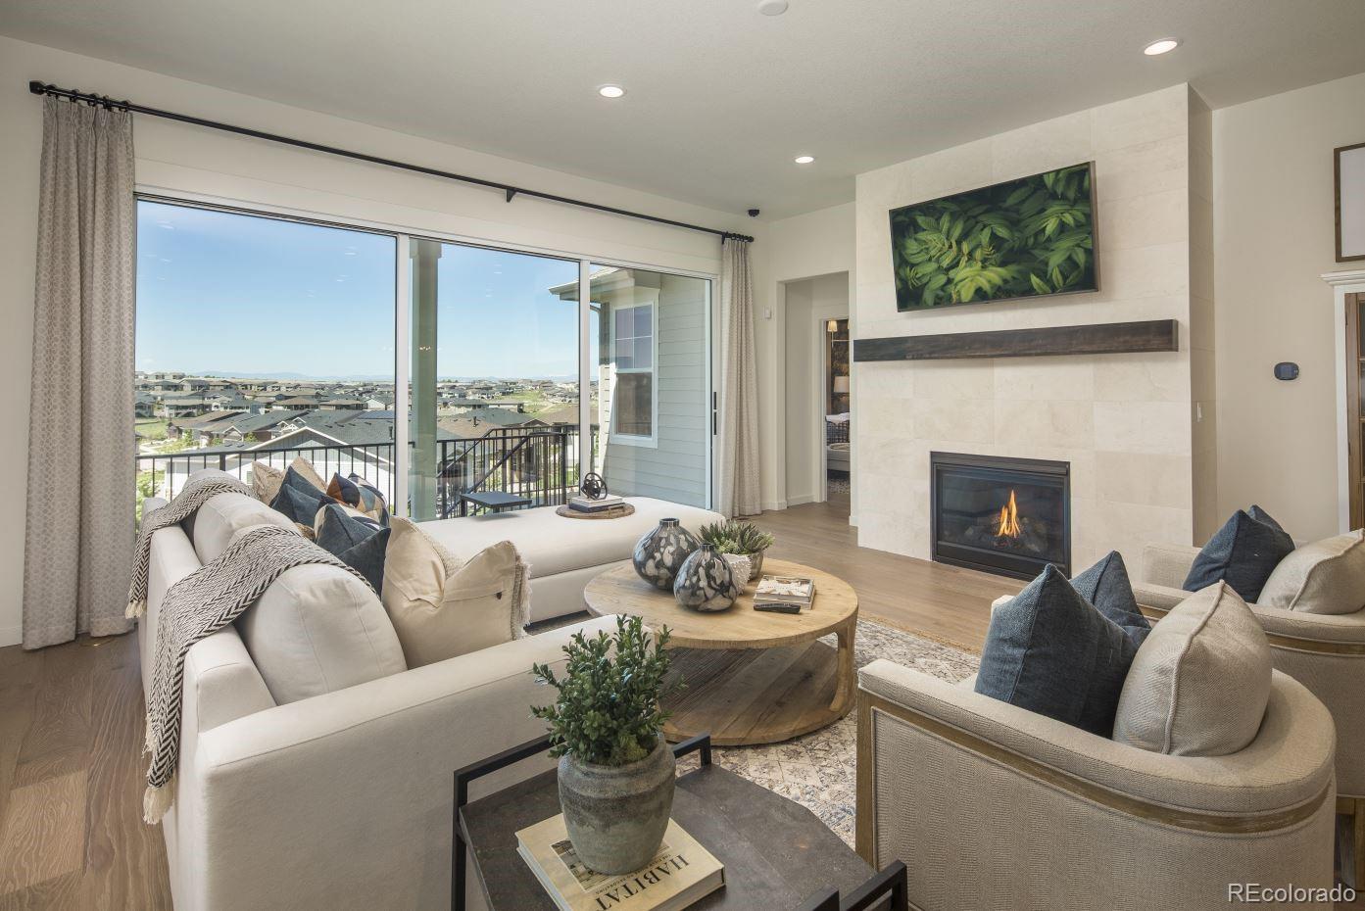
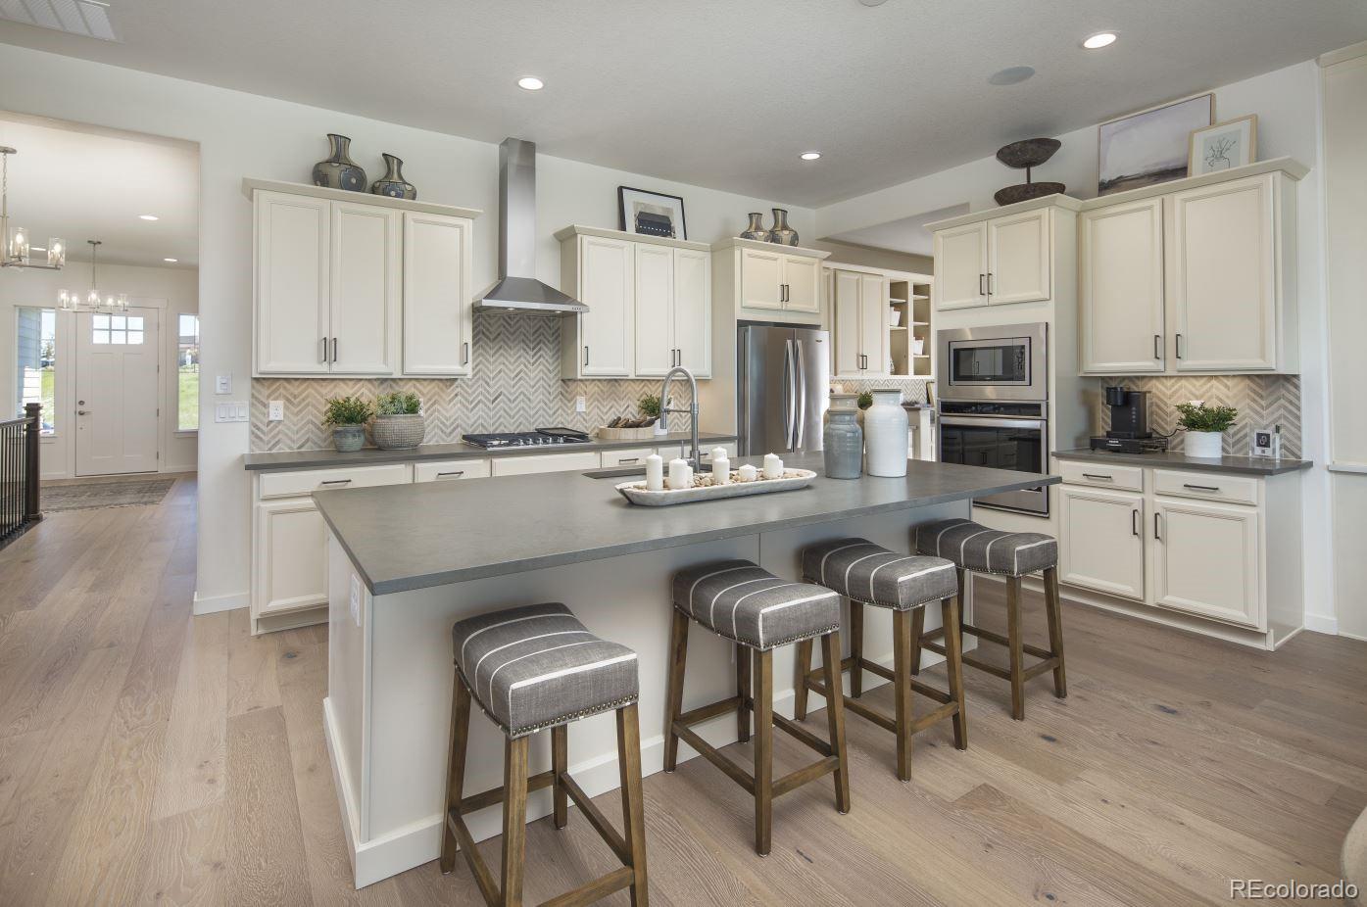
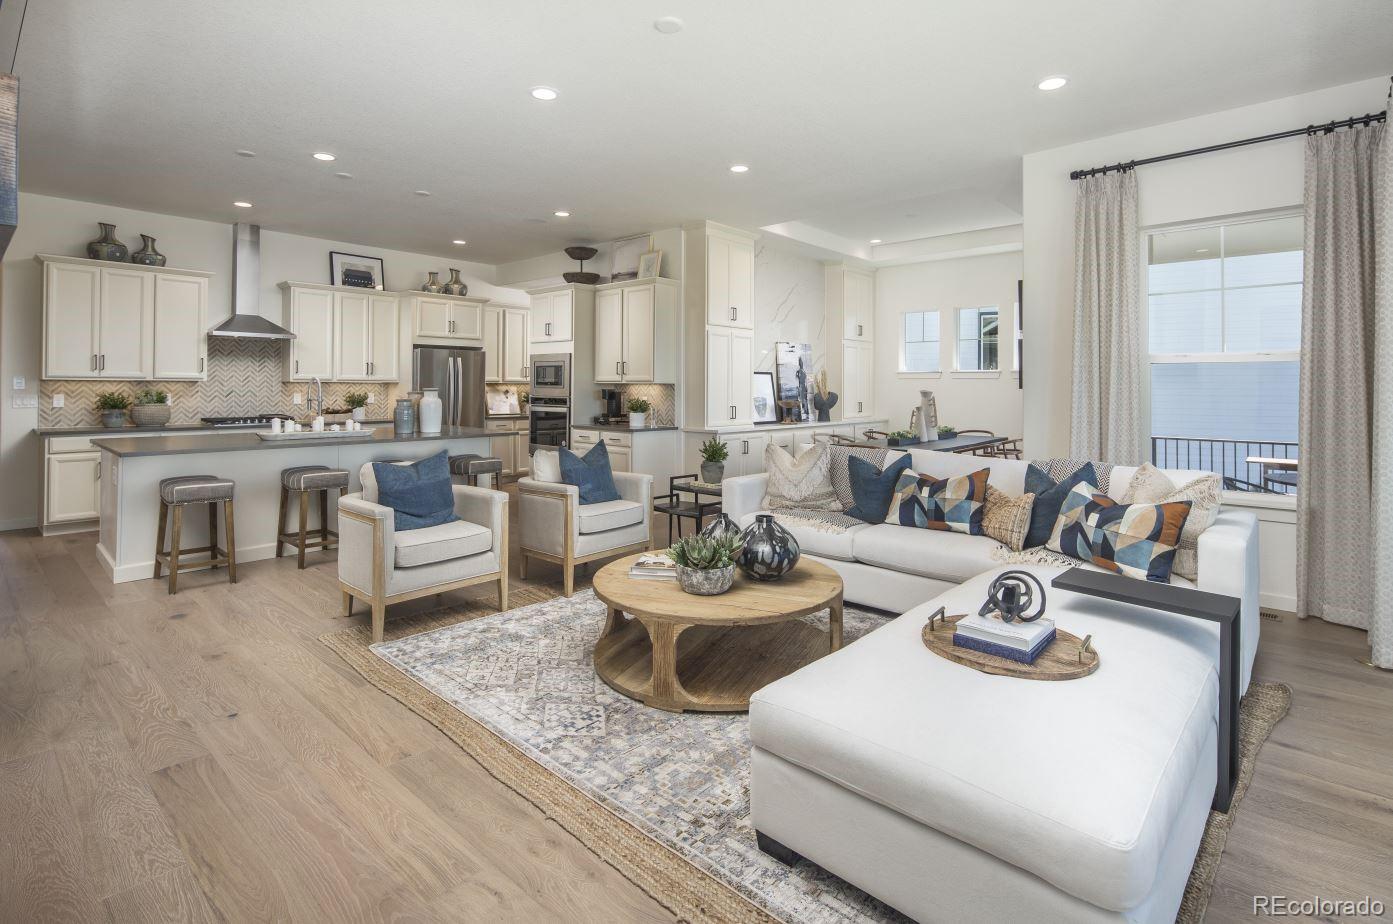
Award-winning C555 floor plan positioned on a one-of-a-kind homesite with breathtaking mountain views, just steps from the community clubhouse and surrounded by mature professional landscaping. This ranch-style home offers 4,028 square feet of beautifully designed living space, 4 bedrooms, a private study, dedicated office, 4 full baths, 1 half bath, expanded chef-inspired kitchen, spacious dining area and 3-car garage. The heart of the home is the extended kitchen, complete with an oversized island, walk-in pantry, abundant cabinetry, expansive counter space and convenient tech center. The kitchen opens seamlessly to the large family and dining areas, creating the perfect space for entertaining and everyday living. A versatile game room/flex space offers endless possibilities as a craft room, second office or formal dining room. The luxurious primary suite features dual vanities and 2 spacious walk-in closets with custom closet systems and shoe racks. The finished walkout basement significantly expands the living space with a large recreation room, powder bath and additional bedroom with a private en-suite bath. Additional highlights include Smart Home technology, a whole-home air purification system, energy-efficient features including a tankless water heater, spacious laundry room and 3-car garage with ample storage. All furniture is included, creating a truly turnkey and move-in-ready opportunity. With spectacular mountain views, a finished walkout basement, mature landscaping and an unparalleled location near the community clubhouse, this exceptional home offers a rare opportunity to enjoy luxury ranch-style living at its finest.

Save
Ask
Tour
Hide
Share
Listing Snapshot
Price 
$1,395,000
Days On Site 
0 Days
Bedrooms 
4
Inside Area (SqFt) 
3,985 sqft
Total Baths 
4
Full Baths 
4
Partial Baths 
N/A
Lot Size 
0.22 Acres
Year Built 
2023
MLS® Number 
2569223
Status 
Active
Property Tax 
$4,148.42
HOA/Condo/Coop Fees 
$271 monthly
Sq Ft Source 
Builder
Friends & Family
Recent Activity
21 hours agoListing updated with changes from the MLS®
22 hours agoListing first seen on site
General Features
Acres 
0.22
Attached Garage 
Yes
Garage 
Yes
Garage Spaces 
3
Green Energy Efficient 
Construction
Home Warranty 
Yes
Levels 
One
Parking 
Attached
Parking Spaces 
3
Pets 
Yes
Property Sub Type 
Single Family Residence
Security 
Carbon Monoxide Detector(s)Smoke Detector(s)
SqFt Above 
2559
SqFt Below 
1426
SqFt Total 
3985
Style 
Traditional
Utilities 
Natural Gas AvailableCable AvailableElectricity AvailableElectricity ConnectedNatural Gas ConnectedPhone AvailablePhone Connected
Water Source 
Public
Interior Features
Appliances 
CooktopDishwasherDisposalDouble OvenDryerMicrowaveOvenRange HoodTankless Water HeaterWasher
Basement 
Sump PumpCrawl SpaceFinishedPartialWalk-Out Access
Cooling 
Ceiling Fan(s)
Fireplace 
Yes
Fireplace Features 
Family RoomGas
Fireplaces 
1
Flooring 
CarpetStoneTileWood
Furnished 
Furnished
Heating 
Natural Gas
Interior 
Breakfast BarBuilt-in FeaturesCeiling Fan(s)Eat-in KitchenEntrance FoyerHigh CeilingsKitchen IslandOpen FloorplanPantrySound SystemWalk-In Closet(s)Wet Bar
Main Level Bedrooms 
4
Window Features 
Double Pane WindowsWindow Treatments
Bathroom Full 
Level - Main
Bedroom 
Dimensions - 16 x 13Level - Main
Dining Room 
Dimensions - 15 x 11Level - Main
Family Room 
Dimensions - 12 x 17Level - Main
Game Room 
Dimensions - 32 x 28Level - Basement
Kitchen 
Dimensions - 14 x 13Level - Main
Loft 
Dimensions - 15 x 11Level - Basement
Office 
Dimensions - 13 x 11Level - Main
Utility Room 
Dimensions - 10 x 8Level - Main
Save
Ask
Tour
Hide
Share
Exterior Features
Construction Details 
Cement SidingStone
Exterior 
Fire PitRain Gutters
Fencing 
Partial
Lot Features 
LandscapedSprinklers In FrontSprinklers In Rear
Patio And Porch 
CoveredDeckFront PorchPatio
Roof 
Composition
Windows/Doors 
Double Pane WindowsWindow Treatments
Community Features
Association Amenities 
ClubhouseConciergeFitness CenterPlaygroundPoolSpa/Hot TubTennis Court(s)Trail(s)
Association Fee 
$2076.0
Association Fee Frequency 
Annually
Additional Association Fee 
$294.0
Additional Association Fee Frequency 
Quarterly
School District 
Douglas RE-1
Senior Community 
Yes
Financing Terms Available 
CashConventionalFHAVA Loan
Roads 
Paved
Schools
School District
Douglas RE-1
Elementary School
Pine Lane Prim/Inter
Middle School
Sierra
High School
Chaparral
Listing courtesy of American Legend Homes Brokerage LLC [email protected]


The content relating to real estate for sale in this Web site comes in part from the Internet Data eXchange ("IDX") program of METROLIST, INC., DBA RECOLORADO real estate listings held by brokers other than American Legend Homes Brokerage LLC are marked with the IDX Logo. This information is being provided for the consumers' personal, non-commercial use and may not be used for any other purpose. All information subject to change and should be independently verified.

Neighborhood & Commute
Source: Walkscore
Disclosure: Community information and market data powered by Constellation Data Labs. Information is deemed reliable but not guaranteed.
Save
Ask
Tour
Hide
Share