
1806 Aspen StreetStrasburg, CO 80136
Due to the health concerns created by Coronavirus we are offering personal 1-1 online video walkthough tours where possible.
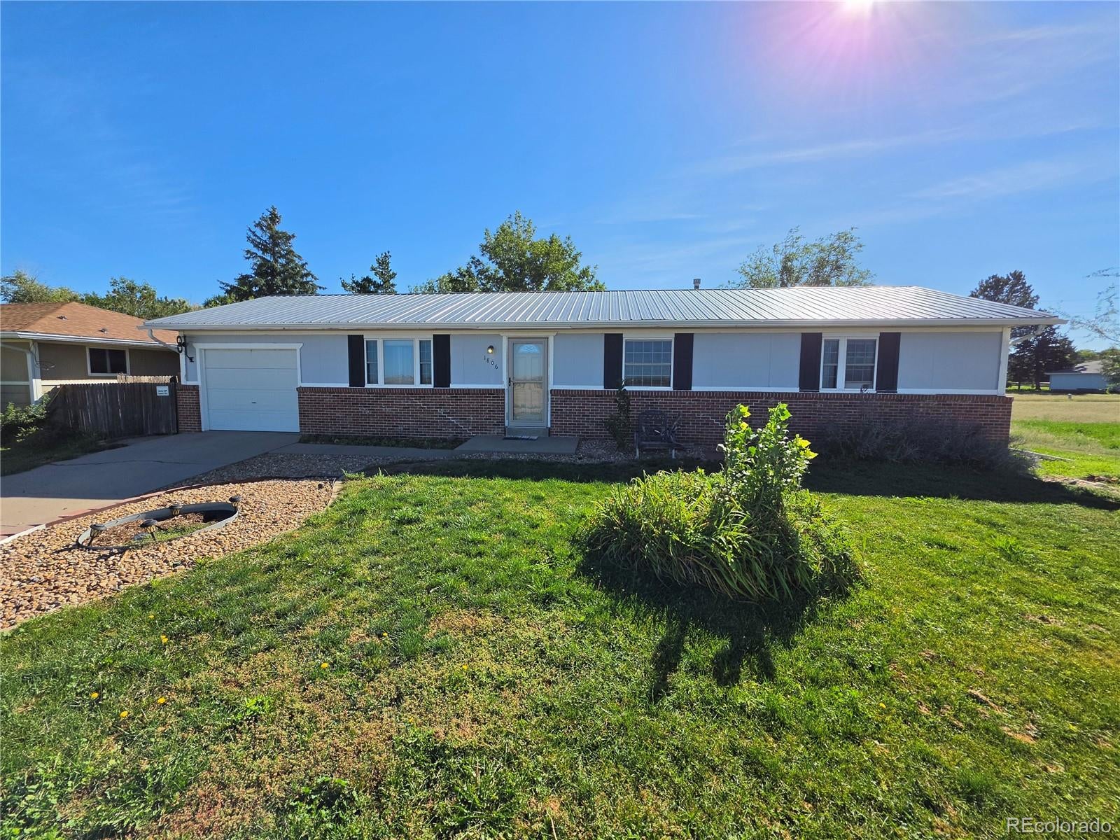
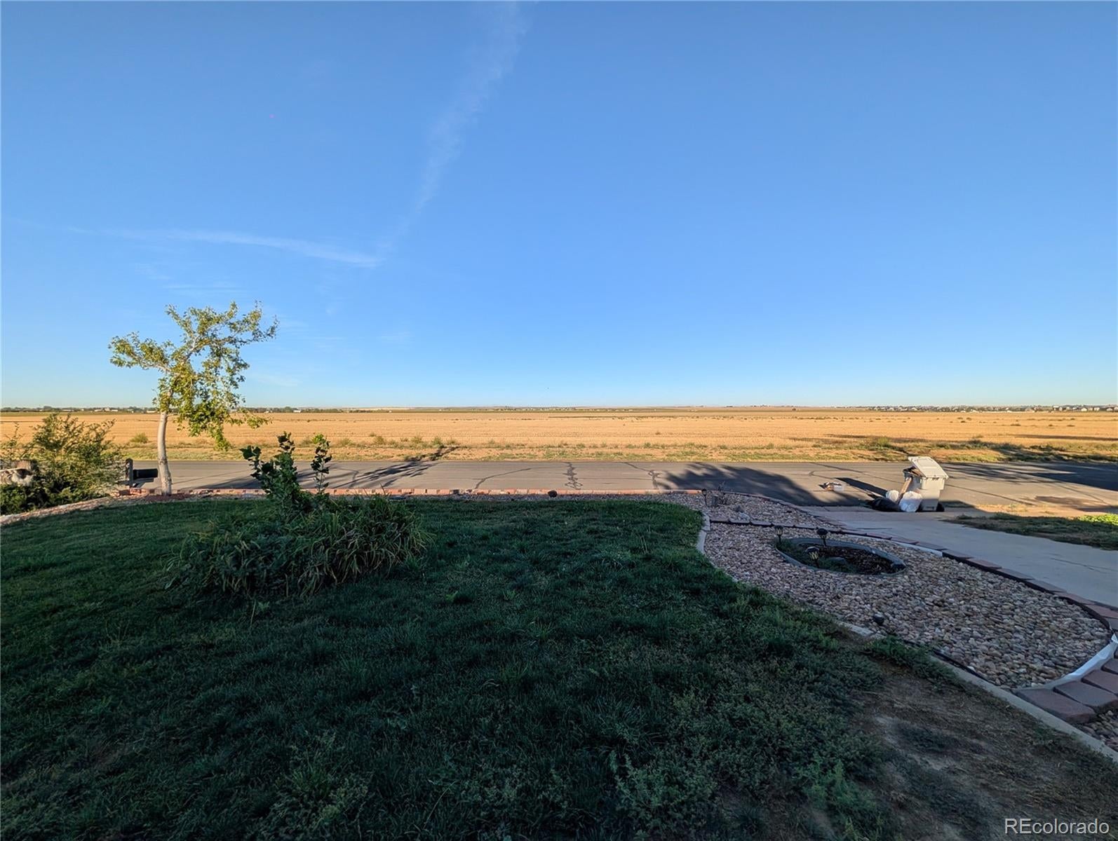
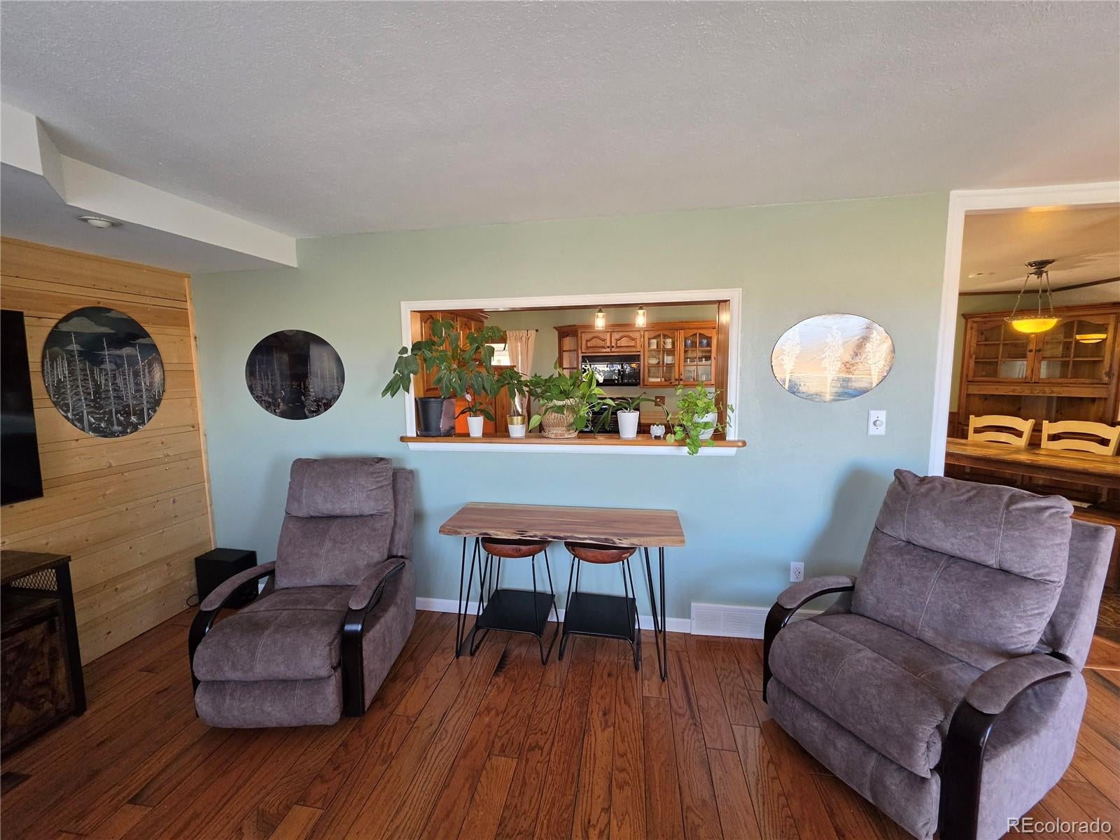
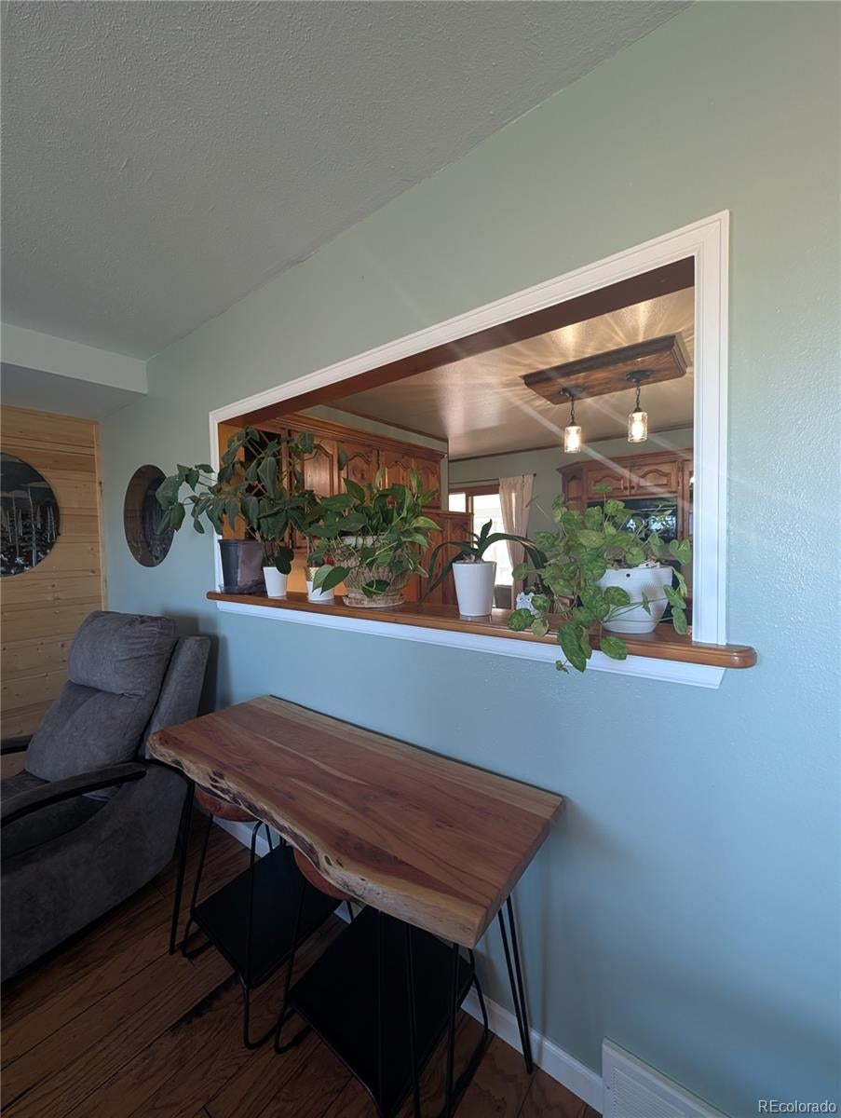
This isn’t a cookie-cutter house, and that’s exactly the point. This west-facing ranch has character, practical space, and the kind of extras that are hard to find at this price point. The main level offers 3 bedrooms, hardwood floors, a warm wood-accented living room, and a spacious kitchen with abundant cabinetry and counter space. Downstairs, 2 nonconforming bedrooms, a bath, laundry, and a large rec room create flexibility for multigenerational living, guests, a home office, or potential rental income. Outside, mature trees and established landscaping give the property a little room to breathe. The east-facing screened patio is perfect for morning coffee, while the patio and fire pit offer an easy place to wind down in the evening. Out front, the western exposure delivers those wide-open Colorado sunsets. Need space for the stuff that makes life more fun? You’ve got a one-car attached garage, separate shop, and RV storage for vehicles, projects, tools, and gear. And with no HOA, you have more freedom to enjoy your property without a committee telling you how to do it. Photos may be digitally enhanced or virtually staged. You’re also close to the heart of town—parks, schools, local coffee shops, and mom-and-pop restaurants are within walking distance. Add in three hometown parades a year, Christmas on the Corridor, and easy access to I-70, and you get small-town charm without giving up convenience. This home will be sold As-Is. Short sale buyer approval is required. Bank approval is required. Once the contract is in place, additional time will be needed before closing. No creative deal structuring and no sight-unseen offers. Please contact the listing agent before submitting an offer.
| 23 hours ago | Listing updated with changes from the MLS® | |
| yesterday | Listing first seen on site |

The content relating to real estate for sale in this Web site comes in part from the Internet Data eXchange ("IDX") program of METROLIST, INC., DBA RECOLORADO real estate listings held by brokers other than eXp Realty, LLC are marked with the IDX Logo. This information is being provided for the consumers' personal, non-commercial use and may not be used for any other purpose. All information subject to change and should be independently verified.