Save
Ask
Tour
Hide
Share
$768,800
1 Day On Site

6727 Everett Street
Arvada, CO 80004

For Sale|Single Family Residence|Active
3
Beds
4
Total Baths
2
Full Baths
2
Partial Baths
1,813
SqFt
$424
/SqFt
1994
Built
Subdivision:
Seven Ranges
County:
Jefferson

Due to the health concerns created by Coronavirus we are offering personal 1-1 online video walkthough tours where possible.
Call Now: 720-419-0470
Is this the listing for you? We can help make it yours.
720-419-0470
6727 Everett Street6727 Everett Street6727 Everett Street6727 Everett Street
Save
Ask
Tour
Hide
Share

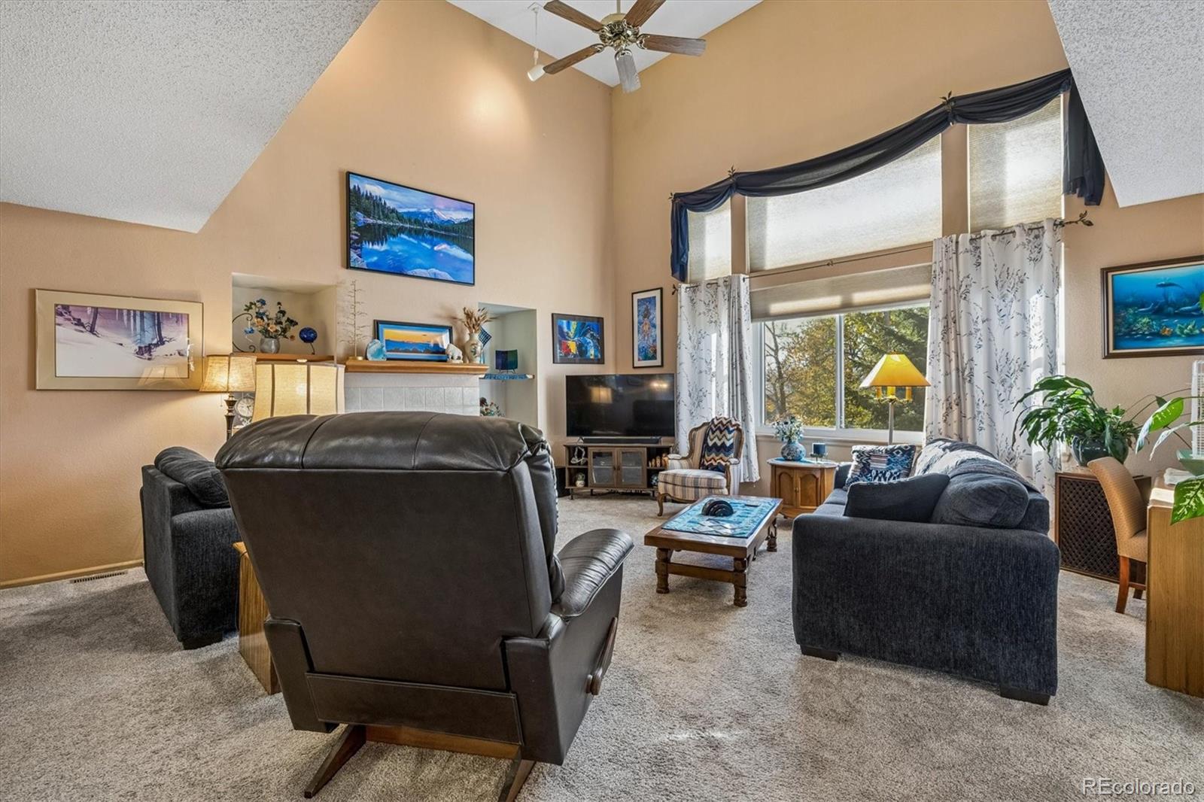
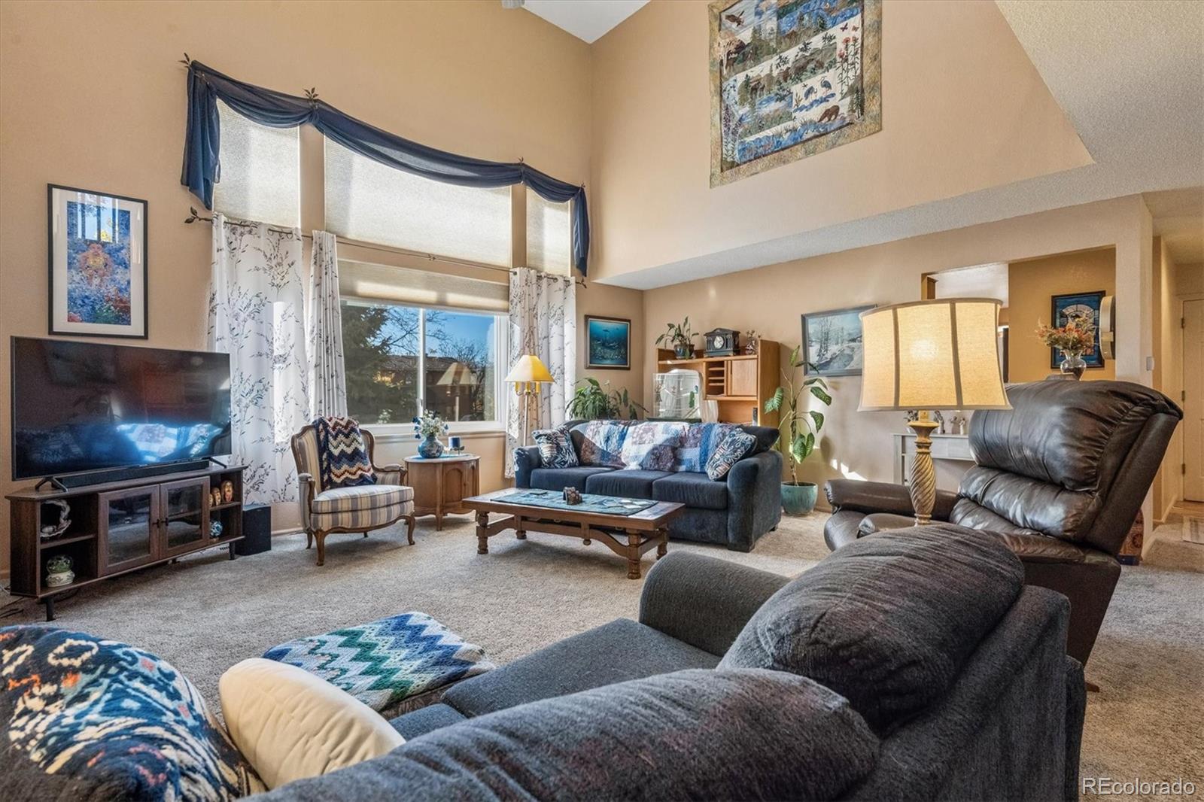
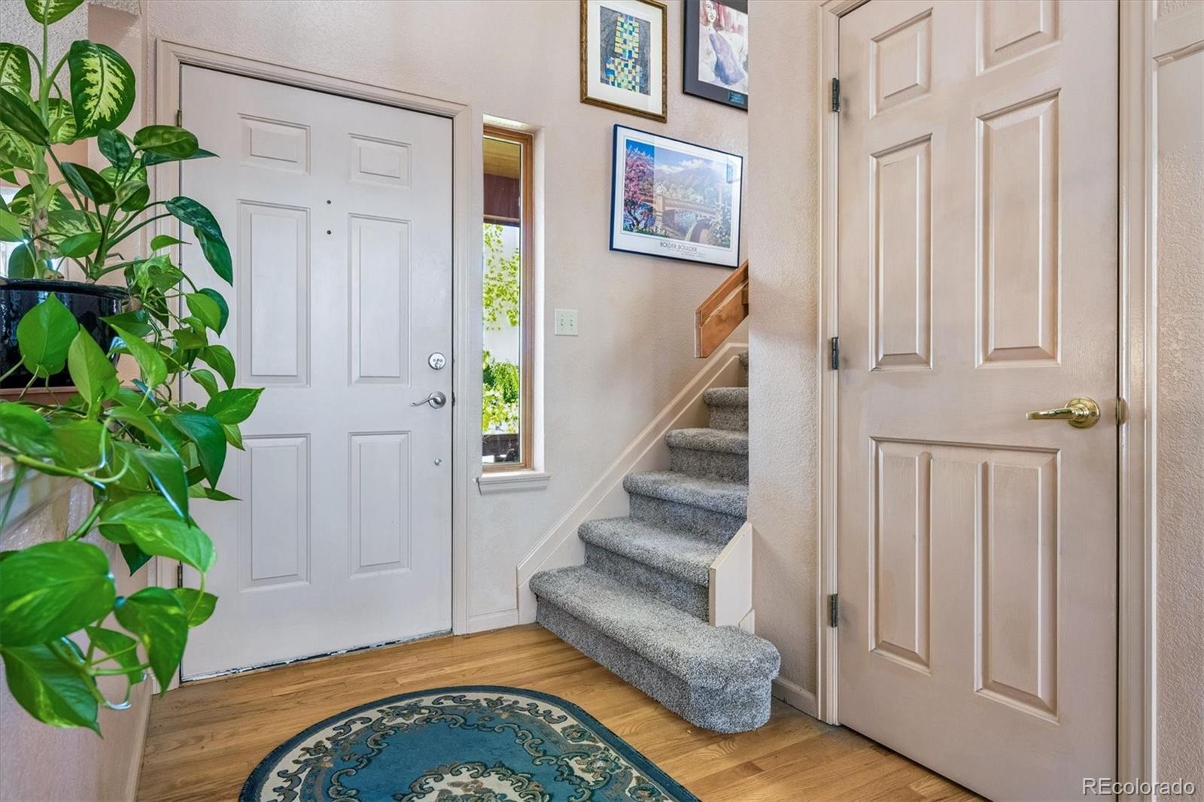
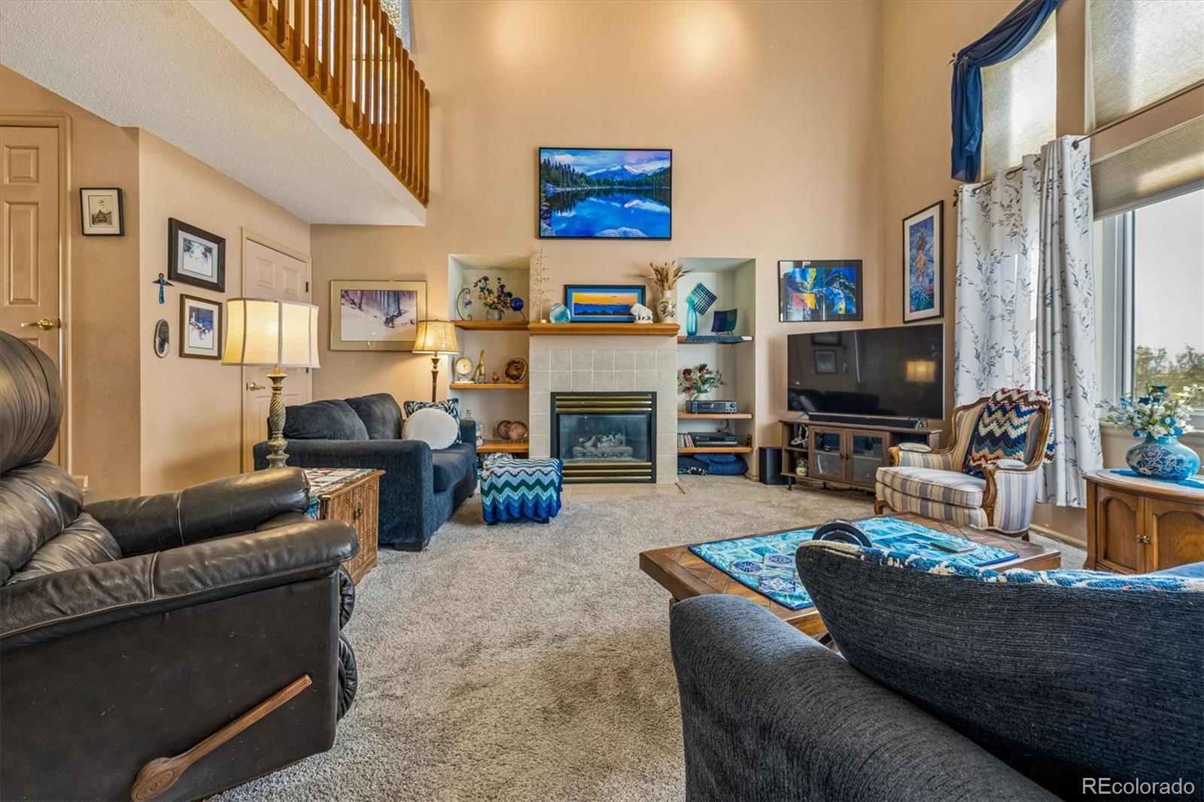
This architecturally beautiful "One-owner" Arvada two-story sits on an exquisite lot, in an attractive neighborhood with mature trees, lush lawns, flower and vegetable gardens, and a water feature. A fully updated kitchen, with cherry cabinets, granite counters, and graphite steel appliances, updated bathrooms, and replacement windows all around. This home is move-in ready and full-featured. The living room/great room has 20-foot ceilings and sunlight pouring in. Three bedrooms and four bathrooms, including ensuite primary bedroom with walk-in closet. There's a full basement, partially finished, with a full bathroom and egress windows to easily add one or two more bedrooms. Go outside onto a beautiful composite deck with awning leading to brick paver patios, a lively water feature, and an simply enchanting backyard. Your guests will find an inviting covered front porch. Near Oberon Lakes and Majestic View Nature Center. Also close to Old Nevada, Costco, Sam's, Lowe's, and Home Depot. Lots of great restaurants and services nearby.

Save
Ask
Tour
Hide
Share
Listing Snapshot
Price 
$768,800
Days On Site 
1 Day
Bedrooms 
3
Inside Area (SqFt) 
1,813 sqft
Total Baths 
4
Full Baths 
2
Partial Baths 
2
Lot Size 
0.24 Acres
Year Built 
1994
MLS Number 
2481182
Status 
Active
Property Tax 
$3,452
HOA/Condo/Coop Fees 
N/A
Sq Ft Source 
Public Records
Friends & Family
Recent Activity
5 hours agoListing updated with changes from the MLS
yesterdayListing first seen on site
General Features
Acres 
0.24
Attached Garage 
Yes
Foundation 
Concrete Perimeter
Garage 
Yes
Garage Spaces 
2
Levels 
Two
Parking 
ConcreteAttached
Parking Spaces 
2
Property Condition 
Updated/Remodeled
Property Sub Type 
Single Family Residence
Security 
Carbon Monoxide Detector(s)
Sewer 
Public Sewer
SqFt Above 
1813
SqFt Total 
2742
Utilities 
Natural Gas AvailableCable AvailableElectricity ConnectedNatural Gas ConnectedPhone Available
Water Source 
Public
Interior Features
Appliances 
OvenDishwasherDisposalGas Water HeaterRangeRange HoodRefrigeratorSelf Cleaning Oven
Basement 
Full
Cooling 
Ceiling Fan(s)None
Electric 
220 Volts
Fireplace Features 
GasLiving Room
Flooring 
CarpetLaminateTile
Heating 
Forced AirNatural Gas
Interior 
Breakfast BarCeiling Fan(s)Eat-in KitchenEntrance FoyerGranite CountersHigh Speed InternetKitchen IslandVaulted Ceiling(s)Walk-In Closet(s)
Window Features 
Bay Window(s)Double Pane WindowsWindow CoveringsWindow Treatments
Bathroom Full 
Level - Basement
Bathroom Half 
Level - Main
Bathroom Three Quarter 
Level - Upper
Bedroom 
Level - Upper
Dining Room 
Level - Main
Kitchen 
Level - Main
Living Room 
Level - Main
Save
Ask
Tour
Hide
Share
Exterior Features
Construction Details 
BrickFrameWood Siding
Exterior 
GardenPrivate Yard
Fencing 
FencedFull
Lot Features 
LevelSprinklers In FrontSprinklers In Rear
Patio And Porch 
DeckFront PorchPatio
Roof 
Composition
Windows/Doors 
Bay Window(s)Double Pane WindowsWindow CoveringsWindow Treatments
Community Features
School District 
Jefferson County R-1
Financing Terms Available 
CashConventionalFHAVA Loan
Roads 
Paved
Schools
School District
Jefferson County R-1
Elementary School
Arvada K-8
Middle School
Arvada K-8
High School
Arvada
Listing courtesy of Legacy 100 Real Estate Partners LLC [email protected]


The content relating to real estate for sale in this Web site comes in part from the Internet Data eXchange ("IDX") program of METROLIST, INC., DBA RECOLORADO real estate listings held by brokers other than Legacy 100 Real Estate Partners LLC are marked with the IDX Logo. This information is being provided for the consumers' personal, non-commercial use and may not be used for any other purpose. All information subject to change and should be independently verified.

Neighborhood & Commute
Source: Walkscore
Disclosure: Community information and market data powered by Constellation Data Labs. Information is deemed reliable but not guaranteed.
Save
Ask
Tour
Hide
Share