Save
Ask
Tour
Hide
Share
$529,000
1 Day On Site

1308 SNOWBERRY Lane 201
Louisville, CO 80027

Condominium|Coming Soon
2
Beds
2
Total Baths
1
Full Bath
1
Partial Bath
1,135
SqFt
$466
/SqFt
2024
Built
Subdivision:
North End
County:
Boulder

Due to the health concerns created by Coronavirus we are offering personal 1-1 online video walkthough tours where possible.
Call Now: 720-419-0470
Is this the listing for you? We can help make it yours.
720-419-0470
1308 SNOWBERRY Lane 2011308 SNOWBERRY Lane 2011308 SNOWBERRY Lane 2011308 SNOWBERRY Lane 201
Save
Ask
Tour
Hide
Share

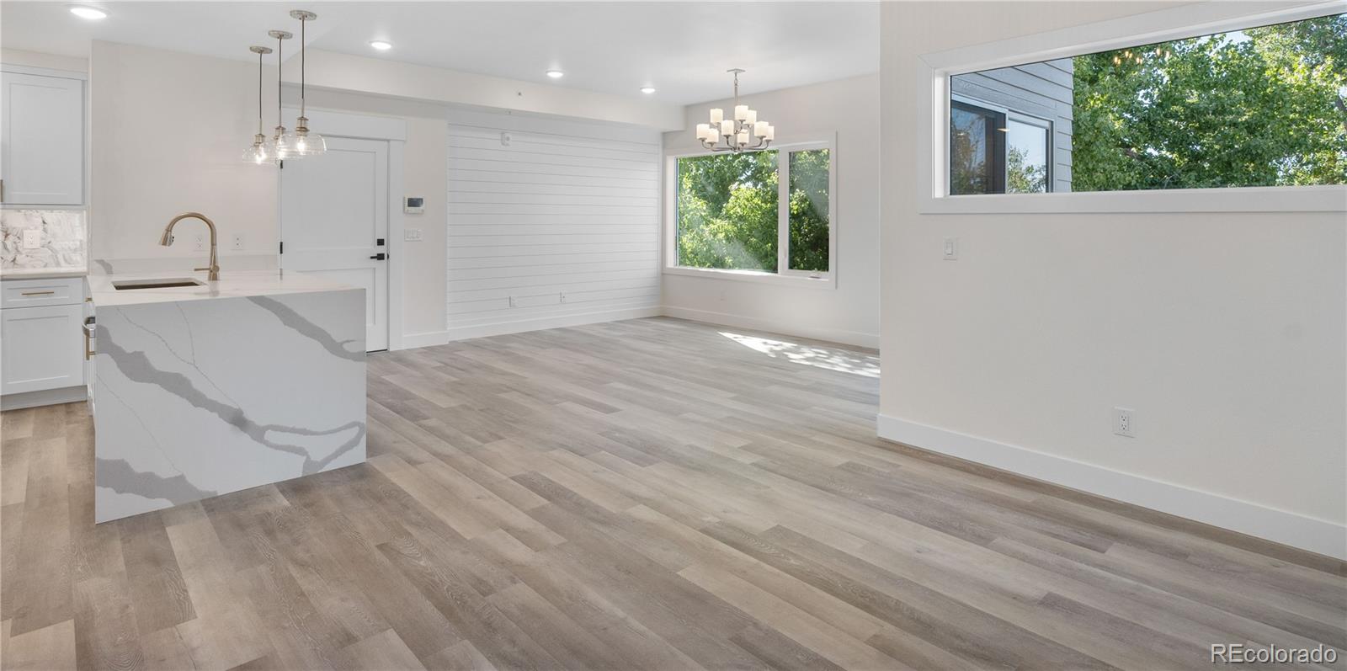
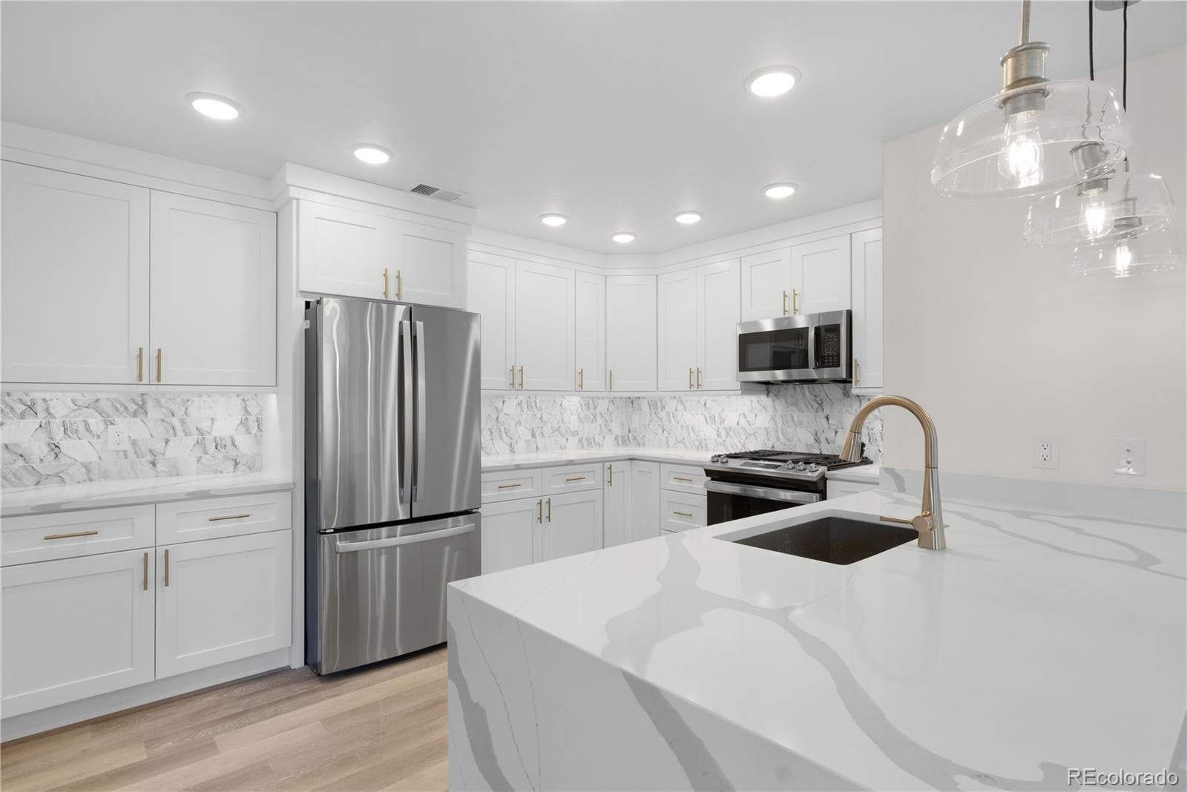
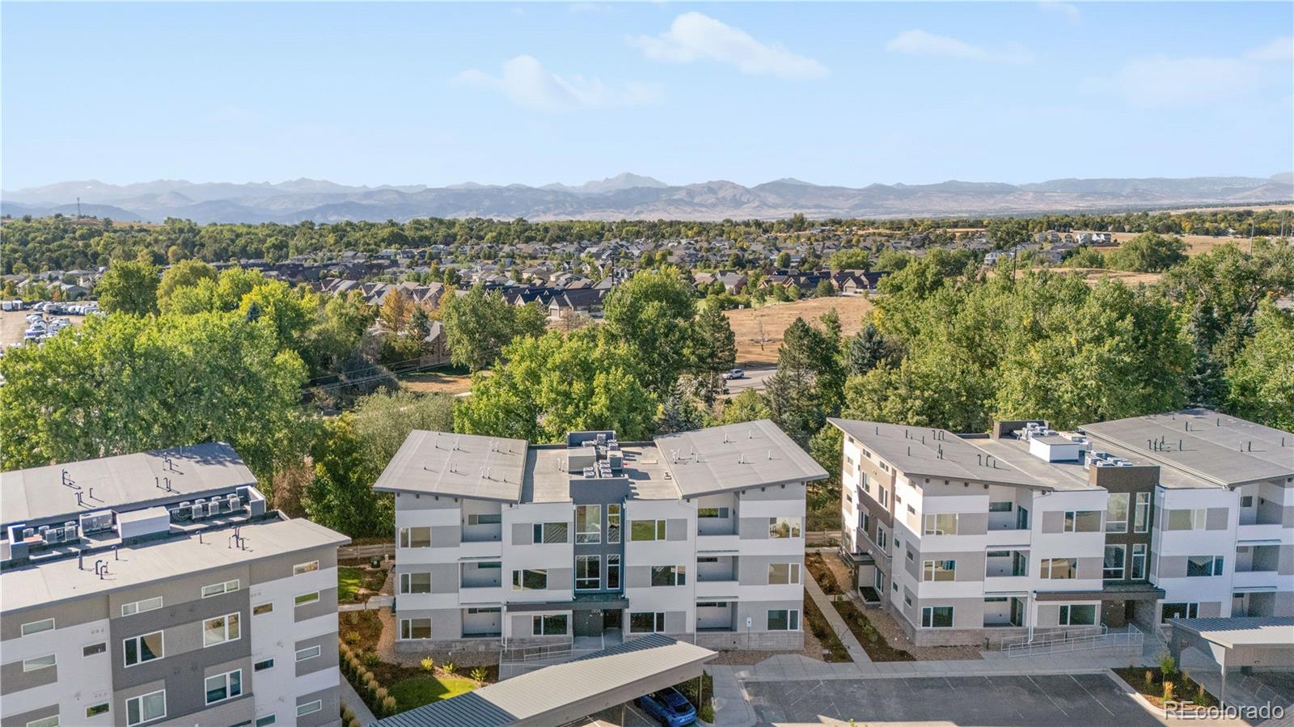
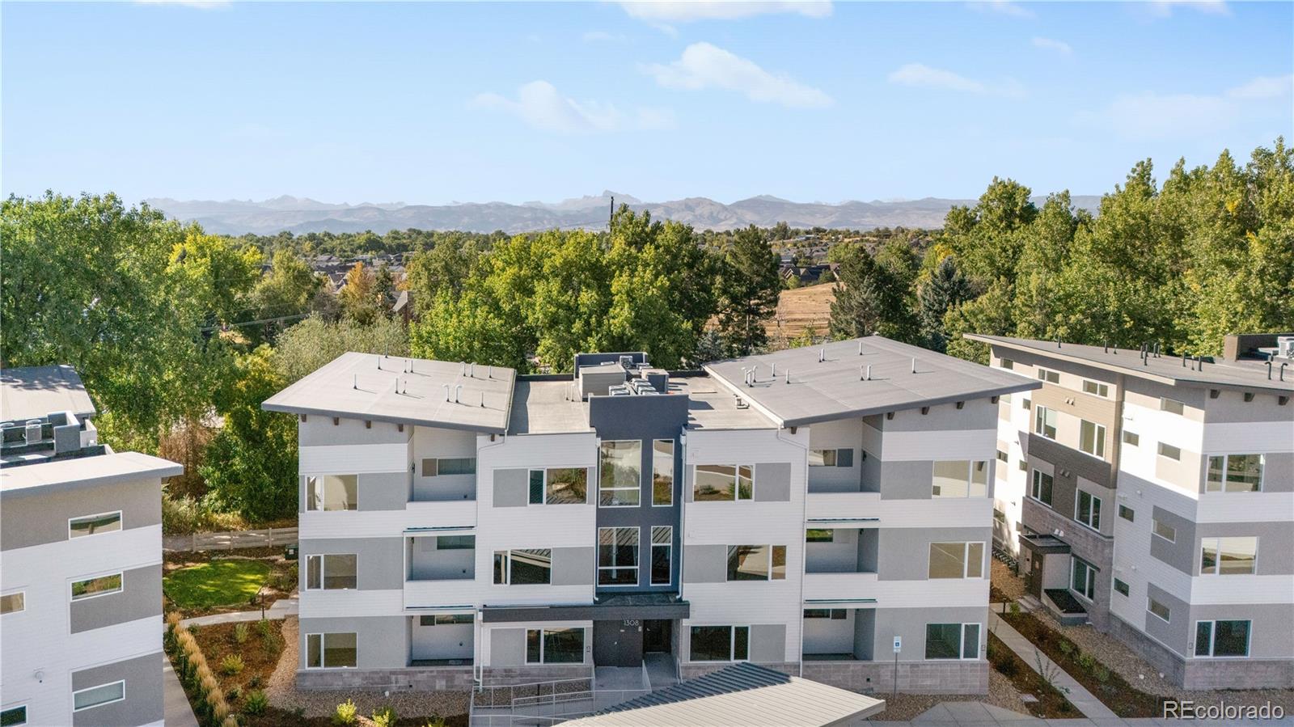
Luxury Corner Condo | Elevator Access | Private Garage | Greenbelt Views Move-in ready and beautifully upgraded, this second-floor corner condo combines low-maintenance living with privacy, natural light, upscale finishes, and additional storage. A private garage, elevator access, and covered patio overlooking the greenbelt make this home stand out. The open-concept kitchen features GE stainless steel appliances, a gas range, waterfall countertops, upgraded backsplash, under-cabinet lighting, spacious pantry, breakfast bar, and soft-close wood cabinetry. Luxury vinyl plank flooring, hand-textured walls, oversized baseboards, shiplap accents, window coverings, and a full-size washer and dryer are already in place. The spacious primary suite includes a walk-in closet with custom built-ins and a beautifully finished bath with double sinks, Delta and Moen fixtures, and a curb-less shower. The home is also rated Handicapped B accessible. Enjoy Colorado mornings and evenings from the covered 10x8 patio overlooking the greenbelt. Hecla Lake, Waneka Lake, scenic trails, and parks are all just minutes away. Additional features include enhanced sound barriers between floors, Low-E windows, an ultra-high-efficiency water heater and A/C, remote-controlled ceiling fans, fire sprinklers, and a secure building with key-fob entry and video intercom. A dedicated one-car garage with overhead storage is included. With elevator access and all living space on one level, enjoy the convenience of no interior stairs, no yard work, and minimal exterior upkeep. Corner unit. Greenbelt views. Private garage. Upgraded finishes. Move-in ready. Come see it before someone else calls it home.

Save
Ask
Tour
Hide
Share
Listing Snapshot
Price 
$529,000
Days On Site 
1 Day
Bedrooms 
2
Inside Area (SqFt) 
1,135 sqft
Total Baths 
2
Full Baths 
1
Partial Baths 
1
Lot Size 
N/A
Year Built 
2024
MLS® Number 
2418401
Status 
Coming Soon
Property Tax 
$38.28
HOA/Condo/Coop Fees 
$518 monthly
Sq Ft Source 
N/A
Friends & Family
Recent Activity
16 hours agoListing updated with changes from the MLS®
yesterdayListing first seen on site
General Features
Garage 
Yes
Garage Spaces 
1
Green Energy Efficient 
AppliancesHVACWater Heater
Levels 
One
Parking 
ConcreteElectric Vehicle Charging Station(s)
Parking Spaces 
1
Pets 
Cats OKDogs OKNumber Limit
Property Condition 
New Construction
Property Sub Type 
Condominium
Security 
Carbon Monoxide Detector(s)Key Card EntrySecured Garage/Parking
Sewer 
Public Sewer
SqFt Above 
1135
SqFt Total 
1135
Style 
Contemporary
Utilities 
Natural Gas AvailableCable AvailableElectricity AvailableNatural Gas ConnectedPhone Available
Water Source 
Public
Interior Features
Appliances 
OvenConvection OvenDishwasherDisposalDryerGas Water HeaterMicrowaveRangeRefrigeratorSelf Cleaning OvenWasher
Cooling 
Ceiling Fan(s)Central Air
Electric 
220 Volts
Flooring 
VinylCarpetLinoleum
Heating 
Forced Air
Interior 
Ceiling Fan(s)ElevatorHigh CeilingsHigh Speed InternetOpen FloorplanPantrySmart ThermostatVaulted Ceiling(s)Walk-In Closet(s)
Laundry Features 
In Unit
Main Level Bedrooms 
2
Window Features 
Double Pane WindowsWindow Coverings
Bathroom Full 
Level - MainDescription - Second Full Bath
Bathroom Three Quarter 
Level - MainDescription - Primary 4 Piece Bath
Bedroom 
Dimensions - 11 x 14Level - MainDescription - Primary Bedroom
Family Room 
Dimensions - 16 x 17Level - MainDescription - Spacious Family Room
Kitchen 
Dimensions - 14 x 9Level - MainDescription - Gourmet Kitchen with All Appliances
Laundry 
Level - MainDescription - Washer & Dryer Hookups
Save
Ask
Tour
Hide
Share
Exterior Features
Construction Details 
Cement SidingFrameOtherStucco
Exterior 
BalconyLighting
Patio And Porch 
Covered
Roof 
Rolled/Hot Mop
Windows/Doors 
Double Pane WindowsWindow Coverings
Community Features
Accessibility Features 
Accessible EntranceAccessible Approach with RampAccessible BedroomAccessible Central Living AreaAccessible Common AreaAccessible DoorsAccessible Hallway(s)Accessible KitchenAccessible Washer/DryerCeiling TrackCustomized Wheelchair Accessible
Association Amenities 
Elevator(s)ParkParkingSecurity
Association Fee 
$518.0
Association Fee Frequency 
Monthly
School District 
Boulder Valley RE 2
Financing Terms Available 
1031 ExchangeCashConventional
Building Access 
Corridor Access
Schools
School District
Boulder Valley RE 2
Elementary School
Louisville
Middle School
Louisville
High School
Monarch
Listing courtesy of Vivid Ventures [email protected]


The content relating to real estate for sale in this Web site comes in part from the Internet Data eXchange ("IDX") program of METROLIST, INC., DBA RECOLORADO real estate listings held by brokers other than Vivid Ventures are marked with the IDX Logo. This information is being provided for the consumers' personal, non-commercial use and may not be used for any other purpose. All information subject to change and should be independently verified.

Neighborhood & Commute
Source: Walkscore
Disclosure: Community information and market data powered by Constellation Data Labs. Information is deemed reliable but not guaranteed.
Save
Ask
Tour
Hide
Share