Save
Ask
Tour
Hide
Share
$799,950
6 Days On Site

1240 E 35th Avenue
Denver, CO 80205

For Sale|Single Family Residence|Active
3
Beds
3
Total Baths
1
Full Bath
2
Partial Baths
1,866
SqFt
$429
/SqFt
2026
Built
Subdivision:
RINO
County:
Denver

Due to the health concerns created by Coronavirus we are offering personal 1-1 online video walkthough tours where possible.
Call Now: 720-419-0470
Is this the listing for you? We can help make it yours.
720-419-0470
1240 E 35th Avenue1240 E 35th Avenue1240 E 35th Avenue1240 E 35th Avenue
Save
Ask
Tour
Hide
Share

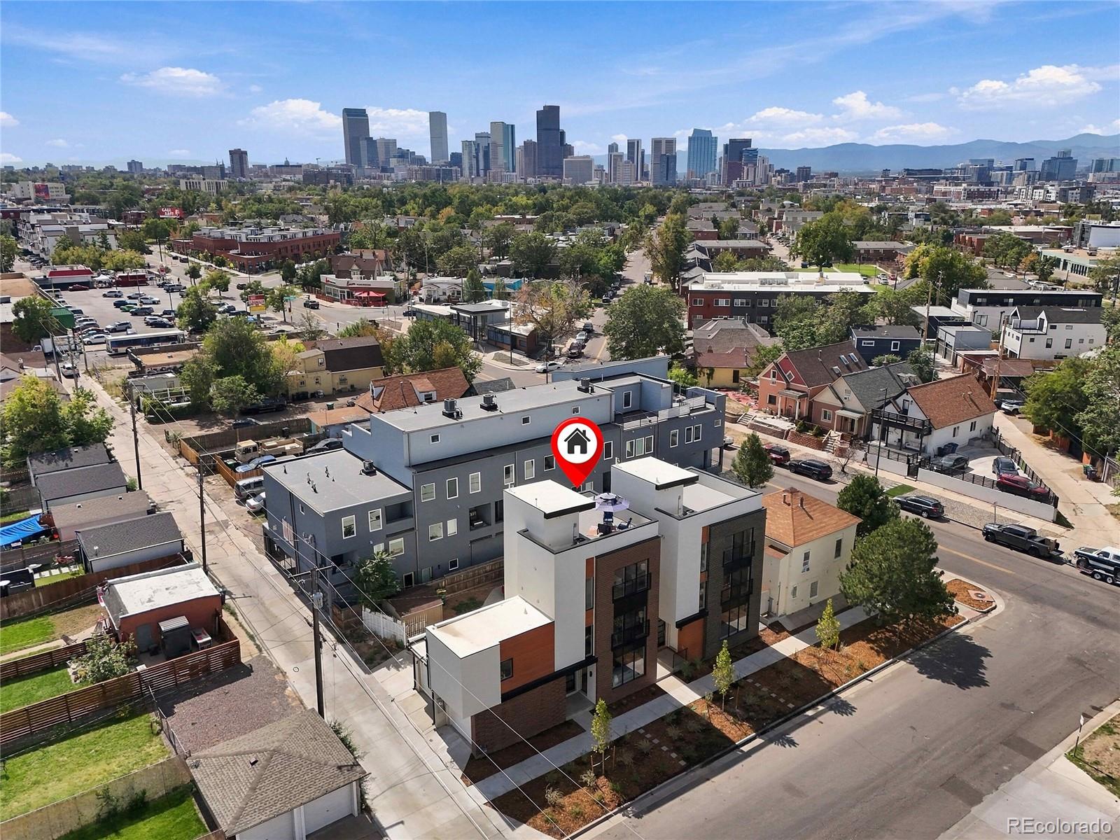
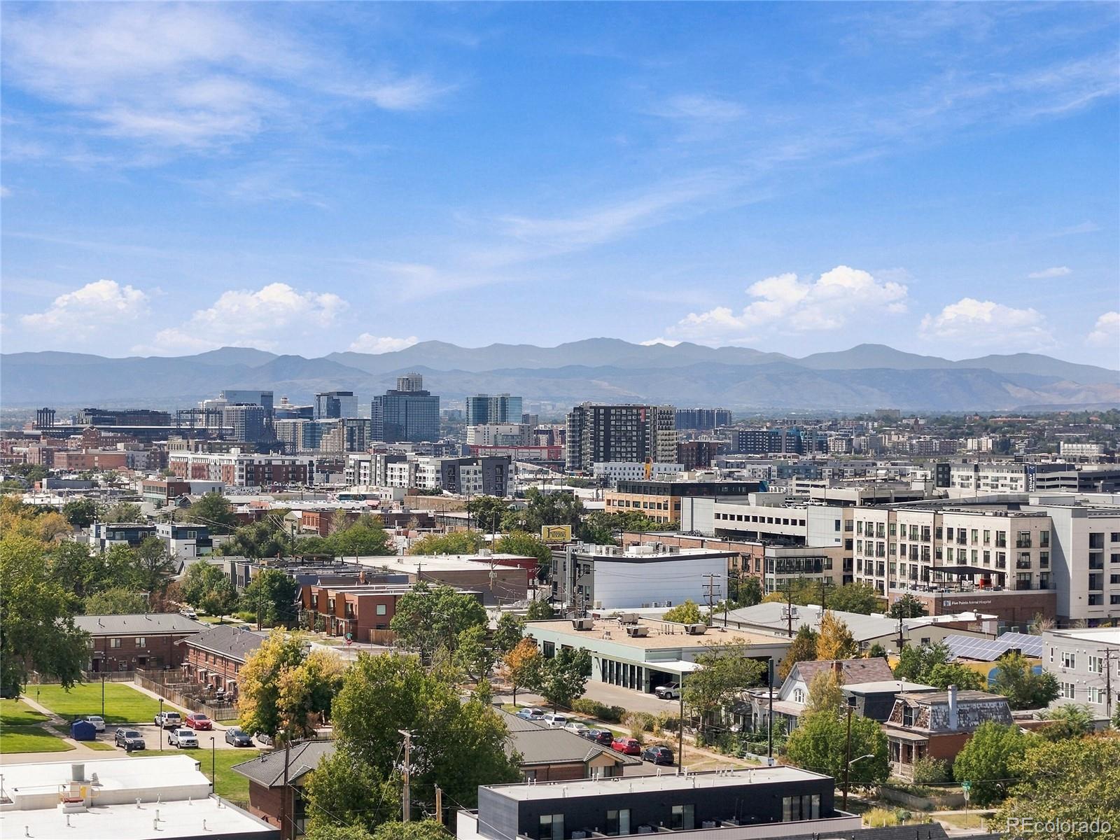
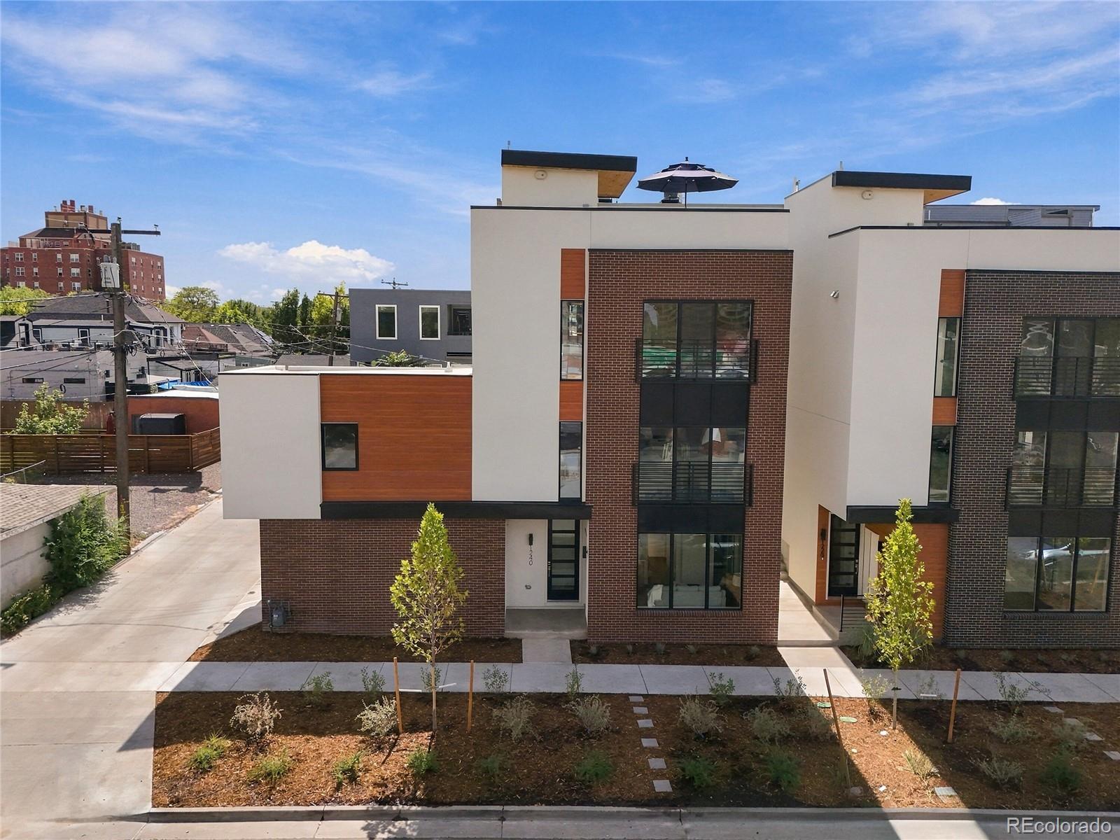
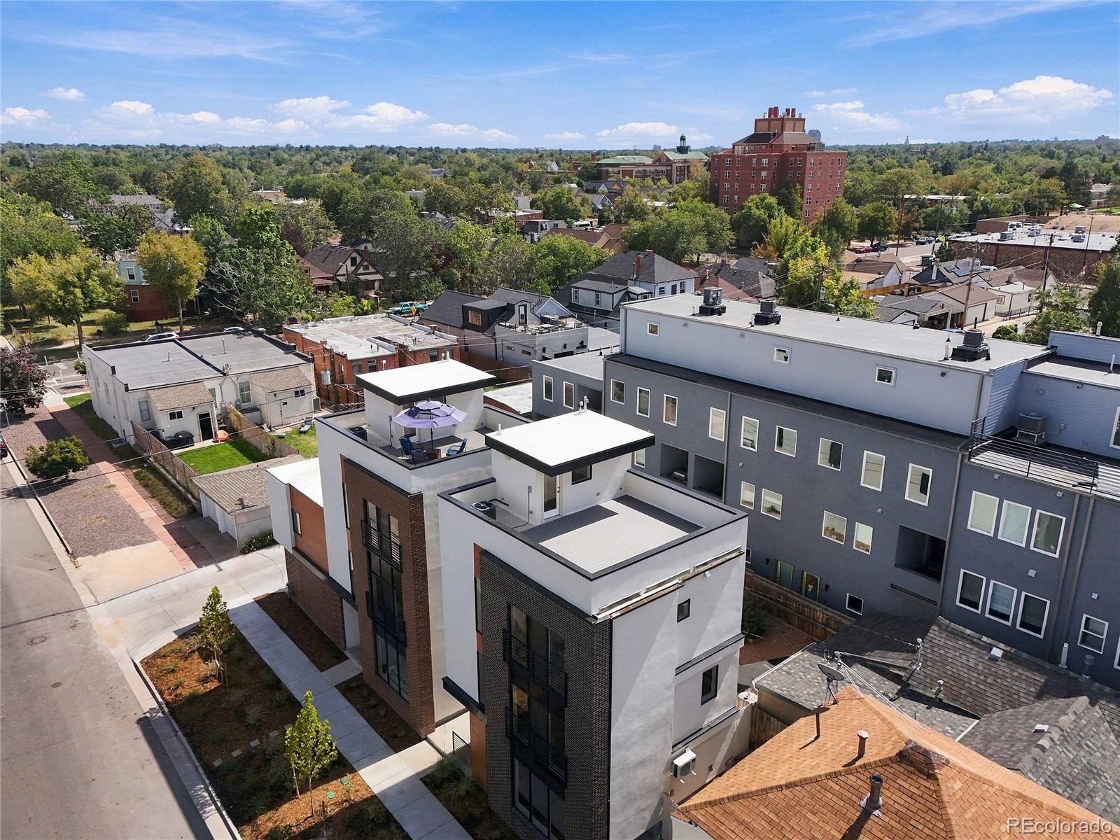
RINO SINGLE FAMILY HOME WITH Airbnb UNIT !! Separate entrance Airbnb unit to reduce cost! Location and floor plan are ideal to generate significant income from short term rentals 2 blocks to Larimer Street and all that RINO has to offer. 4 blocks to 38th & Blake light rail stop. Tasteful contemporary décor with stylish appointments. Amazing completely private roof deck with incredible Mountain and City Views. Elegant kitchen featuring Flat Panel Euro Modern cabinets, quarts countertops, stainless steel appliances and ample counter space. Elegant primary suite featuring a spacious bedroom, well appointed bath room and generous closet. Separate laundry room with space for extra storage. Truly a unique property. Show this one !!

Save
Ask
Tour
Hide
Share
Listing Snapshot
Price 
$799,950
Days On Site 
6 Days
Bedrooms 
3
Inside Area (SqFt) 
1,866 sqft
Total Baths 
3
Full Baths 
1
Partial Baths 
2
Lot Size 
0.03 Acres
Year Built 
2026
MLS® Number 
2402948
Status 
Active
Property Tax 
N/A
HOA/Condo/Coop Fees 
N/A
Sq Ft Source 
N/A
Friends & Family
Recent Activity
6 days agoListing updated with changes from the MLS®
6 days agoListing first seen on site
General Features
Acres 
0.03
Garage 
Yes
Garage Spaces 
1
Green Energy Efficient 
Water Heater
Levels 
Three Or More
Parking Spaces 
1
Property Condition 
New Construction
Property Sub Type 
Single Family Residence
Security 
Carbon Monoxide Detector(s)Smoke Detector(s)
Sewer 
Public Sewer
SqFt Above 
1866
SqFt Total 
1866
Style 
Contemporary
Utilities 
Natural Gas AvailableElectricity ConnectedNatural Gas Connected
Water Source 
Public
Interior Features
Appliances 
DishwasherDisposalDryerOvenRangeRange HoodRefrigeratorWasher
Cooling 
Ceiling Fan(s)Central Air
Flooring 
CarpetTileVinyl
Heating 
Forced AirNatural Gas
Interior 
Ceiling Fan(s)Kitchen IslandWalk-In Closet(s)
Main Level Bedrooms 
1
Bathroom Full 
Level - Upper
Bathroom Three Quarter 
Level - Upper
Bedroom 
Level - Upper
Bonus Room 
Level - Main
Dining Room 
Level - Upper
Kitchen 
Level - Upper
Laundry 
Level - Upper
Living Room 
Level - Upper
Save
Ask
Tour
Hide
Share
Exterior Features
Construction Details 
BrickMetal SidingStucco
Lot Features 
Landscaped
Roof 
Membrane
Community Features
School District 
Denver 1
Financing Terms Available 
1031 ExchangeCashConventionalFHA
Roads 
Paved
Schools
School District
Denver 1
Elementary School
Whittier E-8
Middle School
DSST: Cole
High School
Manual
Listing courtesy of RE/MAX Alliance [email protected]


The content relating to real estate for sale in this Web site comes in part from the Internet Data eXchange ("IDX") program of METROLIST, INC., DBA RECOLORADO real estate listings held by brokers other than RE/MAX Alliance are marked with the IDX Logo. This information is being provided for the consumers' personal, non-commercial use and may not be used for any other purpose. All information subject to change and should be independently verified.

Neighborhood & Commute
Source: Walkscore
Disclosure: Community information and market data powered by Constellation Data Labs. Information is deemed reliable but not guaranteed.
Save
Ask
Tour
Hide
Share