
Save
Ask
Tour
Hide
Share
$1,295,000
1 Day On Site

9093 Flamingo Way
Littleton, CO 80125

Single Family Residence|Coming Soon
5
Beds
4
Total Baths
3
Full Baths
1
Partial Bath
4,186
SqFt
$309
/SqFt
1983
Built
Subdivision:
Plum Creek Acres
County:
Douglas

Due to the health concerns created by Coronavirus we are offering personal 1-1 online video walkthough tours where possible.
Call Now: 720-419-0470
Is this the listing for you? We can help make it yours.
720-419-0470
9093 Flamingo Way
Save
Ask
Tour
Hide
Share

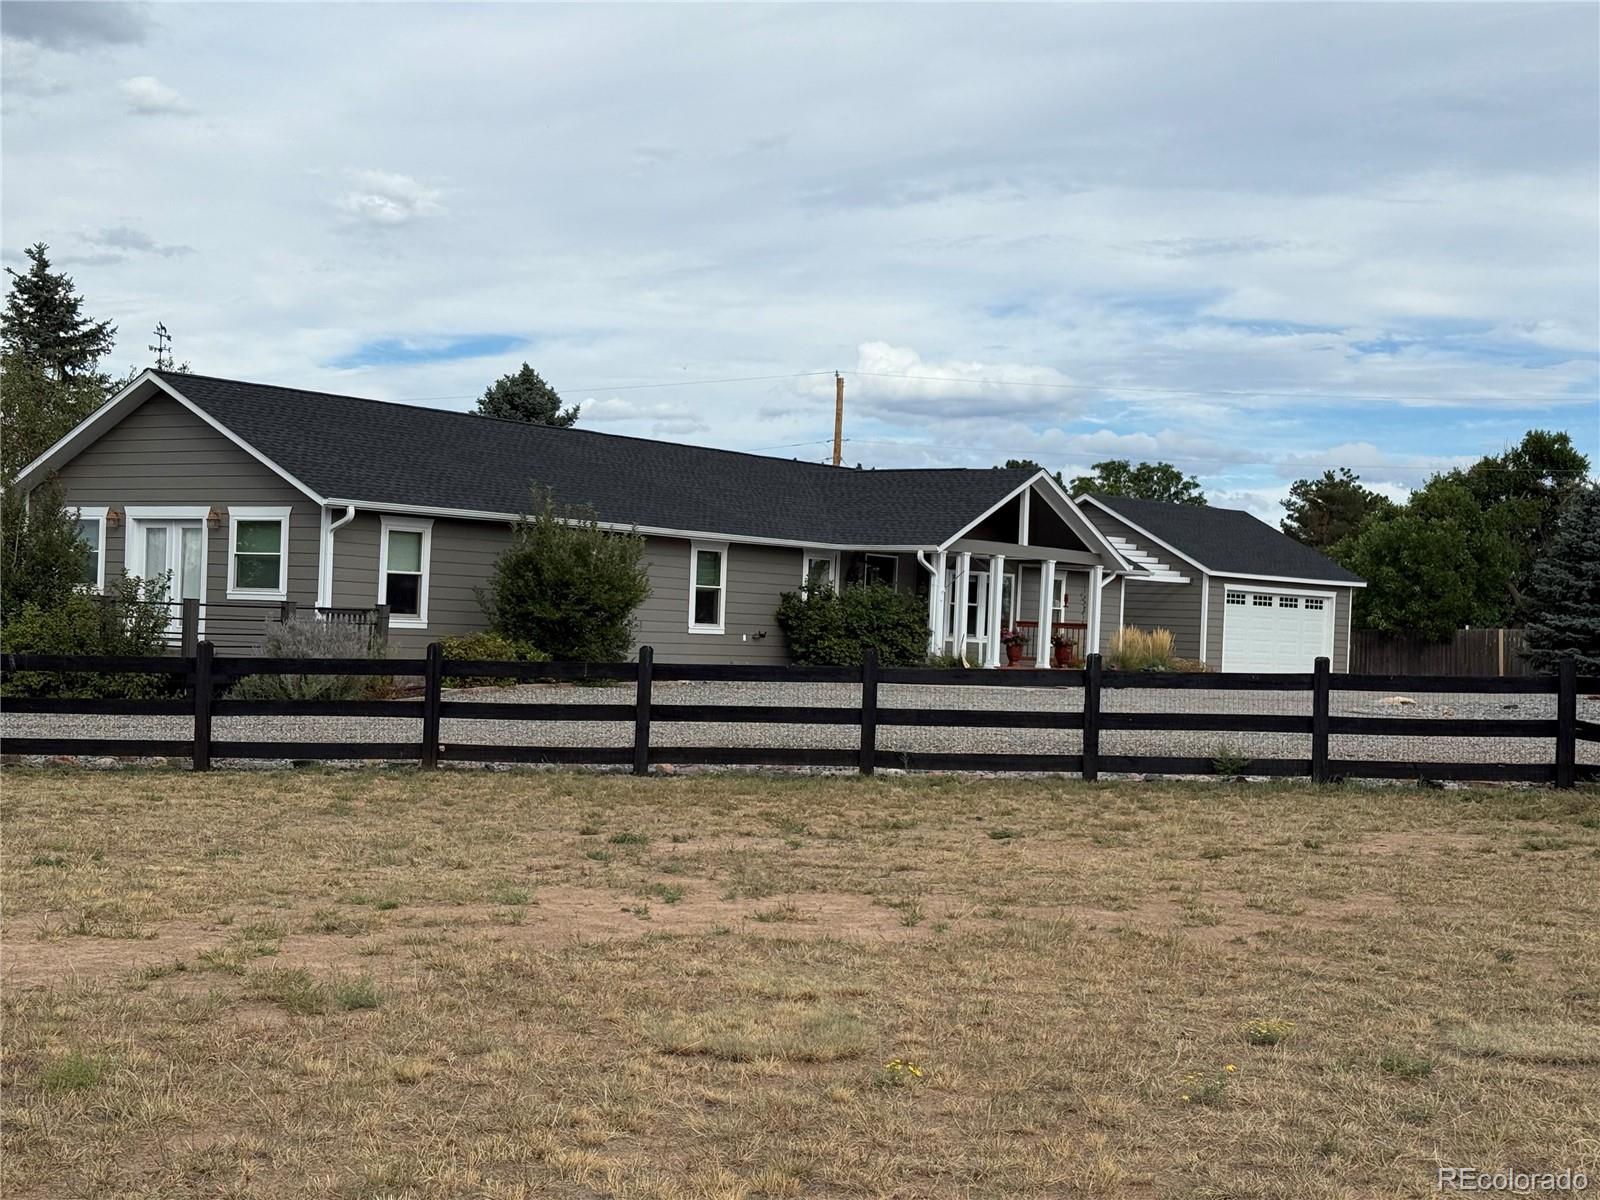
Incredible sunsets from your patio! Privacy while being minutes away from shopping and 470. In 2008 the entire home underwent a major remodel that included a revised roof line on the Modular portion and included new flooring on the main level, a totally renovated kitchen and main level baths. The open floor plan is made for entertaining and the gas fireplace invites a wonderful place to enjoy a cup of coffee on a chilly morning. A separate family room and office area make living very easy and comfortable. Both furnaces were replaced during 2025 as was one of the A/C units. For those desiring horses, this property is zoned for up to 5 horses. 2 loafing sheds in a spacious corral area. The best part is that you will not have to trailer your horse for rides. Within two blocks is access to the Highline Canal trail which also provides access into Chatfield State Park.

Save
Ask
Tour
Hide
Share
Listing Snapshot
Price 
$1,295,000
Days On Site 
1 Day
Bedrooms 
5
Inside Area (SqFt) 
4,186 sqft
Total Baths 
4
Full Baths 
3
Partial Baths 
1
Lot Size 
2.5 Acres
Year Built 
1983
MLS Number 
2396342
Status 
Coming Soon
Property Tax 
$5,338
HOA/Condo/Coop Fees 
N/A
Sq Ft Source 
Public Records
Friends & Family
Recent Activity
yesterdayListing updated with changes from the MLS
yesterdayListing first seen on site
General Features
Acres 
2.5
Direction Faces 
South
Foundation 
Block
Garage 
Yes
Garage Spaces 
2
Levels 
One
Parking 
Circular DrivewayGravel
Parking Spaces 
2
Pets 
Cats OKDogs OK
Property Condition 
Updated/Remodeled
Property Sub Type 
Single Family Residence
Security 
Carbon Monoxide Detector(s)Smoke Detector(s)
Sewer 
Septic Tank
SqFt Above 
3106
SqFt Below 
1080
SqFt Total 
4186
Style 
Contemporary
Water Source 
Public
Zoning 
ER
Interior Features
Appliances 
OvenDishwasherDisposalDryerElectric Water HeaterFreezerGas Water HeaterMicrowaveRangeRange HoodRefrigeratorSelf Cleaning OvenWasher
Basement 
Walk-Out Access
Cooling 
Ceiling Fan(s)Central Air
Electric 
220 Volts
Fireplace 
Yes
Fireplace Features 
Gas
Fireplaces 
1
Flooring 
Vinyl
Furnished 
Unfurnished
Heating 
Forced AirNatural Gas
Interior 
Ceiling Fan(s)High CeilingsHigh Speed InternetOpen Floorplan
Main Level Bedrooms 
4
Window Features 
Double Pane WindowsWindow Coverings
Bathroom Full 
Level - Main
Bathroom Three Quarter 
Level - Basement
Bedroom 
Level - MainDescription - Adjoining Walk-in Closet & Bath
Save
Ask
Tour
Hide
Share
Exterior Features
Construction Details 
Frame
Exterior 
GardenPrivate YardRain Gutters
Fencing 
FencedFull
Lot Features 
LandscapedSprinklers In FrontSprinklers In Rear
Patio And Porch 
CoveredDeckPatio
Roof 
Composition
View 
Mountain(s)
Waterview 
Mountain(s)
Windows/Doors 
Double Pane WindowsWindow Coverings
Community Features
School District 
Douglas RE-1
Horse Property 
Corral(s)PastureTack Room
Financing Terms Available 
CashConventionalFHAVA Loan
Roads 
Paved
Horse Allowed 
Yes
Schools
School District
Douglas RE-1
Elementary School
Roxborough
Middle School
Ranch View
High School
Thunderridge
Listing courtesy of HomeSmart [email protected]


The content relating to real estate for sale in this Web site comes in part from the Internet Data eXchange ("IDX") program of METROLIST, INC., DBA RECOLORADO real estate listings held by brokers other than HomeSmart are marked with the IDX Logo. This information is being provided for the consumers' personal, non-commercial use and may not be used for any other purpose. All information subject to change and should be independently verified.

Neighborhood & Commute
Source: Walkscore
Disclosure: Community information and market data powered by Constellation Data Labs. Information is deemed reliable but not guaranteed.
Save
Ask
Tour
Hide
Share
