
7006 Homeplace PointCastle Rock, CO 80108
Due to the health concerns created by Coronavirus we are offering personal 1-1 online video walkthough tours where possible.
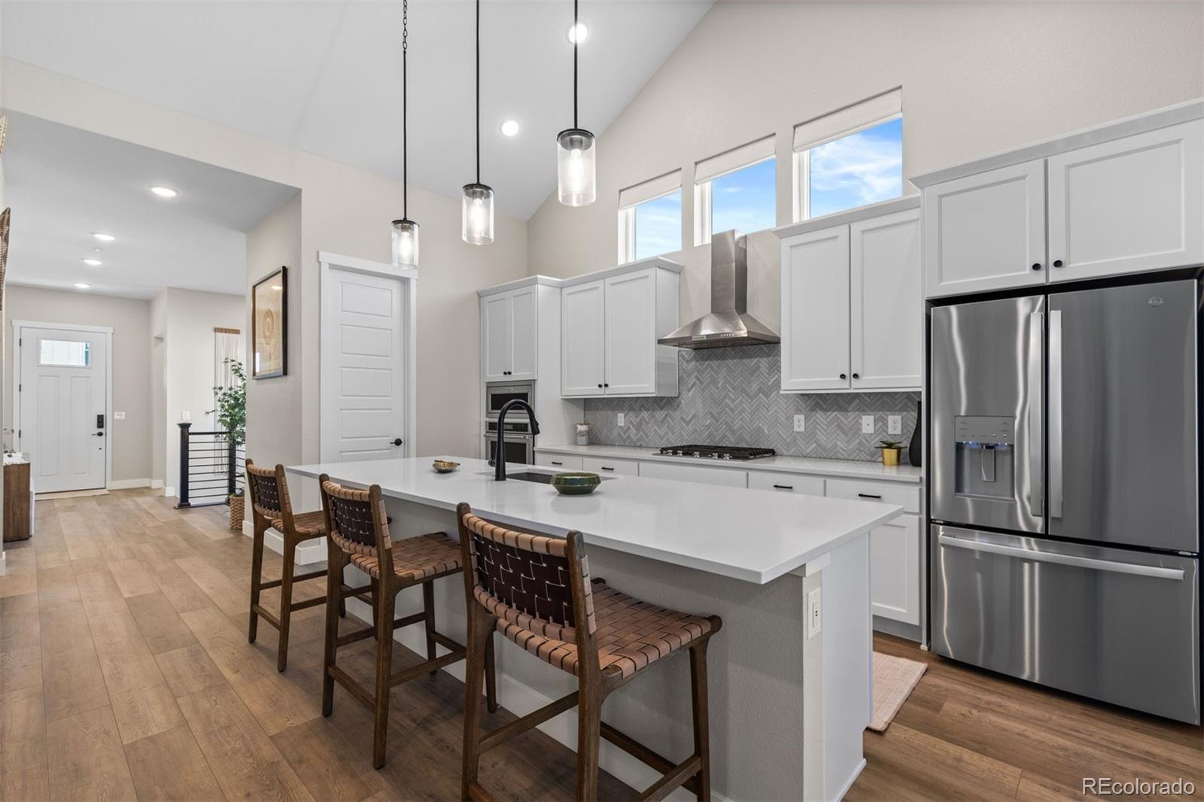
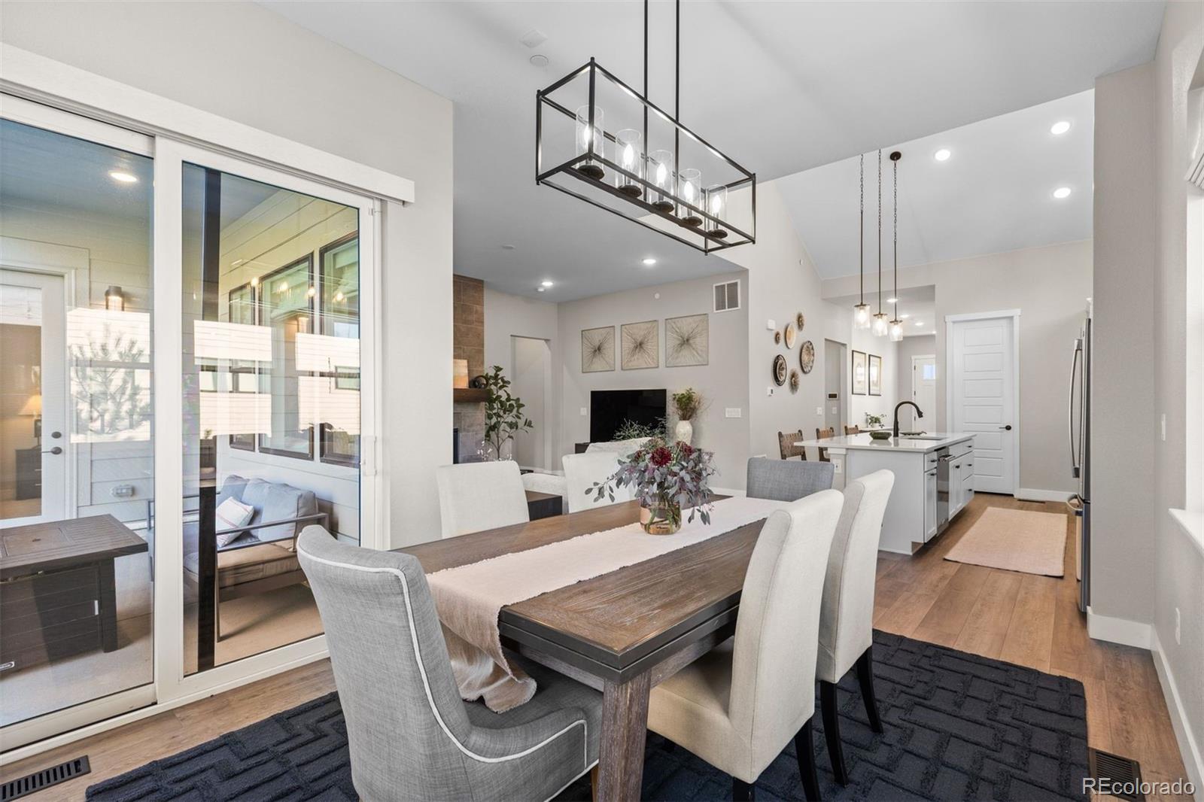
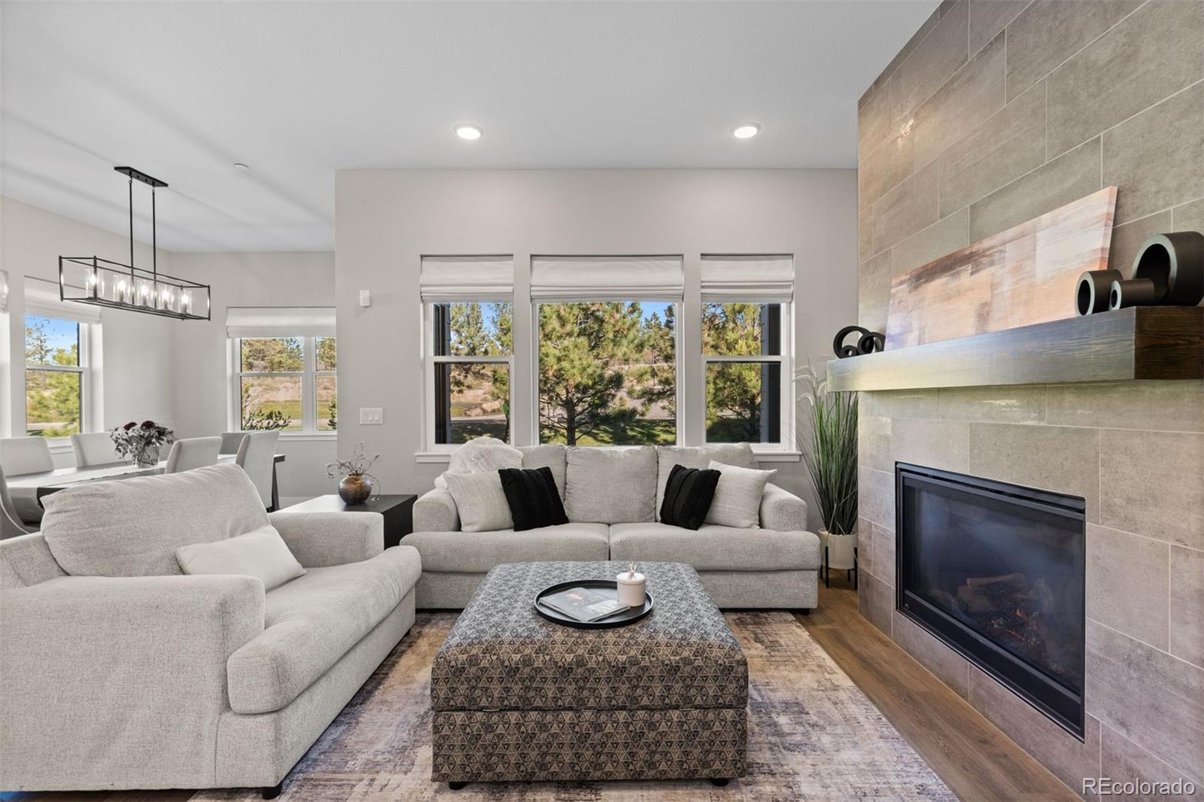
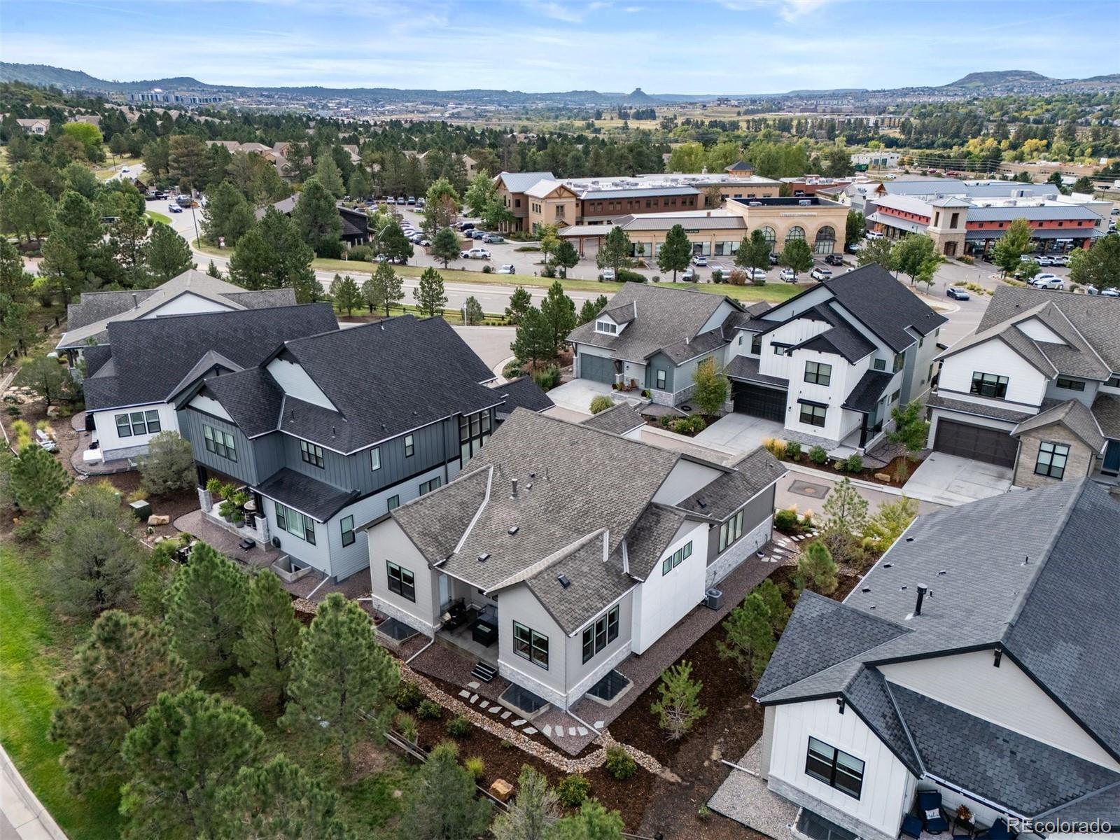
Effortless ranch living in the sought-after Homestead at Castle Pines Village. This low-maintenance ranch home is move in ready. This home is lightly lived in and beautifully appointed, featuring soaring vaulted ceilings, 8-foot doors, new LVP floors, and walls of windows that fill the home with light. The generously sized kitchen is made for entertaining, w/ 42" cabinetry, a large quartz eat-in island, walk-in pantry and KitchenAid hood w/ five-burner cooktop. Main level living flows from a charming formal dining room to a living room highlighted by a stunning floor-to-ceiling tile gas fireplace. The main-floor primary suite offers access to the patio, a spa-inspired bath w. dual vanities, oversized walk-in shower, walk-in closet w/ custom built-ins, connecting directly to the laundry room. The lower level extends your living space w/ tall ceilings, a generous recreation room, wet bar w/ beverage cooler and gas fireplace perfect for hosting. Two guest suites share a ¾ bath with dual vanities. Recent updates include carpet, LVP flooring, blinds/shades throughout, and refreshed exterior landscaping. The home’s location within Homestead offers excellent privacy and does not back to Santa Fe Drive or W. Happy Canyon Road. This fully gated community is staffed 24/7, w/ emergency services + alarm monitoring. Beyond the gates, residents enjoy access to retail and dining just minutes away, with Trestles Coastal Cuisine, Miyo Cafe, Danielle’s Scratch Kitchen, Tony’s Market, and Woodhouse Spa all within walking distance. The Village offers unmatched access to the outdoors w/ over 12 miles of walking and biking trails, sweeping views + wildlife galore. Residents have access to three resort-style pools, fitness center, tennis and pickleball courts. Located within the gates are two nationally ranked private golf courses. Located 10 min to downtown Castle Rock, 20 min to DTC, 30 minutes to Downtown Denver and 45 min to DIA Airport. Award winning Douglas County schools!
| yesterday | Listing updated with changes from the MLS | |
| yesterday | Listing first seen on site |

The content relating to real estate for sale in this Web site comes in part from the Internet Data eXchange ("IDX") program of METROLIST, INC., DBA RECOLORADO real estate listings held by brokers other than LIV Sotheby's International Realty are marked with the IDX Logo. This information is being provided for the consumers' personal, non-commercial use and may not be used for any other purpose. All information subject to change and should be independently verified.