Save
Ask
Tour
Hide
Share
$750,000
11 Days On Site

8756 Aberdeen Circle
Highlands Ranch, CO 80130

For Sale|Single Family Residence|Active Under Contract
6
Beds
4
Total Baths
2
Full Baths
2
Partial Baths
3,240
SqFt
$231
/SqFt
1993
Built
Subdivision:
Briargate
County:
Douglas

Due to the health concerns created by Coronavirus we are offering personal 1-1 online video walkthough tours where possible.
Call Now: 720-419-0470
Is this the listing for you? We can help make it yours.
720-419-0470
8756 Aberdeen Circle8756 Aberdeen Circle8756 Aberdeen Circle8756 Aberdeen Circle
Save
Ask
Tour
Hide
Share

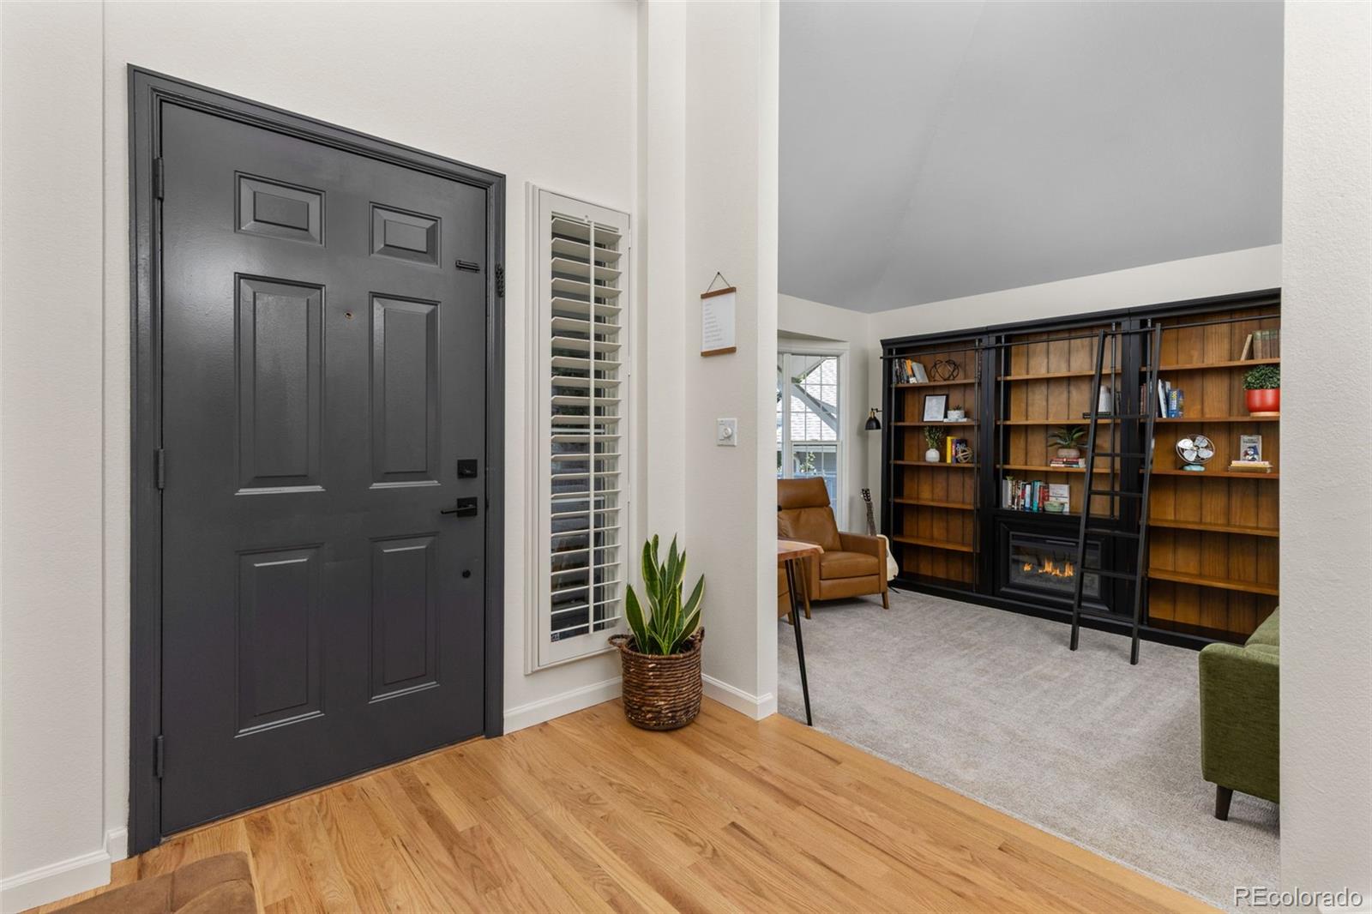
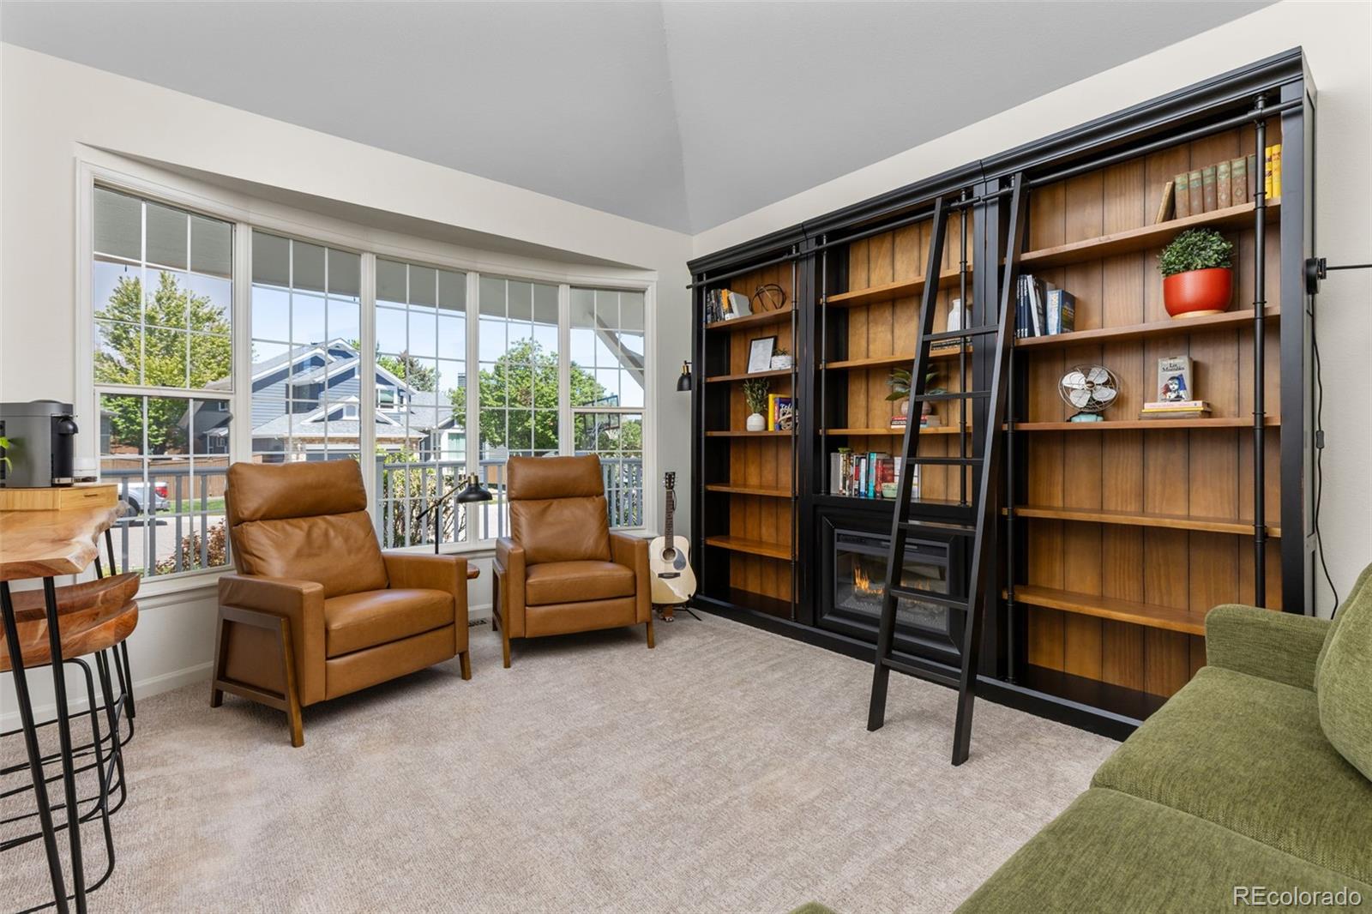
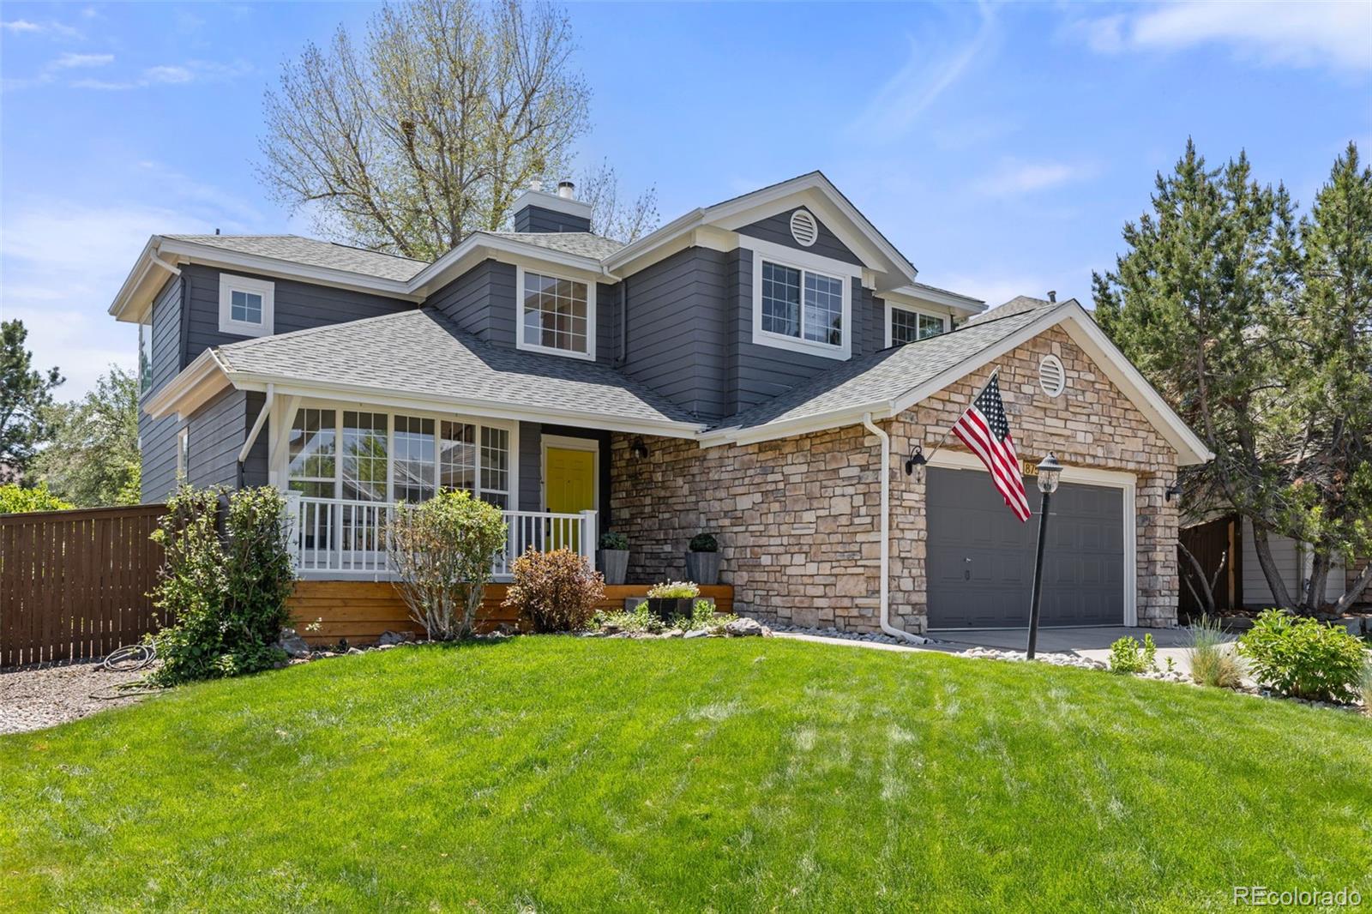
***Stunning home on a quiet, tree-lined street, just minutes from The Links Golf Course & highly rated Cresthill Middle School, & Highlands Ranch High School! This beautifully home offers an open floor plan w/ vaulted ceilings, abundant natural light, & thoughtfully designed spaces perfect for comfort & entertaining. The eat-in Kitchen & spacious Living room flow seamlessly into the formal Dining room & a striking Library/Den featuring floor-to-ceiling bookshelves, rolling ladder & electric fireplace—creating a warm space w/ character throughout the home. The spa-like Primary Ensuite features a private sitting area, walk-in closet, & soaking tub. The second level is complete w/ three additional bedrooms, a full bathroom & plenty of storage. The finished basement expands your living space w/ an additional living area ideal for movie nights, games & gatherings, along w/ a work-from-home office, an additional bedroom w/a ¾ bath & a bonus non-conforming bedroom-perfect for guests. Step outside to a lush private backyard designed for both relaxation & play. The oversized Trex deck flows to the gazebo w/ hot tub, creating the perfect setting for entertaining or unwinding at the end of the day. The yard offers a fire pit, play structure, trampoline, organic garden beds & a hammock tucked beneath the trees that invites peaceful afternoons & evenings outdoors. This is a backyard that extends your living space year round with lifestyle & function in a way that’s rare to find. Pride of ownership is evident throughout, w/ thoughtful updates including a new Class 4 roof, new water heater, new interior paint, newer siding and gutters. All set within a community known for an annual block party, tree-lined streets, friendly neighborhood, easy access to miles of trails, parks, shopping, dining, coffee shops, ice cream and breweries. HOA amenities include access to 4 Rec centers w/ pickleball, lazy river and slides to the pool, work-out facilities, classes and much more.

Save
Ask
Tour
Hide
Share
Listing Snapshot
Price 
$750,000
Days On Site 
11 Days
Bedrooms 
6
Inside Area (SqFt) 
3,240 sqft
Total Baths 
4
Full Baths 
2
Partial Baths 
2
Lot Size 
0.17 Acres
Year Built 
1993
MLS® Number 
2288002
Status 
Active Under Contract
Property Tax 
$5,232
HOA/Condo/Coop Fees 
$59 monthly
Sq Ft Source 
Public Records
Friends & Family
Recent Activity
a week agoListing updated with changes from the MLS®
a week agoStatus changed to Active Under Contract
2 weeks agoListing first seen on site
General Features
Acres 
0.17
Attached Garage 
Yes
Direction Faces 
North
Foundation 
Slab
Garage 
Yes
Garage Spaces 
2
Levels 
Two
Parking 
ConcreteElectric Vehicle Charging Station(s)Attached
Parking Spaces 
2
Property Condition 
Updated/Remodeled
Property Sub Type 
Single Family Residence
Security 
Smoke Detector(s)
Sewer 
Public Sewer
SqFt Above 
2177
SqFt Below 
1063
SqFt Total 
3295
Style 
Contemporary
Utilities 
Cable AvailableElectricity Connected
Water Source 
Public
Zoning 
PDU
Interior Features
Appliances 
DishwasherDisposalDouble OvenDryerMicrowaveOvenRefrigeratorWasher
Basement 
FinishedFullInterior Entry
Cooling 
Ceiling Fan(s)Central Air
Fireplace 
Yes
Fireplace Features 
GasGas LogLiving Room
Fireplaces 
1
Flooring 
CarpetTileWood
Furnished 
Unfurnished
Heating 
Forced AirNatural Gas
Interior 
Built-in FeaturesCeiling Fan(s)Eat-in KitchenEntrance FoyerGranite CountersHigh CeilingsHigh Speed InternetKitchen IslandOpen FloorplanSmart ThermostatVaulted Ceiling(s)Walk-In Closet(s)Wired for Data
Laundry Features 
SinkLaundry Closet
Spa 
Yes
Window Features 
Double Pane WindowsWindow Coverings
Bathroom Full 
Level - UpperDescription - 2nd floor Full Bathroom
Bathroom Half 
Level - MainDescription - Powder Room w/copper sink
Bathroom Three Quarter 
Level - BasementDescription - Jack and Jill bathroom
Bedroom 
Level - BasementDescription - Non-conforming Bedroom-No windows. Currently staged as guest bedroom
Den 
Level - MainDescription - Den/Library with Floor to Ceiling Bookshelves
Dining Room 
Level - MainDescription - Formal Dining room
Family Room 
Level - BasementDescription - 2nd living space for movies and games
Game Room 
Level - BasementDescription - Foosball, Ping-Pong/Pool table
Kitchen 
Level - MainDescription - Eat-In Kitchen, Double Oven, Built in Shelving
Laundry 
Level - MainDescription - Utility sink w/custom cabinets, coat closet and dog door
Living Room 
Level - BasementDescription - Potential extra bedroom, Currently staged as office, large Closet w/egress window
Save
Ask
Tour
Hide
Share
Exterior Features
Construction Details 
FrameWood Siding
Exterior 
Private Yard
Fencing 
FencedFull
Lot Features 
LandscapedLevelMany TreesSprinklers In FrontSprinklers In Rear
Patio And Porch 
CoveredDeckFront Porch
Roof 
Composition
Spa 
Yes
Windows/Doors 
Double Pane WindowsWindow Coverings
Community Features
Association Amenities 
ClubhouseFitness CenterParkPlaygroundPoolSaunaSpa/Hot TubTennis Court(s)Trail(s)
Association Dues 
177
Financing Terms Available 
1031 ExchangeCashConventionalFHAVA Loan
HOA Fee Frequency 
Quarterly
Roads 
Paved
School District 
Douglas RE-1
Schools
School District
Douglas RE-1
Elementary School
Fox Creek
Middle School
Cresthill
High School
Highlands Ranch
Listing courtesy of City2Summit Realty [email protected]


The content relating to real estate for sale in this Web site comes in part from the Internet Data eXchange ("IDX") program of METROLIST, INC., DBA RECOLORADO real estate listings held by brokers other than City2Summit Realty are marked with the IDX Logo. This information is being provided for the consumers' personal, non-commercial use and may not be used for any other purpose. All information subject to change and should be independently verified.

Neighborhood & Commute
Source: Walkscore
Disclosure: Community information and market data powered by Constellation Data Labs. Information is deemed reliable but not guaranteed.
Save
Ask
Tour
Hide
Share