Save
Ask
Tour
Hide
Share
$376,995
14 Days On Site

10111 Inverness Main Street 208
Englewood, CO 80112

For Sale|Condominium|Active Under Contract
2
Beds
2
Total Baths
1
Full Bath
1
Partial Bath
1,158
SqFt
$326
/SqFt
2008
Built
Subdivision:
Vallagio
County:
Arapahoe

Due to the health concerns created by Coronavirus we are offering personal 1-1 online video walkthough tours where possible.
Call Now: 720-419-0470
Is this the listing for you? We can help make it yours.
720-419-0470
10111 Inverness Main Street 20810111 Inverness Main Street 20810111 Inverness Main Street 20810111 Inverness Main Street 208
Save
Ask
Tour
Hide
Share

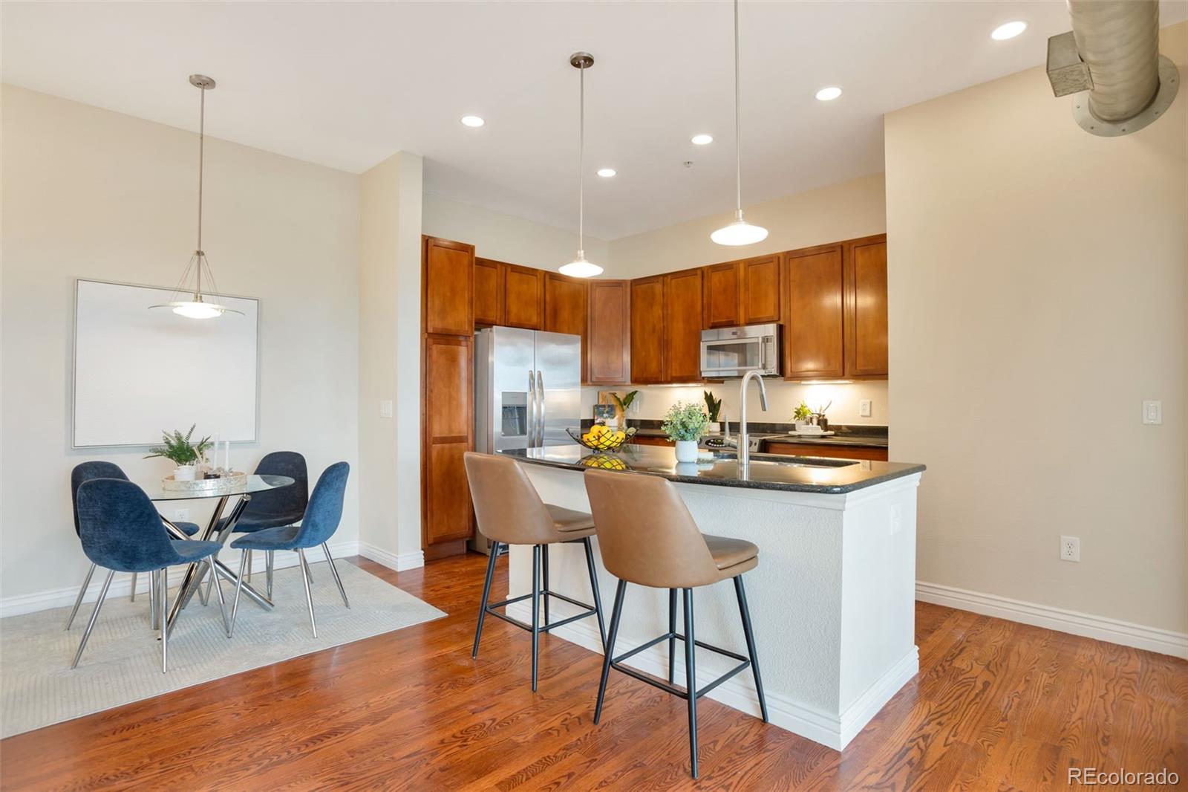
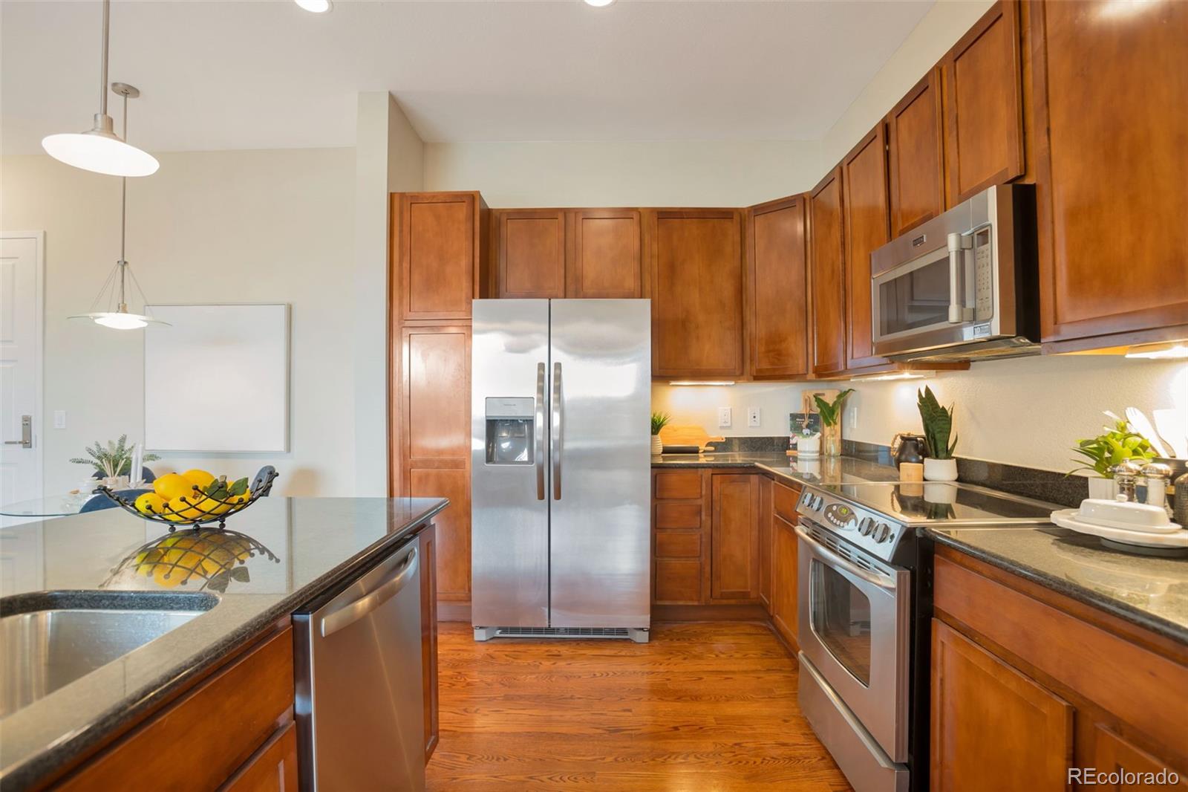
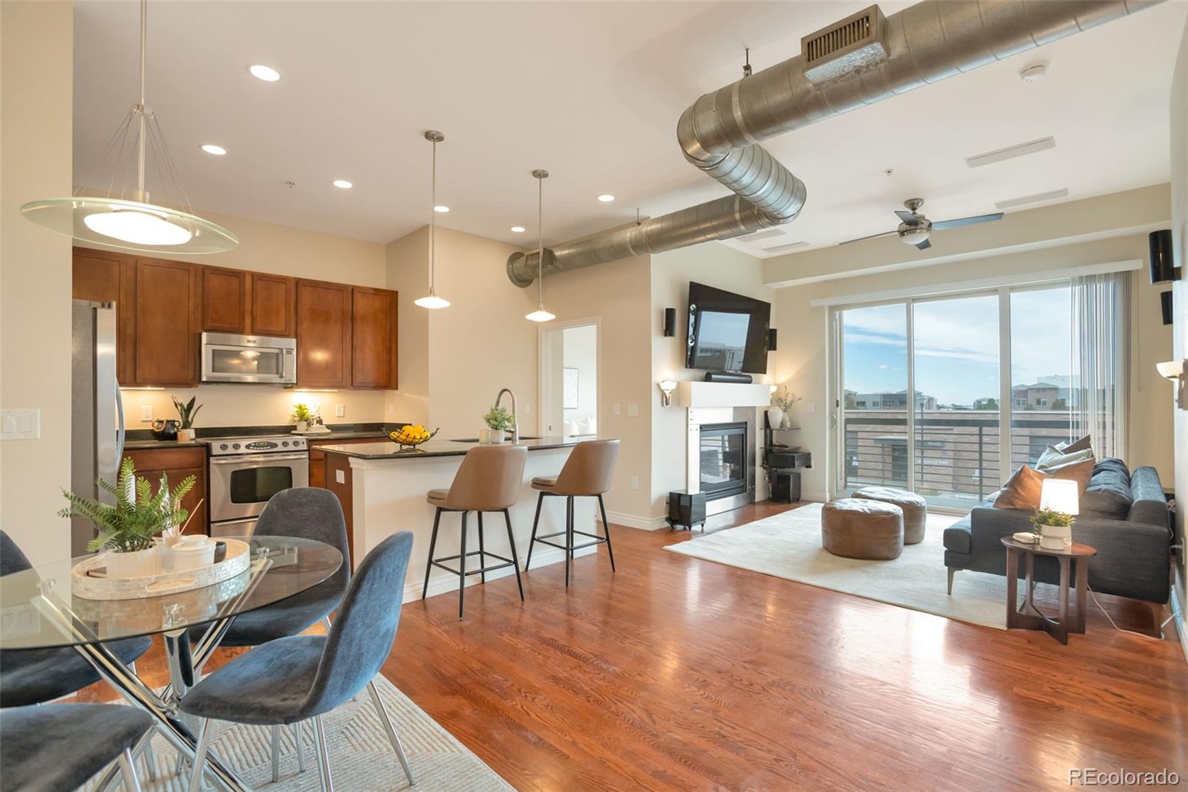
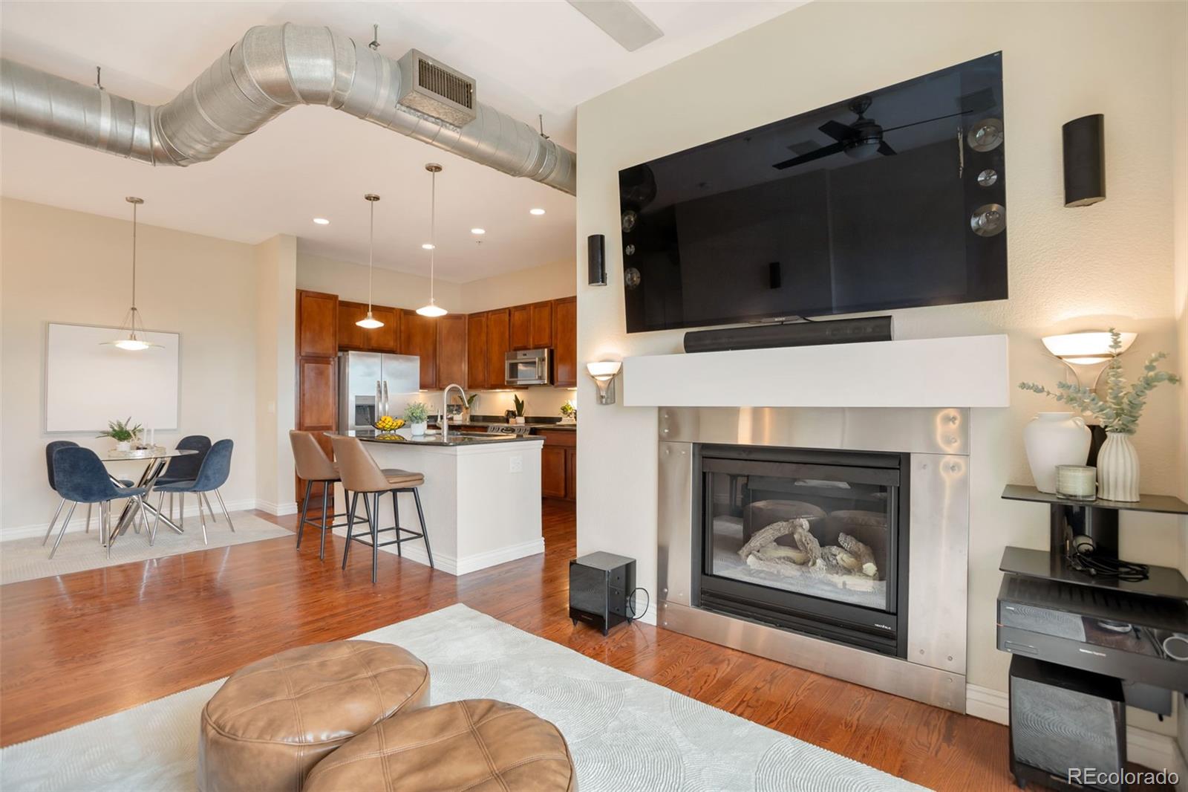
Beautiful Sunsets! Welcome to this beautifully updated, move-in ready 2-bedroom, 2-bath condo in the desirable Vallagio community. This stylish home features real hardwood floors, ceiling fans, upgraded lighting, soaring 10-foot ceilings, and exposed ductwork for a bright, contemporary feel. The gourmet kitchen offers 42-inch cabinetry, neutral granite countertops, abundant counter and storage space, plus a brand-new dishwasher and refrigerator. The private balcony is perfect for morning coffee or enjoying beautiful sunsets. The spacious primary suite features large windows, a walk-in closet, and a spa-inspired ensuite with dual vanities, a walk-in shower with bench seating, and dual showerheads. The secondary bedroom includes a walk-in closet and works well as a guest room or home office. A full guest bath and large laundry room with extra storage, newer washer and dryer complete the space. Movie lovers will appreciate the amazing home theater, perfect for relaxing and entertaining. Additional highlights include two reserved side-by-side parking spaces and a private storage unit in the secure, heated underground garage. Enjoy an unbeatable location steps from the Dry Creek Light Rail Station, restaurants, coffee shops, shopping, and everyday conveniences. Easy light rail access takes you to downtown Denver and DIA, while Cherry Creek State Park is just 15 minutes away. You’re also steps from Inverness Golf Club, with discounted membership potentially available. A wonderful lock-and-leave home offering comfort, style, entertainment, and an exceptional location.

Save
Ask
Tour
Hide
Share
Listing Snapshot
Price 
$376,995
Days On Site 
14 Days
Bedrooms 
2
Inside Area (SqFt) 
1,158 sqft
Total Baths 
2
Full Baths 
1
Partial Baths 
1
Lot Size 
N/A
Year Built 
2008
MLS® Number 
2272788
Status 
Active Under Contract
Property Tax 
$3,623
HOA/Condo/Coop Fees 
$472.41 monthly
Sq Ft Source 
Public Records
Friends & Family
Recent Activity
a week agoListing updated with changes from the MLS®
a week agoStatus changed to Active Under Contract
2 weeks agoListing first seen on site
General Features
Garage 
Yes
Garage Spaces 
2
Levels 
One
Parking Spaces 
2
Property Sub Type 
Condominium
Security 
Key Card EntrySecured Garage/Parking
Sewer 
Public Sewer
SqFt Above 
1158
SqFt Total 
1158
Utilities 
Cable AvailableElectricity Available
Water Source 
Public
Interior Features
Appliances 
CooktopDishwasherDisposalDryerMicrowaveOvenRefrigeratorWasher
Cooling 
Ceiling Fan(s)Central Air
Fireplace 
Yes
Fireplace Features 
GasLiving Room
Fireplaces 
1
Flooring 
CarpetTileWood
Heating 
Forced Air
Interior 
Ceiling Fan(s)Granite CountersOpen FloorplanSmart ThermostatWalk-In Closet(s)
Main Level Bedrooms 
2
Bathroom Full 
Level - Main
Bathroom Three Quarter 
Level - Main
Bedroom 
Level - Main
Dining Room 
Level - Main
Kitchen 
Level - Main
Laundry 
Level - Main
Living Room 
Level - Main
Save
Ask
Tour
Hide
Share
Exterior Features
Construction Details 
BrickConcreteOtherStone
Exterior 
Balcony
Patio And Porch 
CoveredPatio
Roof 
MembraneMetalOther
Community Features
Association Amenities 
Elevator(s)ParkingSecurity
Association Fee 
$472.41
Association Fee Frequency 
Monthly
School District 
Cherry Creek 5
Financing Terms Available 
CashConventionalVA Loan
Building Access 
Corridor Access
Roads 
Paved
Schools
School District
Cherry Creek 5
Elementary School
Walnut Hills
Middle School
Campus
High School
Cherry Creek
Listing courtesy of HomeSmart [email protected]


The content relating to real estate for sale in this Web site comes in part from the Internet Data eXchange ("IDX") program of METROLIST, INC., DBA RECOLORADO real estate listings held by brokers other than HomeSmart are marked with the IDX Logo. This information is being provided for the consumers' personal, non-commercial use and may not be used for any other purpose. All information subject to change and should be independently verified.

Neighborhood & Commute
Source: Walkscore
Disclosure: Community information and market data powered by Constellation Data Labs. Information is deemed reliable but not guaranteed.
Save
Ask
Tour
Hide
Share