Save
Ask
Tour
Hide
Share
$197,000
1 Day On Site

1280 Soaring Eagle Drive
Colorado Springs, CO 80915

For Sale|Townhouse|Active
2
Beds
2
Total Baths
1
Full Bath
1
Partial Bath
960
SqFt
$205
/SqFt
1985
Built
Subdivision:
Eaglecrest Townhomes
County:
El Paso

Due to the health concerns created by Coronavirus we are offering personal 1-1 online video walkthough tours where possible.
Call Now: 720-419-0470
Is this the listing for you? We can help make it yours.
720-419-0470
1280 Soaring Eagle Drive1280 Soaring Eagle Drive1280 Soaring Eagle Drive1280 Soaring Eagle Drive
Save
Ask
Tour
Hide
Share

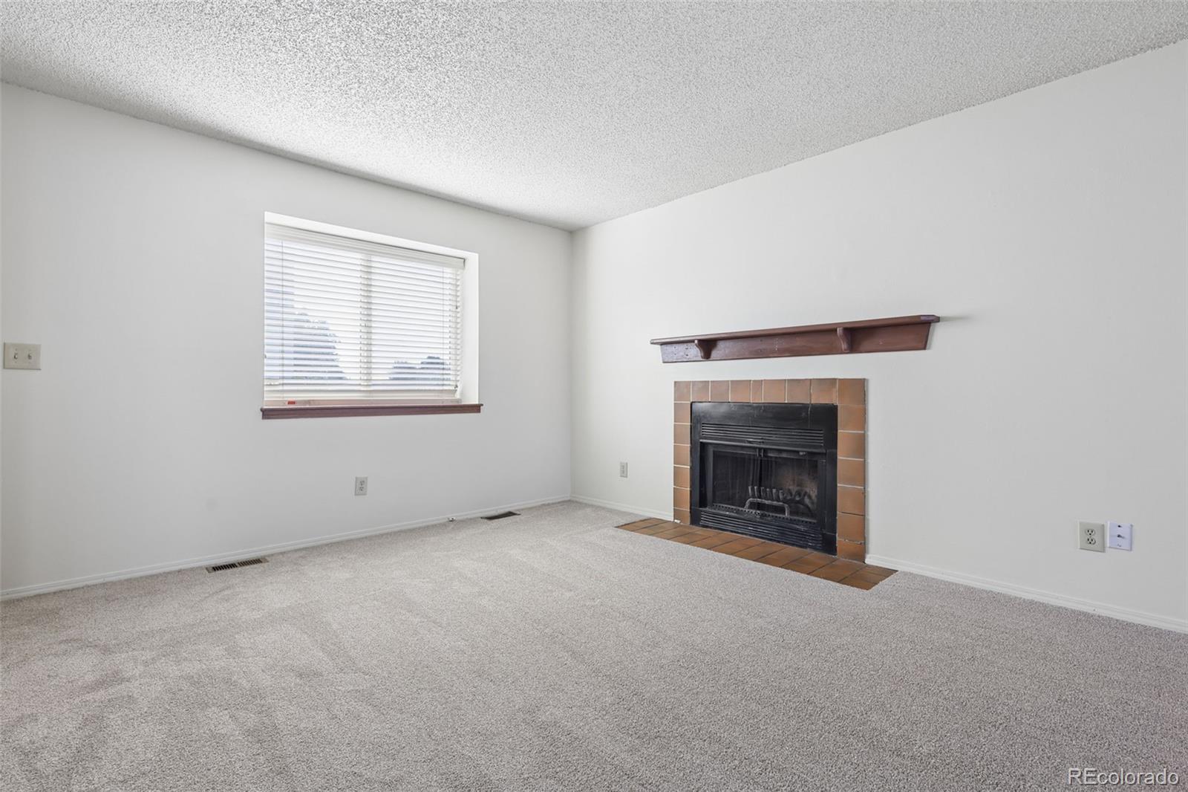
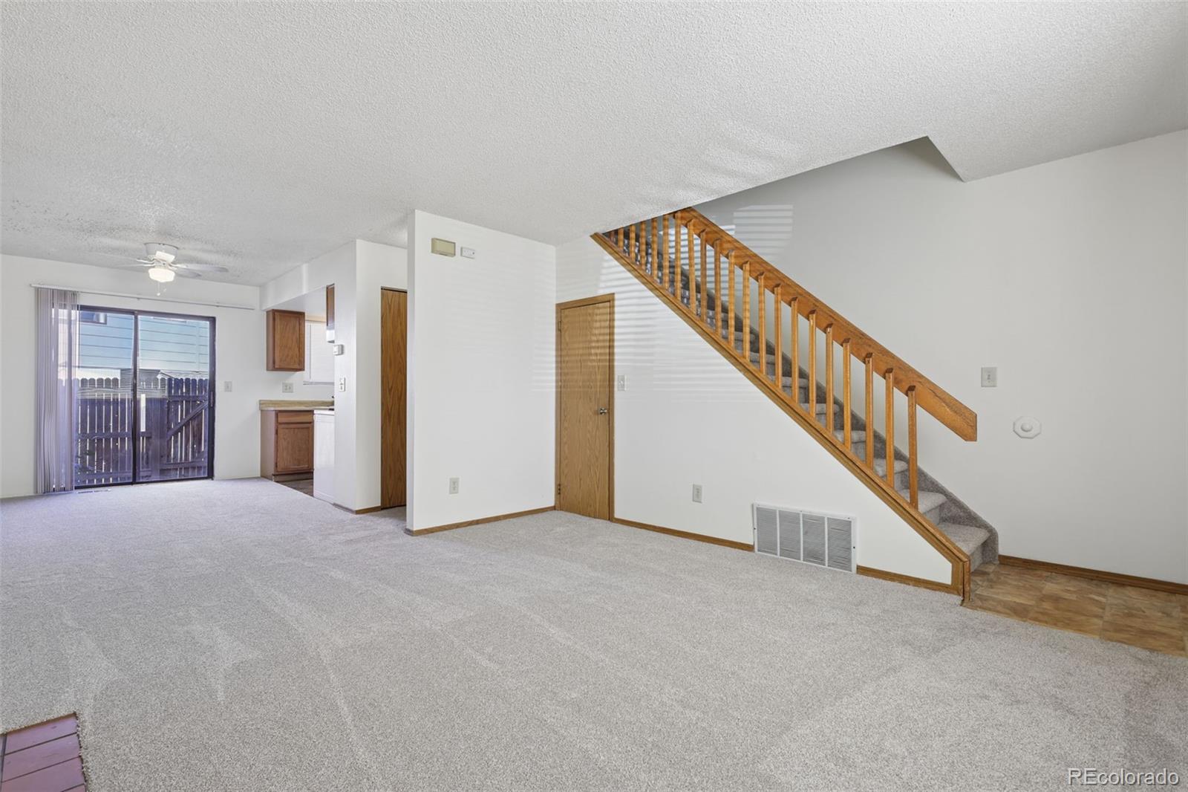
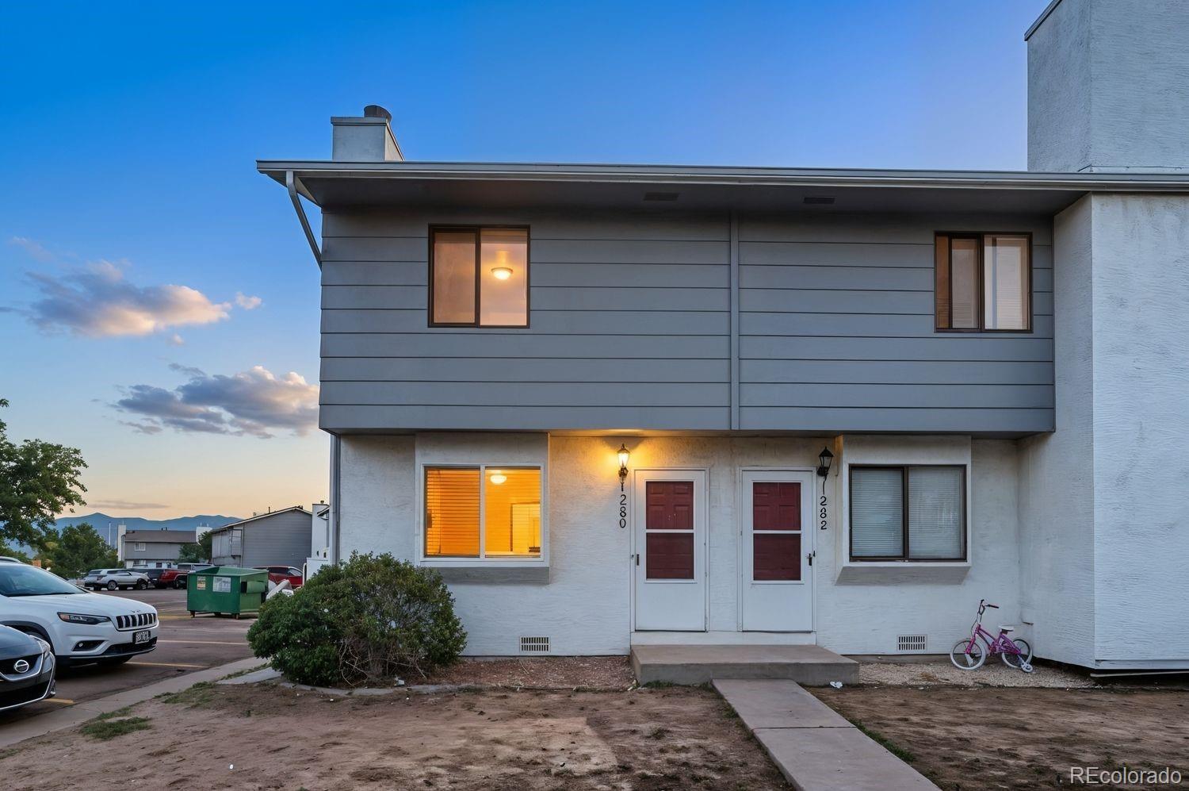
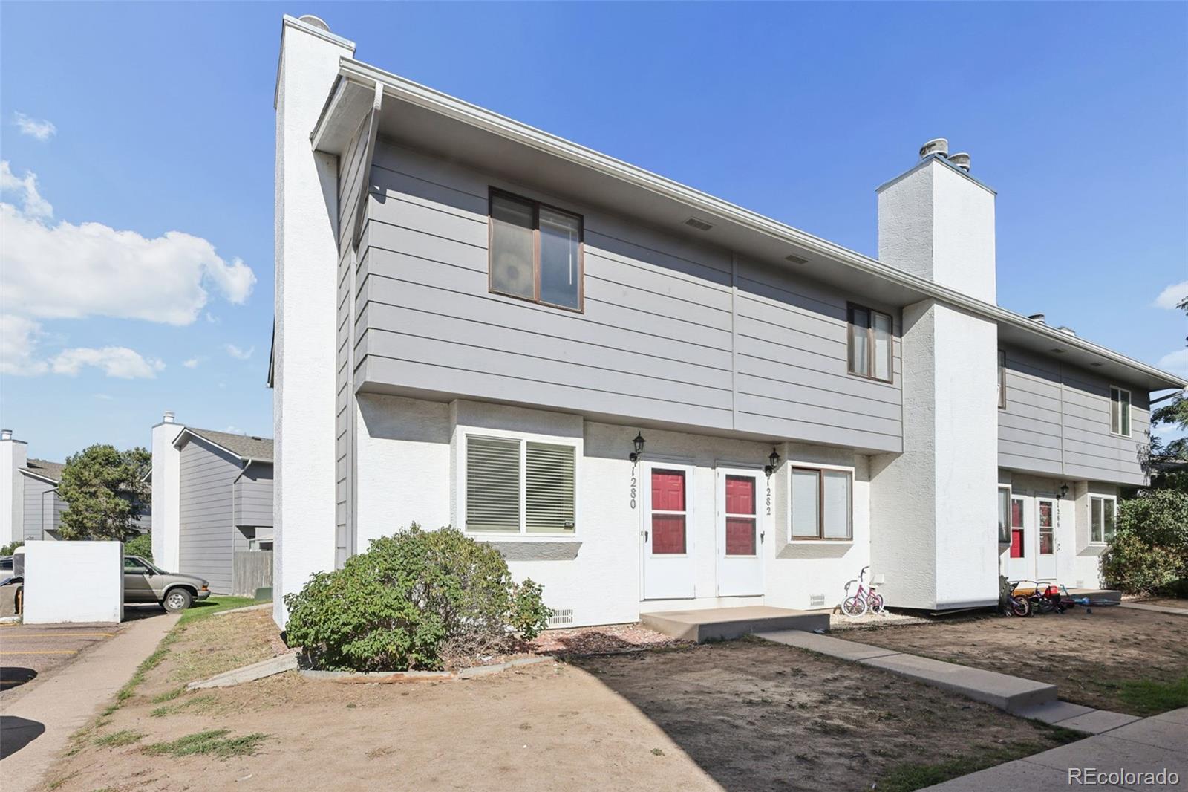
Welcome to this charming 2-bedroom, 2-bathroom townhome in Eaglecrest. Cozy up by the fireplace in the spacious living room, featuring an open floor plan connecting the dining area and kitchen. Enjoy your morning coffee or an evening sunset on the enclosed patio, steps from the kitchen. The half bath is conveniently located off of the living areas. Retreat upstairs to two spacious bedrooms, one featuring beautiful mountain views. A full bathroom and laundry closet round out the upper level. Conveniently located near D-11 schools, plus shopping and restaurants along the Powers Corridor, this property provides a perfect opportunity for homeowners or investors. Don’t miss your chance to make this townhome yours- schedule a showing today!

Save
Ask
Tour
Hide
Share
Listing Snapshot
Price 
$197,000
Days On Site 
1 Day
Bedrooms 
2
Inside Area (SqFt) 
960 sqft
Total Baths 
2
Full Baths 
1
Partial Baths 
1
Lot Size 
0.02 Acres
Year Built 
1985
MLS® Number 
2271475
Status 
Active
Property Tax 
$999
HOA/Condo/Coop Fees 
$202 monthly
Sq Ft Source 
Public Records
Friends & Family
Recent Activity
24 hours agoListing updated with changes from the MLS®
yesterdayListing first seen on site
General Features
Acres 
0.02
Foundation 
Slab
Levels 
Two
Parking Spaces 
1
Property Sub Type 
Townhouse
Sewer 
Public Sewer
SqFt Above 
960
SqFt Total 
960
Utilities 
Natural Gas AvailableElectricity ConnectedNatural Gas Connected
Water Source 
Public
Zoning 
CAD-O, R-4
Interior Features
Appliances 
DishwasherOvenRefrigerator
Fireplace 
Yes
Fireplace Features 
GasLiving Room
Fireplaces 
1
Flooring 
CarpetVinyl
Heating 
Forced AirNatural Gas
Laundry Features 
In UnitLaundry Closet
Bathroom Full 
Level - Upper
Bathroom Half 
Level - Main
Bedroom 
Level - Upper
Dining Room 
Level - MainDescription - Dining Area, KIT/DR Combo, LR/DR Combo, Walk-out
Kitchen 
Level - MainDescription - Counter Top-Solid Surface, Walk-out
Living Room 
Level - MainDescription - Fireplace
Save
Ask
Tour
Hide
Share
Exterior Features
Construction Details 
FrameWood Siding
Patio And Porch 
Patio
Roof 
Composition
Community Features
Association Fee 
$202.0
Association Fee Frequency 
Monthly
School District 
Colorado Springs 11
Financing Terms Available 
CashConventionalFHAVA Loan
Roads 
Paved
Schools
School District
Colorado Springs 11
Elementary School
McAuliffe
Middle School
Swigert
High School
Mitchell
Listing courtesy of REMAX PROPERTIES [email protected]


The content relating to real estate for sale in this Web site comes in part from the Internet Data eXchange ("IDX") program of METROLIST, INC., DBA RECOLORADO real estate listings held by brokers other than REMAX PROPERTIES are marked with the IDX Logo. This information is being provided for the consumers' personal, non-commercial use and may not be used for any other purpose. All information subject to change and should be independently verified.

Neighborhood & Commute
Source: Walkscore
Disclosure: Community information and market data powered by Constellation Data Labs. Information is deemed reliable but not guaranteed.
Save
Ask
Tour
Hide
Share