
4410 Seesaw CircleColorado Springs, CO 80917
Due to the health concerns created by Coronavirus we are offering personal 1-1 online video walkthough tours where possible.
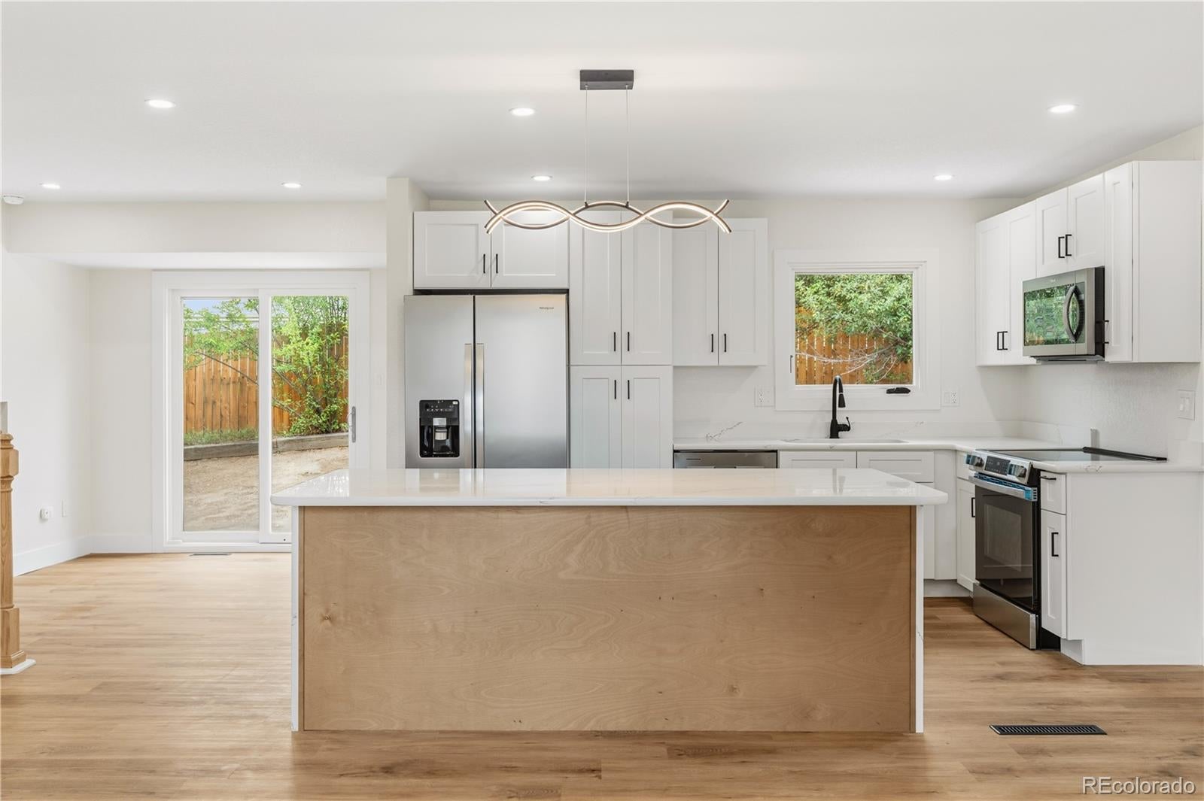
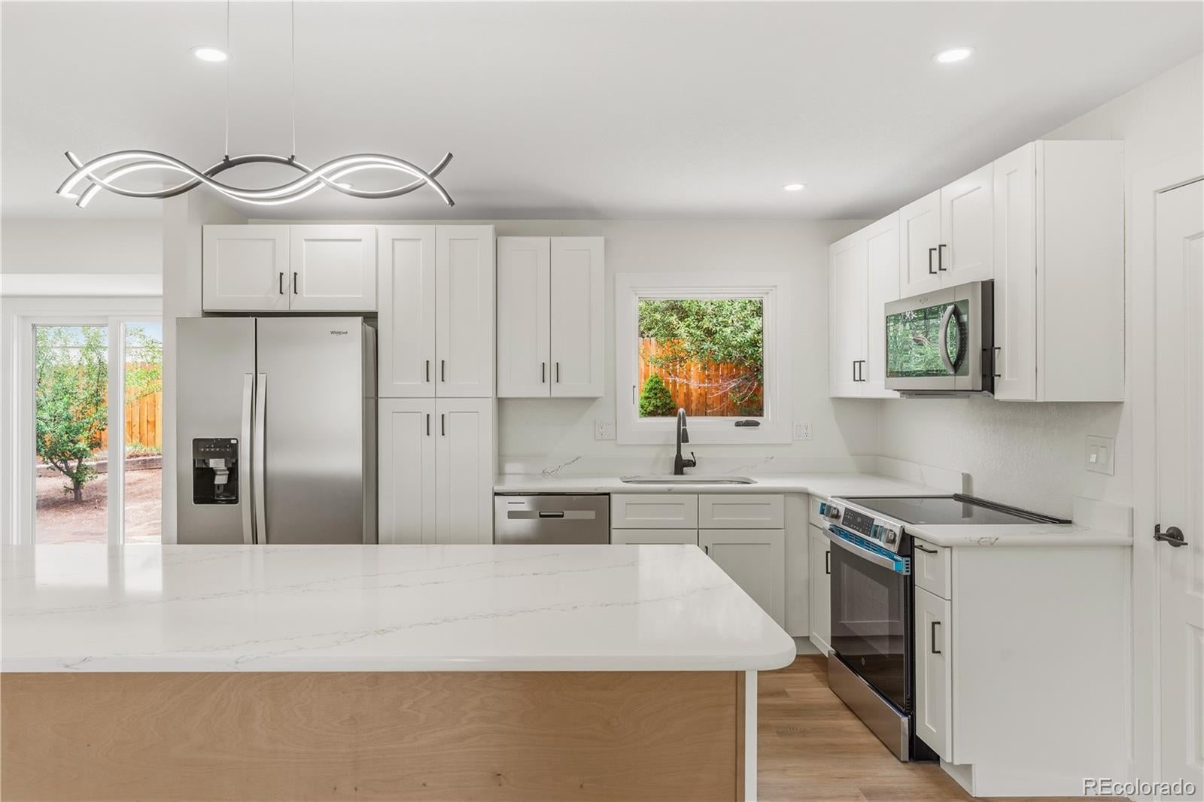
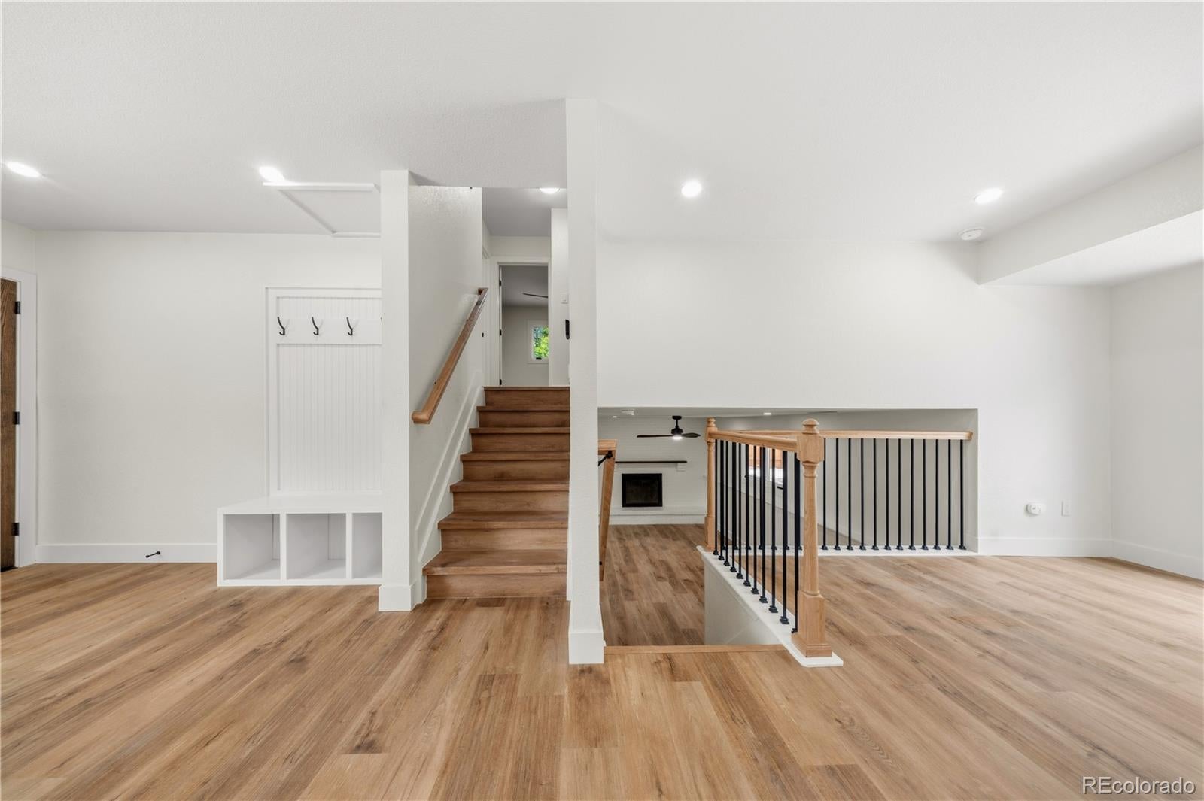
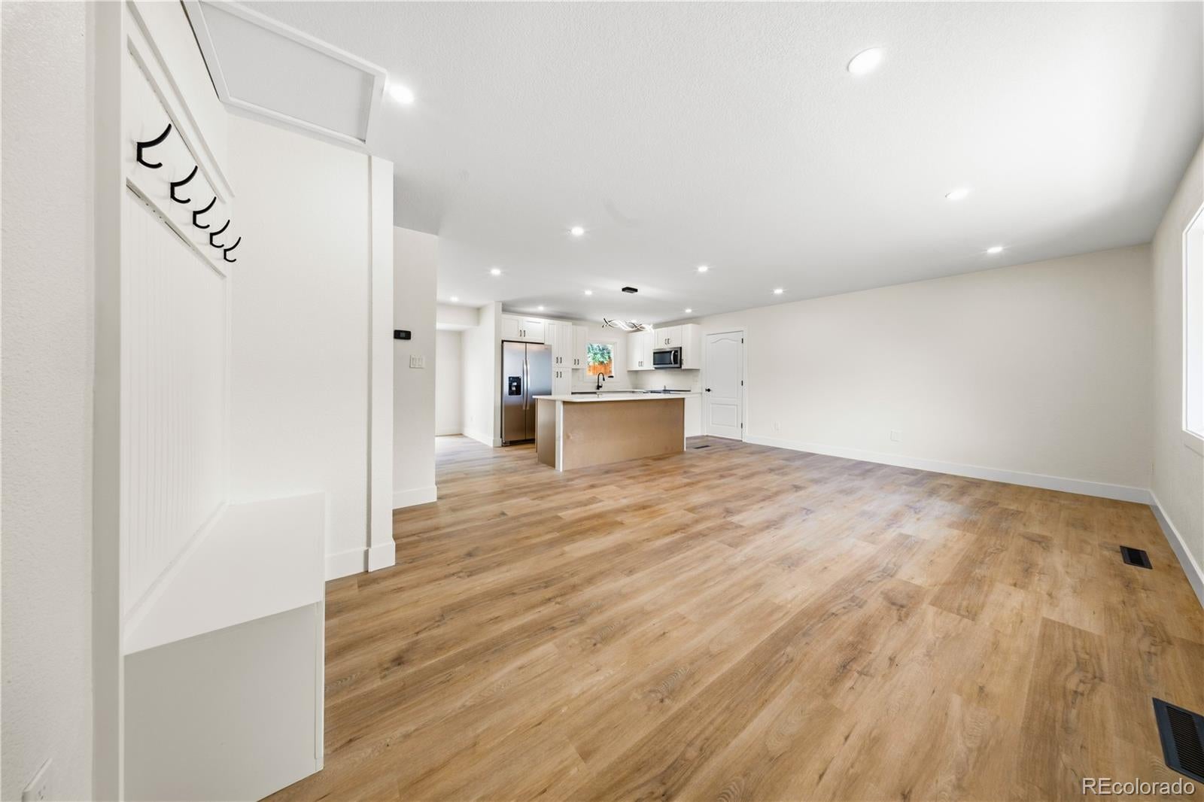
Welcome to this beautifully remodeled home in the highly desirable Village Seven neighborhood of Colorado Springs! Situated on an expansive 10,700-square-foot corner lot, this move-in-ready property offers the perfect combination of modern updates, functional living space, and an exceptional location. Featuring 3 bedrooms, 2 full bathrooms, and a versatile bonus office, this home provides plenty of flexibility for today's lifestyle. Whether you need a dedicated home office, playroom, or additional guest space, the thoughtful floor plan offers endless possibilities. Step inside to discover tasteful updates throughout, creating a bright, modern, and inviting atmosphere ideal for both everyday living and entertaining. The spacious corner lot is a standout feature, offering mature trees, a generous patio perfect for outdoor gatherings, and plenty of room to enjoy the outdoors. Additional space alongside the driveway provides convenient options for RV parking, boat storage, or extra vehicles. A spacious driveway and attached 2-car garage add even more convenience. Located in the established Village Seven community, this home offers easy access to some of Colorado Springs' best outdoor amenities, including Palmer Park trails, neighborhood parks, sports fields, and open green spaces. Shopping, dining, and everyday essentials are just minutes away, with convenient access to Academy Boulevard and Powers Boulevard. Its central location also allows for an easy commute to UCHealth facilities, Peterson Space Force Base, Schriever Space Force Base, nearby hospitals, and major employment centers. With its beautifully updated interior, oversized corner lot, flexible living spaces, and prime Colorado Springs location, this home truly has it all. Don't miss your opportunity to make it yours!
| yesterday | Listing updated with changes from the MLS | |
| yesterday | Listing first seen on site |

The content relating to real estate for sale in this Web site comes in part from the Internet Data eXchange ("IDX") program of METROLIST, INC., DBA RECOLORADO real estate listings held by brokers other than Megastar Realty are marked with the IDX Logo. This information is being provided for the consumers' personal, non-commercial use and may not be used for any other purpose. All information subject to change and should be independently verified.
Did you know? You can invite friends and family to your search. They can join your search, rate and discuss listings with you.