
1717L S Clayton StreetDenver, CO 80210
Due to the health concerns created by Coronavirus we are offering personal 1-1 online video walkthough tours where possible.
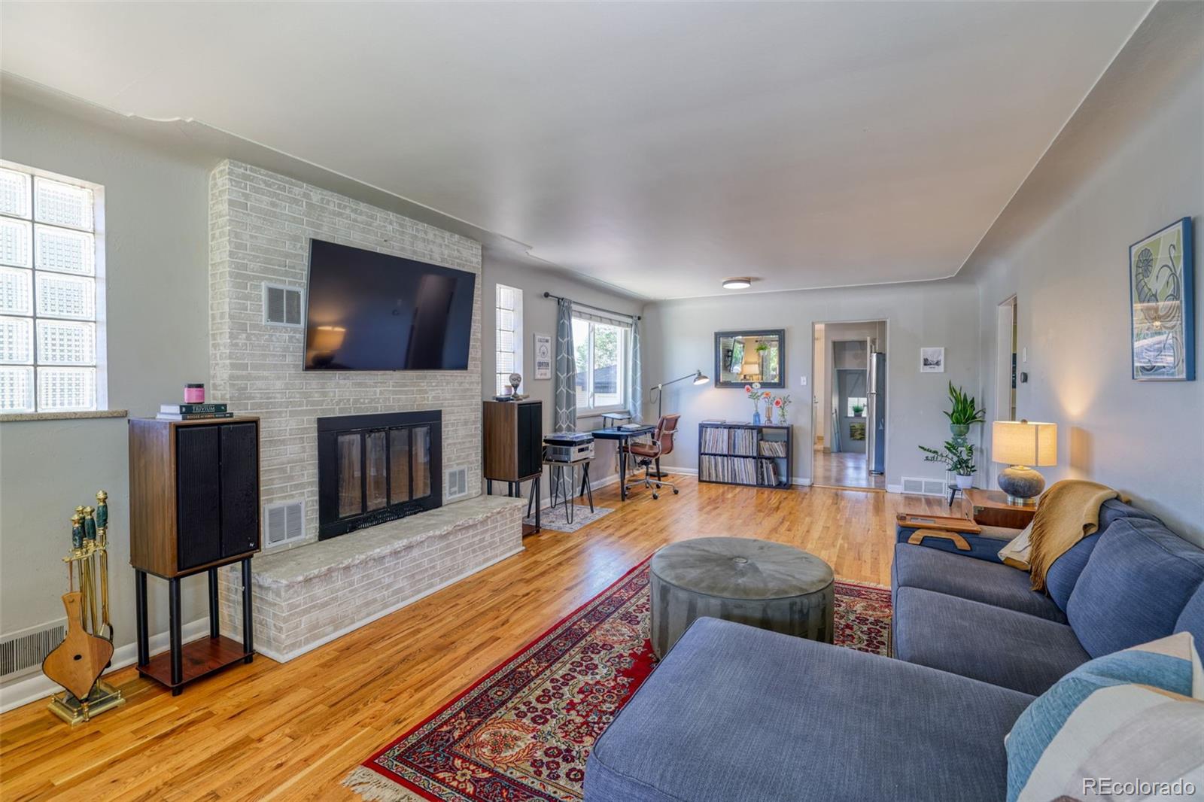
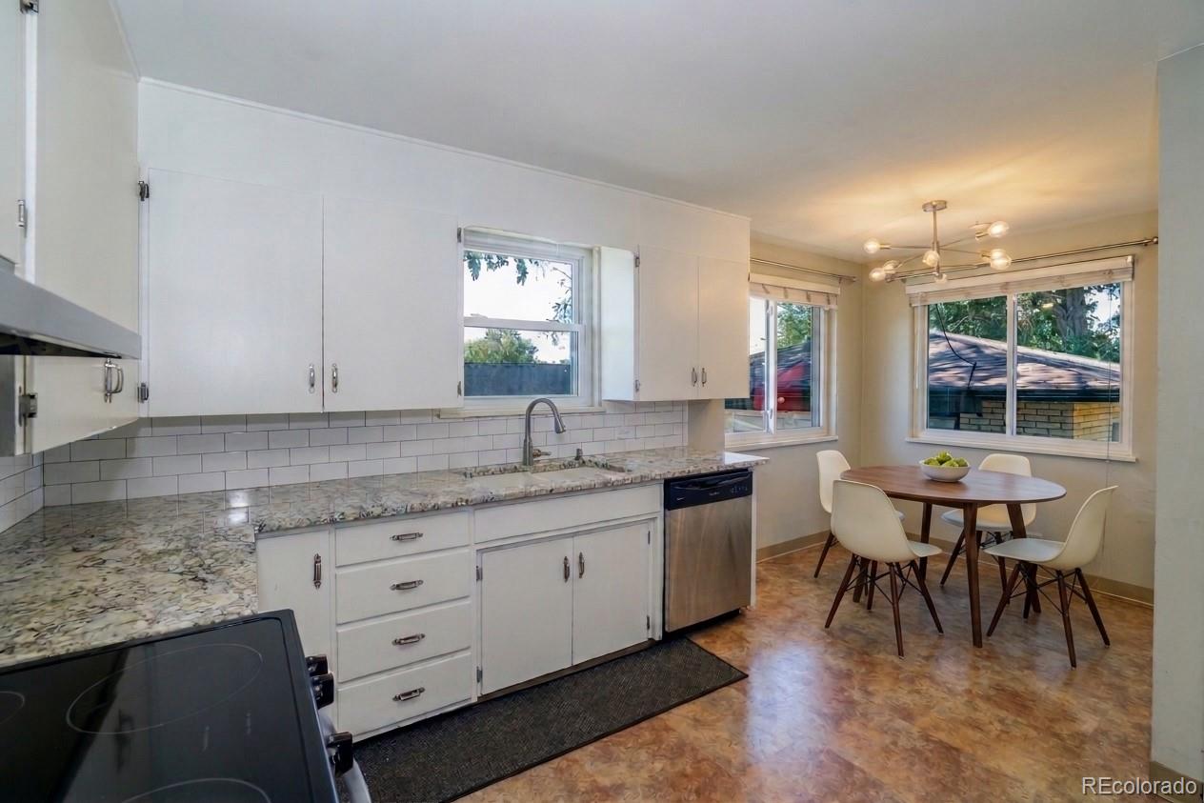
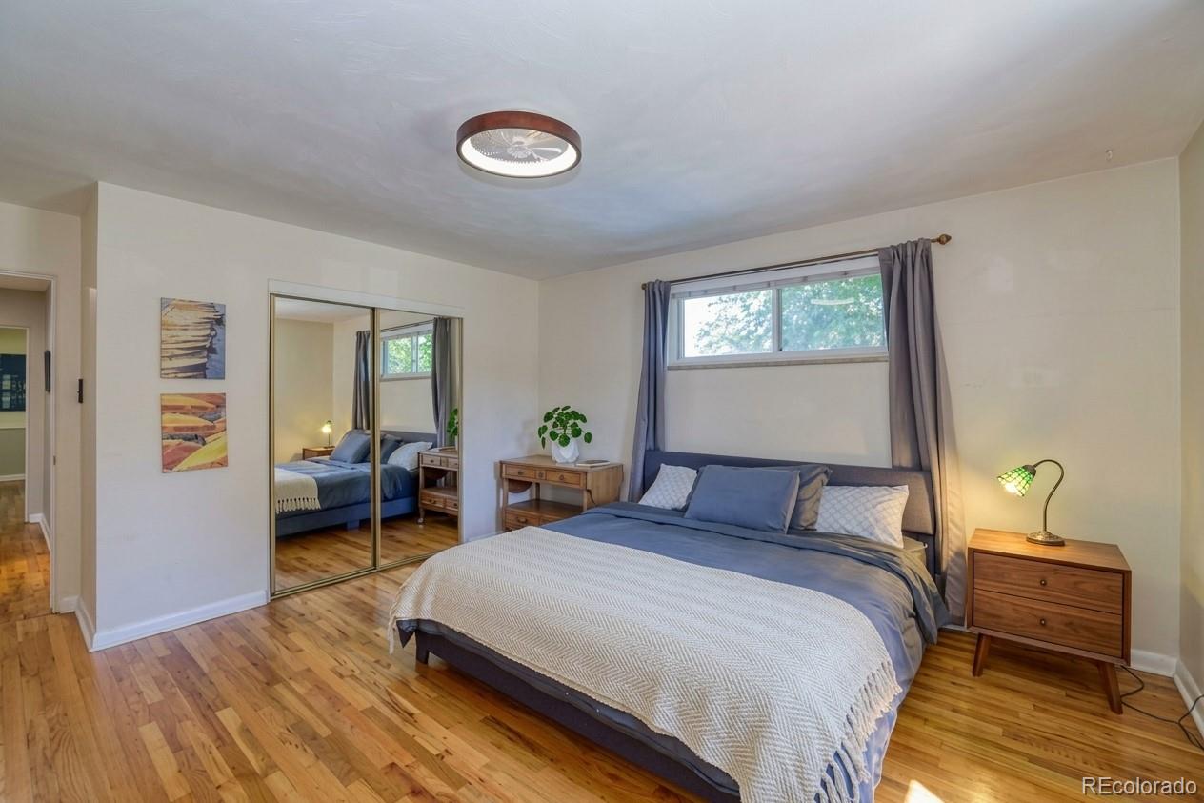
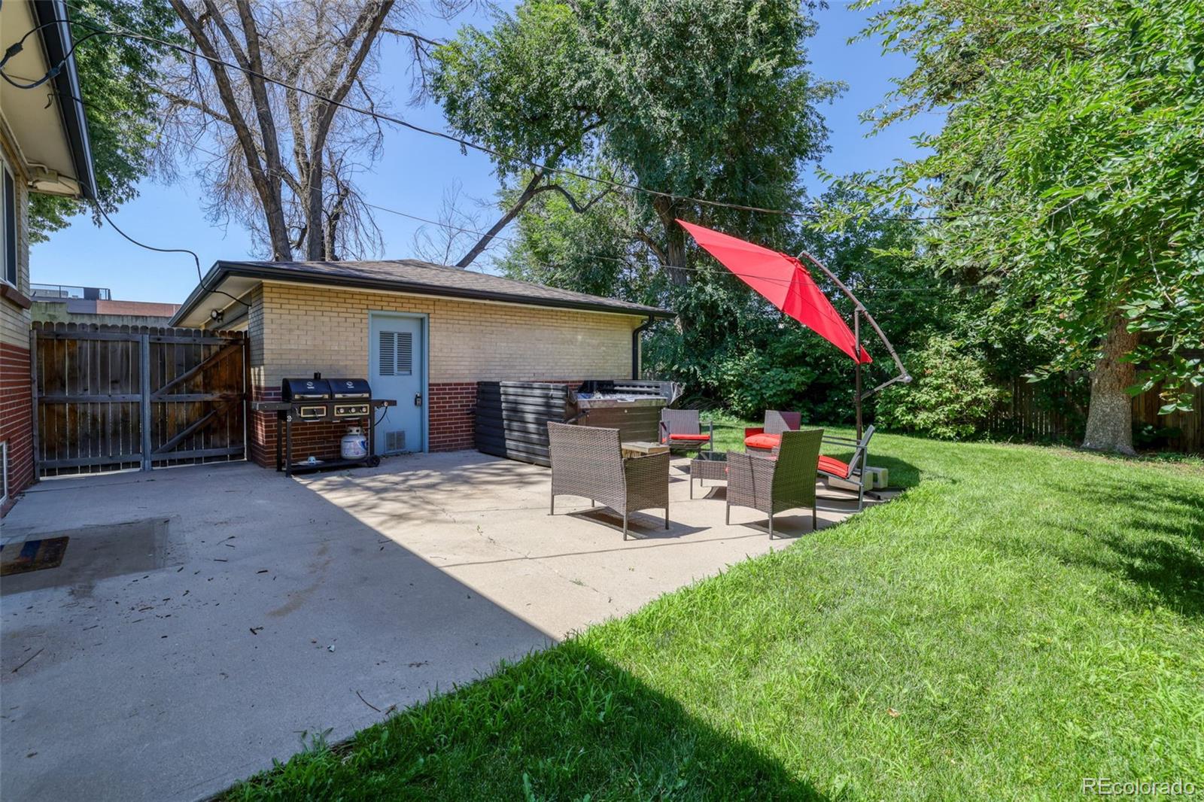
This mid-century brick home is located minutes from DU, Washington Park, and Cherry Creek, with easy access to I-25 and the Light Rail, it combines timeless Denver charm with unmatched financial versatility. Boasting an expansive driveway with room for RV, boat, or trailer parking, and a detached 2-car garage, this property offers incredible potential for owner-occupants, short-term rental operators, and house-hackers alike!Relax on the charming front porch swing of this brick home before stepping into a main level featuring original hardwood floors, coved ceilings, large windows, and a classic wood-burning fireplace. The eat-in kitchen beautifully preserves mid-century character alongside updated countertops and updated appliances. The main level hosts two oversized bedrooms with generous closet space. in the bathroom you will find a large dual-sink vanity with plenty of storage. The fully finished lower level functions as a separate entrance basement suite with a full kitchenette, large living space, two additional bedrooms, and access to the laundry room. Outfitted as a complete lock-off unit, mother-in-law suite, or private lower level suite, this seamless dual living setup offers extraordinary flexibility. With a proven rental history, you can live on one level while generating substantial revenue from the other, or operate the entire home as a top-tier investment rental. Step outside to your private backyard oasis, complete with a brand-new hot tub, ideal for entertaining. Best of all, you are centrally positioned so that virtually everything Denver has to offer is just 15 minutes away. Rare turn-key capability in a premier location!
| 6 hours ago | Listing updated with changes from the MLS | |
| 2 days ago | Status changed to Active | |
| 2 days ago | Listing first seen on site |

The content relating to real estate for sale in this Web site comes in part from the Internet Data eXchange ("IDX") program of METROLIST, INC., DBA RECOLORADO real estate listings held by brokers other than MODUS Real Estate are marked with the IDX Logo. This information is being provided for the consumers' personal, non-commercial use and may not be used for any other purpose. All information subject to change and should be independently verified.
Did you know? You can invite friends and family to your search. They can join your search, rate and discuss listings with you.