Save
Ask
Tour
Hide
Share
$479,900
New Listing

1455 S Tennyson Street
Denver, CO 80219

For Sale|Single Family Residence|Active
3
Beds
2
Total Baths
2
Full Baths
1,004
SqFt
$478
/SqFt
1954
Built
Subdivision:
Morbro
County:
Denver

Due to the health concerns created by Coronavirus we are offering personal 1-1 online video walkthough tours where possible.
Call Now: 720-419-0470
Is this the listing for you? We can help make it yours.
720-419-0470
1455 S Tennyson Street1455 S Tennyson Street1455 S Tennyson Street1455 S Tennyson Street
Save
Ask
Tour
Hide
Share

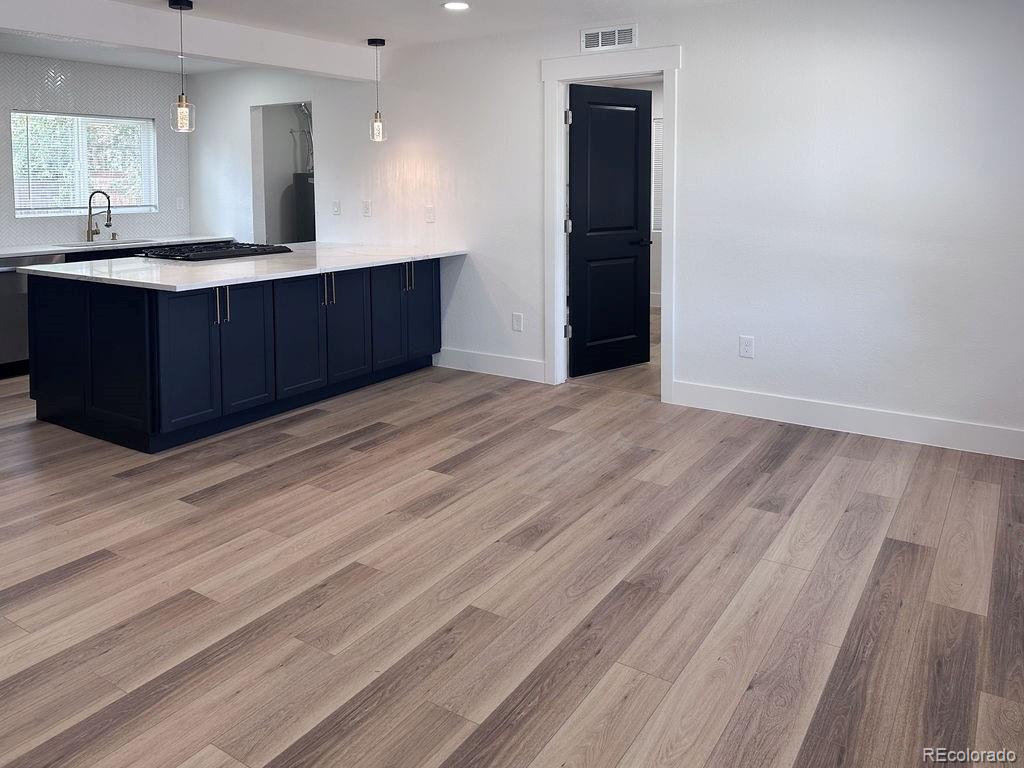
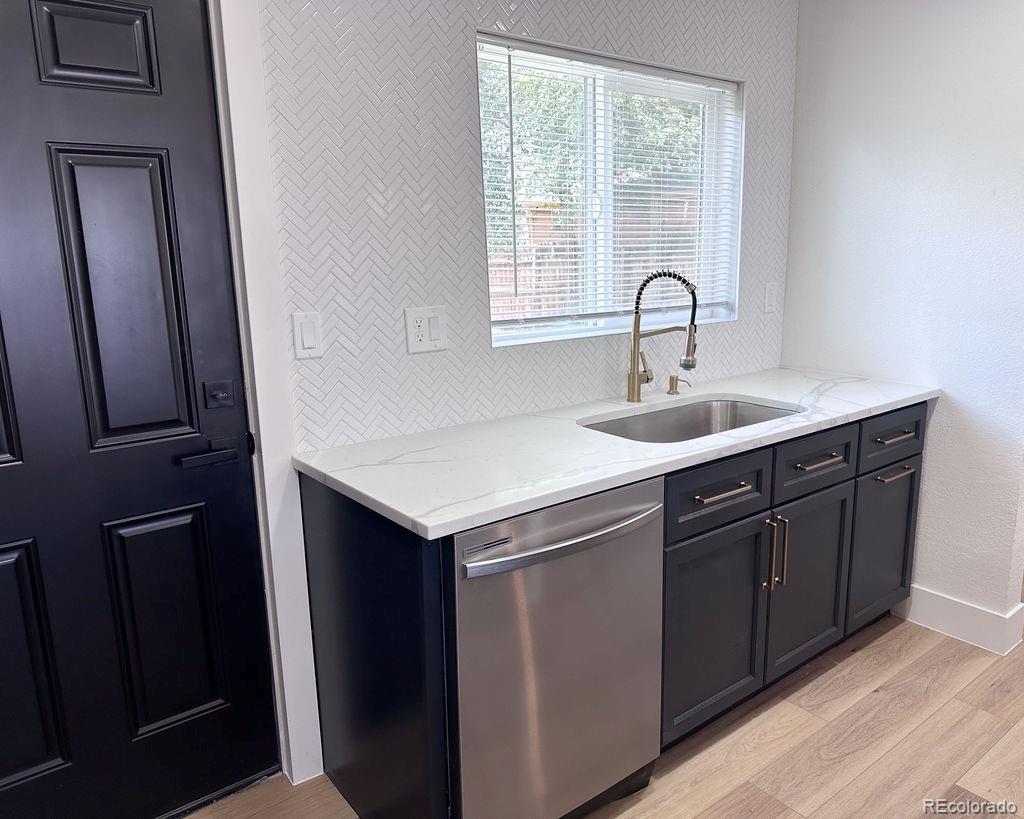
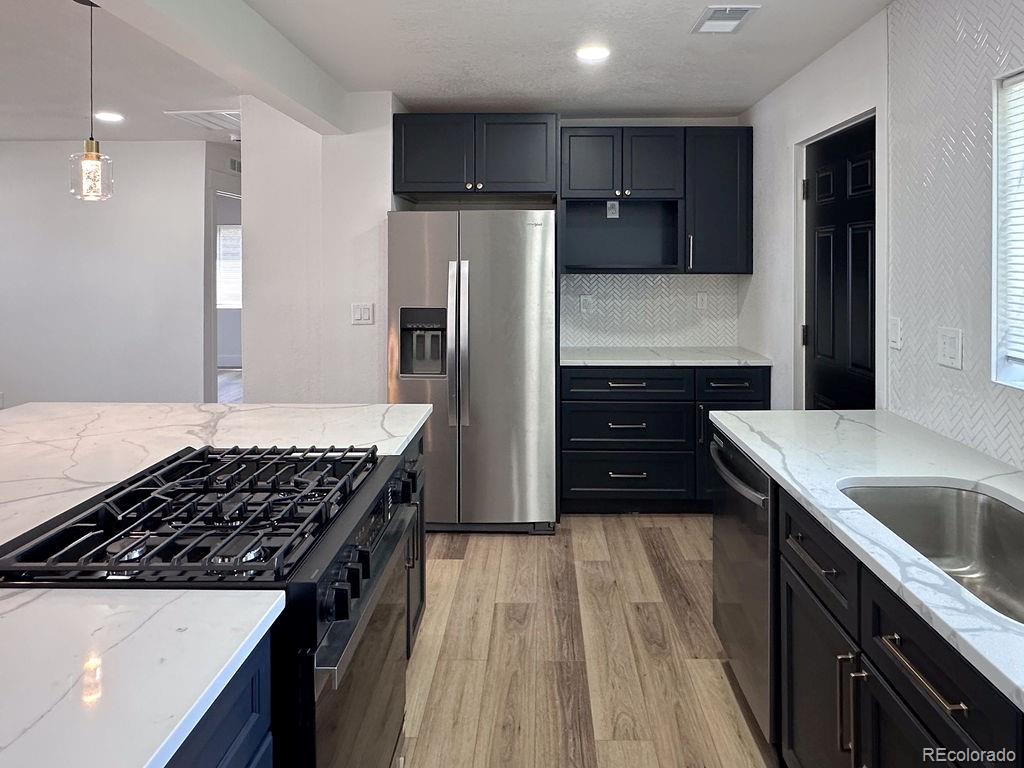
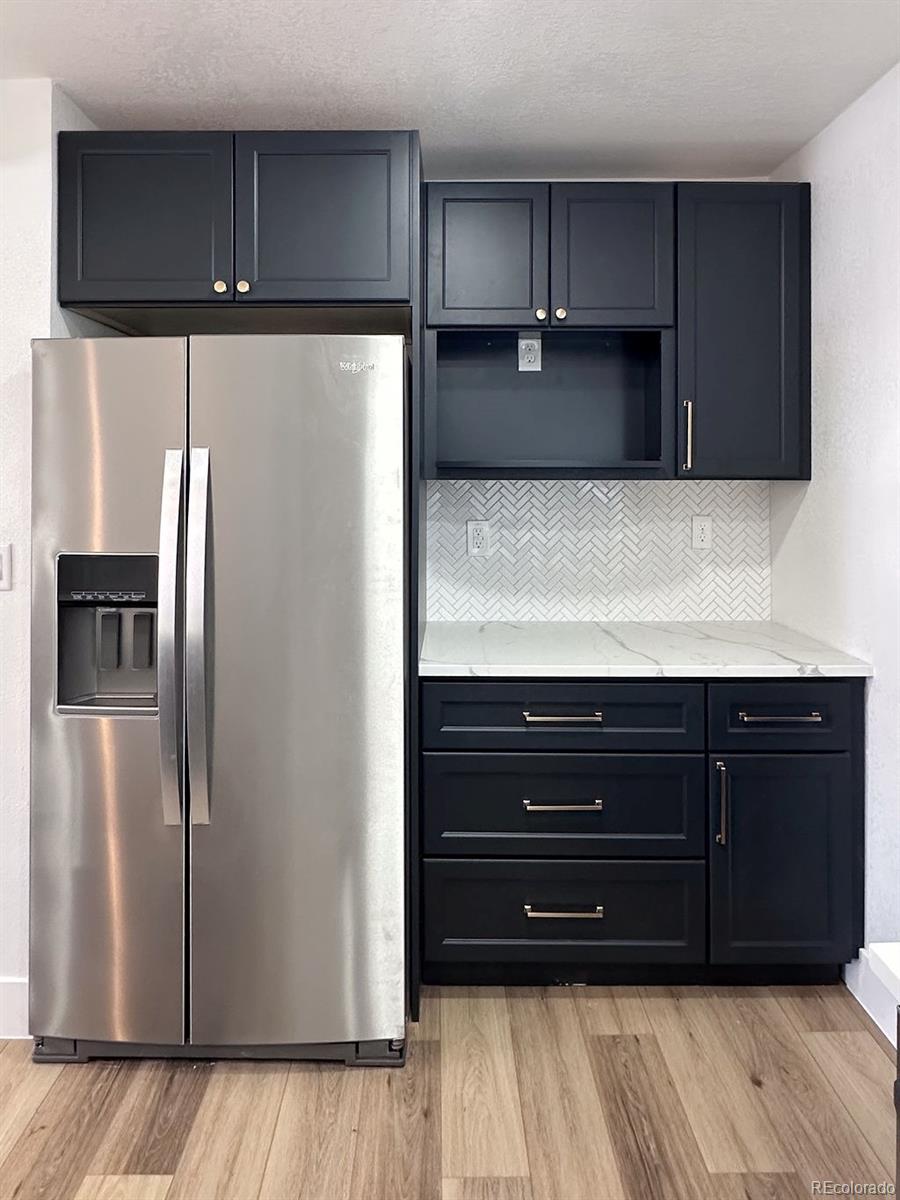
Beautiful, remodeled home one year ago located in a trending area just minutes from Broncos Stadium, downtown and more! This move-in ready property featuring a stunning new kitchen with quartz countertops, a large center island, and modern cabinetry with additional space in island cabinets and brand-new bathrooms. Additional upgrades include new tile throughout, new siding, new windows, new paint, new electrical panels, new permitted electrical wiring, all plumbing, new furnace, New Air conditioner, new doors, New Roofing, New Gutters, New Driveway, new sprinkler system and newly installed sod. blending contemporary style with curb appeal in a prime location. Buyer and Buyers' agent to verify square footage! Solar panels included

Save
Ask
Tour
Hide
Share
Listing Snapshot
Price 
$479,900
Days On Site 
0 Days
Bedrooms 
3
Inside Area (SqFt) 
1,004 sqft
Total Baths 
2
Full Baths 
2
Partial Baths 
N/A
Lot Size 
0.12 Acres
Year Built 
1954
MLS® Number 
2191614
Status 
Active
Property Tax 
$2,056
HOA/Condo/Coop Fees 
N/A
Sq Ft Source 
Public Records
Friends & Family
Recent Activity
2 hours agoListing updated with changes from the MLS®
5 hours agoListing first seen on site
General Features
Acres 
0.12
Lease Term 
Month To Month
Levels 
One
Parking Spaces 
2
Property Condition 
Updated/Remodeled
Property Sub Type 
Single Family Residence
Sewer 
Public Sewer
SqFt Above 
1004
SqFt Total 
1004
Water Source 
Public
Zoning 
S-SU-D
Interior Features
Appliances 
DishwasherDisposalOvenRangeRange HoodRefrigeratorTrash Compactor
Cooling 
Central Air
Flooring 
Laminate
Heating 
Forced Air
Interior 
Eat-in Kitchen
Main Level Bedrooms 
3
Window Features 
Double Pane Windows
Bathroom Full 
Level - Main
Bedroom 
Level - Main
Save
Ask
Tour
Hide
Share
Exterior Features
Construction Details 
Frame
Lot Features 
Level
Roof 
Composition
Windows/Doors 
Double Pane Windows
Community Features
Financing Terms Available 
CashConventionalFHAVA Loan
School District 
Denver 1
Schools
School District
Denver 1
Elementary School
Force
Middle School
Strive Westwood
High School
John F. Kennedy
Listing courtesy of Keller Williams Trilogy [email protected]


The content relating to real estate for sale in this Web site comes in part from the Internet Data eXchange ("IDX") program of METROLIST, INC., DBA RECOLORADO real estate listings held by brokers other than Keller Williams Trilogy are marked with the IDX Logo. This information is being provided for the consumers' personal, non-commercial use and may not be used for any other purpose. All information subject to change and should be independently verified.

Neighborhood & Commute
Source: Walkscore
Disclosure: Community information and market data powered by Constellation Data Labs. Information is deemed reliable but not guaranteed.
Save
Ask
Tour
Hide
Share