Save
Ask
Tour
Hide
Share
$699,000
20 Days On Site

10696 Nucla Street
Commerce City, CO 80022

For Sale|Single Family Residence|Active
4
Beds
4
Total Baths
3
Full Baths
1
Partial Bath
4,094
SqFt
$171
/SqFt
2004
Built
Subdivision:
Reunion
County:
Adams

Due to the health concerns created by Coronavirus we are offering personal 1-1 online video walkthough tours where possible.
Call Now: 720-419-0470
Is this the listing for you? We can help make it yours.
720-419-0470
10696 Nucla Street10696 Nucla Street10696 Nucla Street10696 Nucla Street
Save
Ask
Tour
Hide
Share

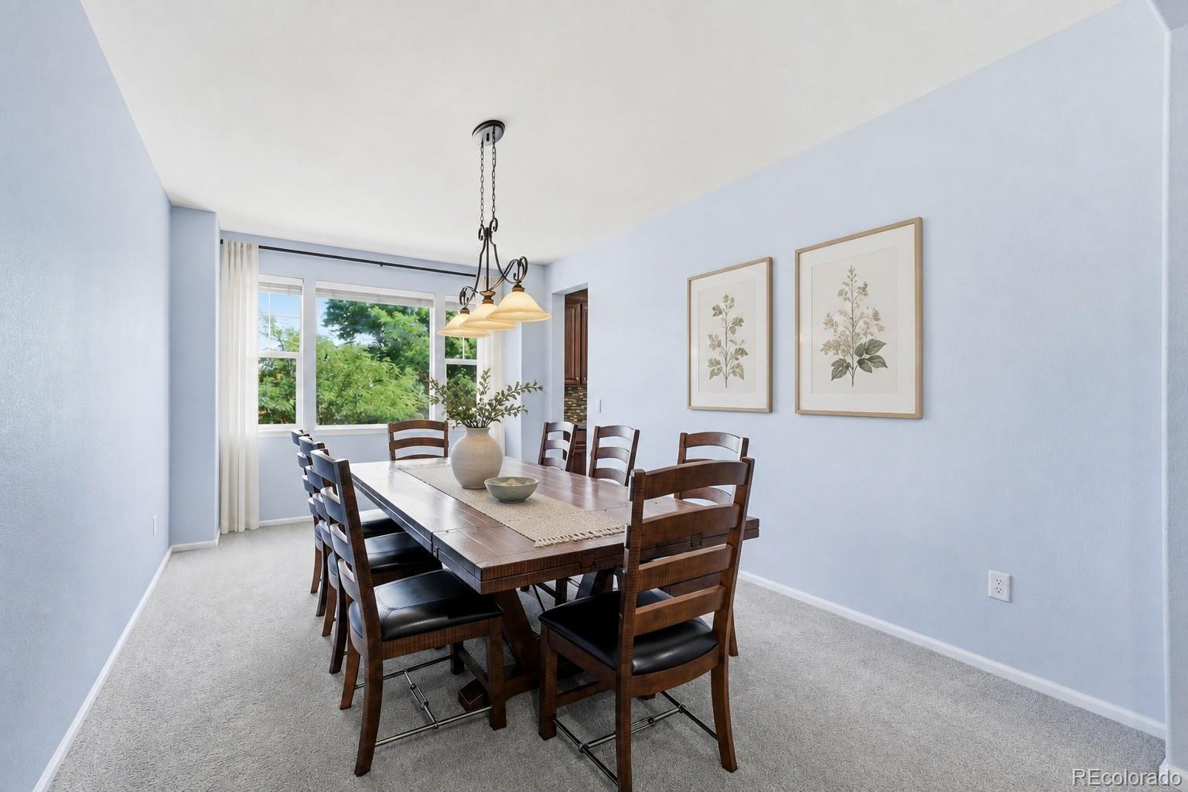
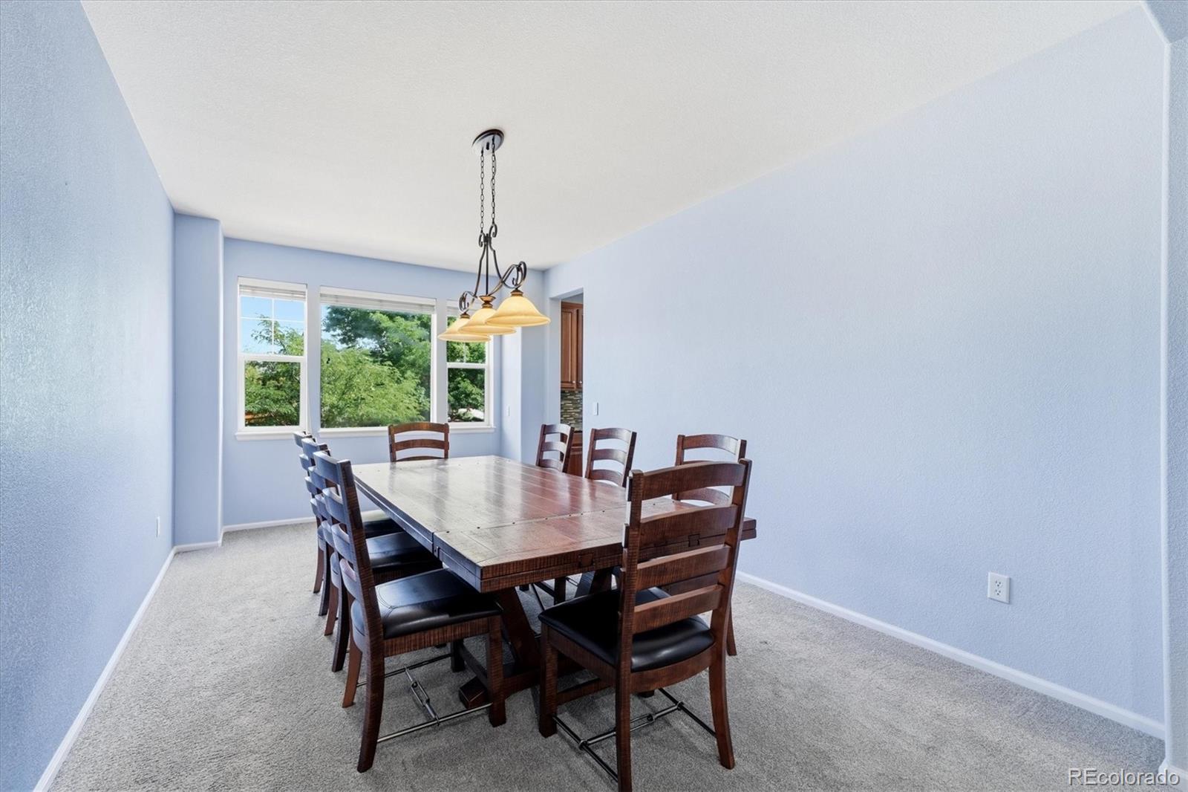
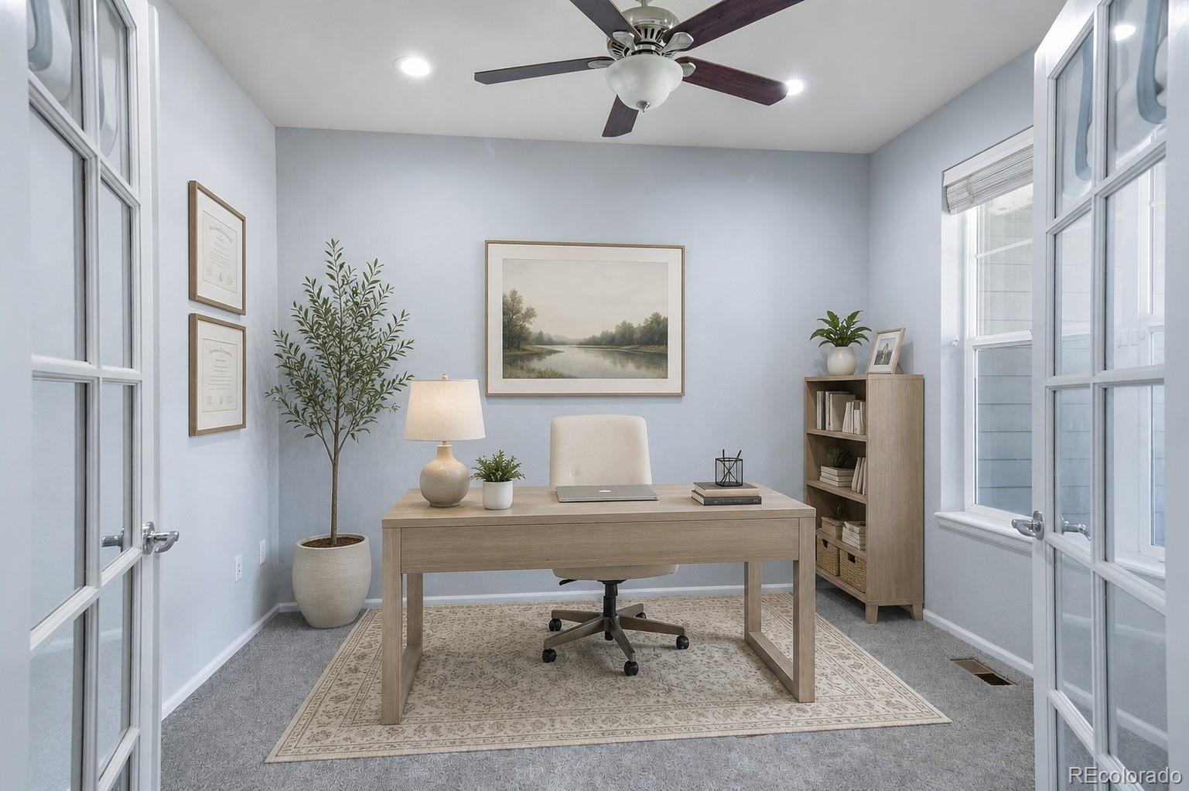
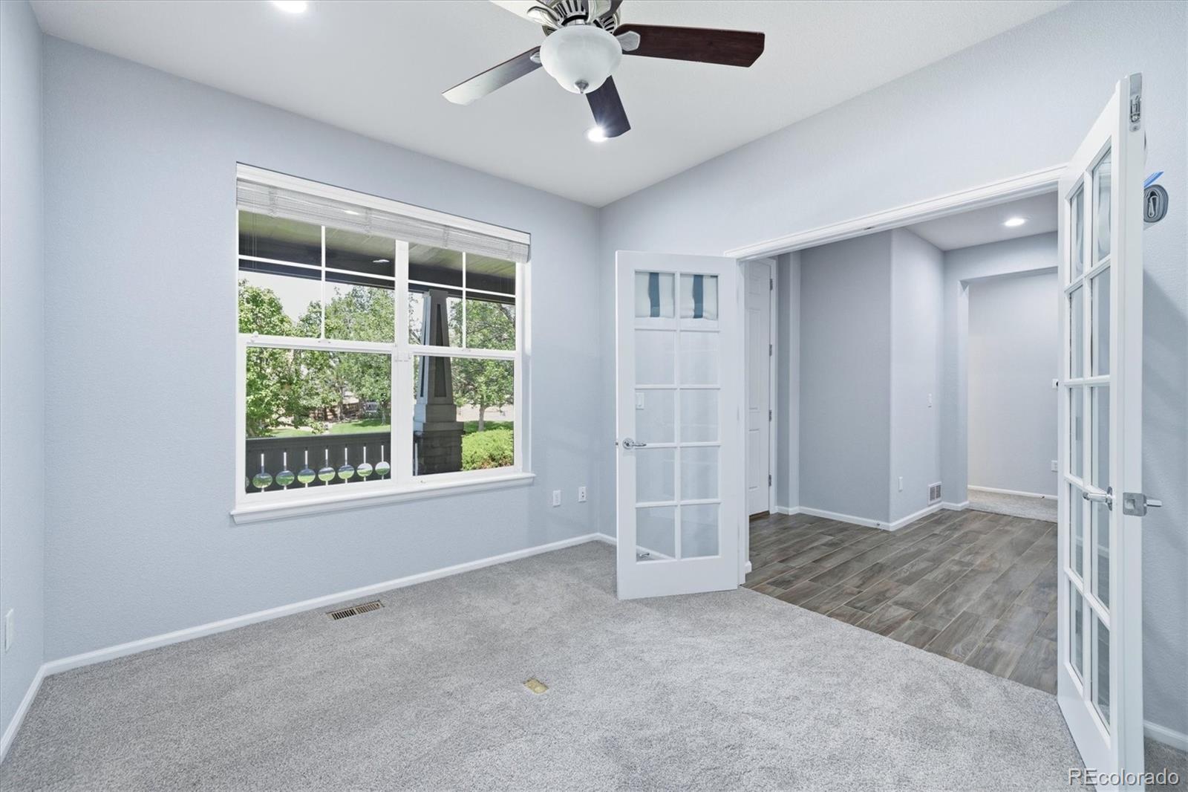
Welcome home to one of the largest ranch models built in Reunion. The open main level makes it easy to stay connected, whether you’re preparing dinner in the kitchen, enjoying a quiet evening by the family room fireplace or entertaining in the finished basement. Enter the home to a main floor office or non conforming fourth bedroom with glass double doors. Across the hall find two spacious private bedrooms sharing a full bathroom. Entertaining is easy in the large formal dining room with a convenient doorway to the open concept kitchen boasting a large island, custom pantry storage, gas range and granite counters. Abundant natural light in the family room creates a warm, welcoming feel. The spacious primary suite is tucked away and offers a private retreat at the end of the day. High-end custom closet systems in every bedroom help keep life organized. Downstairs, the professionally finished basement opens up an entirely new level of possibilities. Create the ultimate movie and game night destination, set up a home gym, give guests their own comfortable space or design separate areas for hobbies, work and play. Outside, the expansive backyard provides plenty of room for summer barbecues, games on the lawn, pets to play or simply relaxing outdoors. An oversized three car garage gives you additional space for vehicles, bikes, outdoor gear, storage and weekend projects. A brand new roof with Class 4 high impact shingles adds even more value and peace of mind along with a tankless water heater and water softening system. Beyond the home, enjoy everything Reunion has to offer, including parks, trails, two pools, ample community events, nearby schools and golf, along with convenient access to DIA, E470 and only 25 minutes to downtown Denver. With the ease of ranch style living, exceptional indoor and outdoor space and a community made for enjoying the Colorado lifestyle, this is a home where you can truly settle in and make it your own.

Save
Ask
Tour
Hide
Share
Listing Snapshot
Price 
$699,000
Days On Site 
20 Days
Bedrooms 
4
Inside Area (SqFt) 
4,094 sqft
Total Baths 
4
Full Baths 
3
Partial Baths 
1
Lot Size 
0.26 Acres
Year Built 
2004
MLS® Number 
2129283
Status 
Active
Property Tax 
$10,544
HOA/Condo/Coop Fees 
$45.5 monthly
Sq Ft Source 
Public Records
Friends & Family
Recent Activity
3 days agoListing updated with changes from the MLS®
3 weeks agoListing first seen on site
General Features
Acres 
0.26
Attached Garage 
Yes
Garage 
Yes
Garage Spaces 
3
Levels 
One
Parking 
TandemAttached
Parking Spaces 
3
Property Condition 
Updated/Remodeled
Property Sub Type 
Single Family Residence
Security 
Carbon Monoxide Detector(s)Security System
Sewer 
Public Sewer
Special Circumstances 
HUD Owned
SqFt Above 
3078
SqFt Below 
1016
SqFt Total 
4460
Utilities 
Natural Gas AvailableCable AvailableElectricity ConnectedNatural Gas Connected
Water Source 
Public
Interior Features
Appliances 
CooktopDishwasherDisposalDouble OvenDryerFreezerGas Water HeaterHumidifierMicrowaveOvenRefrigeratorWasherWater Purifier
Basement 
FinishedFull
Cooling 
Central Air
Fireplace 
Yes
Fireplace Features 
Family Room
Fireplaces 
1
Flooring 
CarpetLaminate
Heating 
Forced Air
Interior 
Breakfast BarCentral VacuumEat-in KitchenHigh CeilingsKitchen IslandOpen FloorplanPantrySmart ThermostatSound SystemWalk-In Closet(s)Wet Bar
Laundry Features 
In Unit
Main Level Bedrooms 
4
Window Features 
Double Pane WindowsWindow Coverings
Bathroom Full 
Level - Main
Bathroom Half 
Level - Main
Bedroom 
Level - Main
Bonus Room 
Level - Basement
Dining Room 
Level - Main
Family Room 
Level - Main
Kitchen 
Level - Main
Save
Ask
Tour
Hide
Share
Exterior Features
Construction Details 
FrameWood Siding
Exterior 
Garden
Fencing 
FencedFull
Lot Features 
Corner LotLandscapedSprinklers In Front
Patio And Porch 
Patio
Roof 
Composition
Windows/Doors 
Double Pane WindowsWindow Coverings
Community Features
Association Amenities 
ClubhouseFitness CenterParkPlaygroundPoolTennis Court(s)Trail(s)
Association Fee 
$136.5
Association Fee Frequency 
Quarterly
School District 
School District 27-J
Financing Terms Available 
CashConventionalFHAVA Loan
Schools
School District
School District 27-J
Elementary School
Reunion
Middle School
Otho Stuart
High School
Prairie View
Listing courtesy of Amy Ryan Group [email protected]


The content relating to real estate for sale in this Web site comes in part from the Internet Data eXchange ("IDX") program of METROLIST, INC., DBA RECOLORADO real estate listings held by brokers other than Amy Ryan Group are marked with the IDX Logo. This information is being provided for the consumers' personal, non-commercial use and may not be used for any other purpose. All information subject to change and should be independently verified.

Neighborhood & Commute
Source: Walkscore
Disclosure: Community information and market data powered by Constellation Data Labs. Information is deemed reliable but not guaranteed.
Save
Ask
Tour
Hide
Share