Save
Ask
Tour
Hide
Share
$899,500
1 Day On Site

4505 S Yosemite Street 110
Denver, CO 80237

Townhouse|Coming Soon
3
Beds
4
Total Baths
2
Full Baths
2
Partial Baths
3,840
SqFt
$234
/SqFt
1976
Built
Subdivision:
Stoney Brook
County:
Denver

Due to the health concerns created by Coronavirus we are offering personal 1-1 online video walkthough tours where possible.
Call Now: 720-419-0470
Is this the listing for you? We can help make it yours.
720-419-0470
4505 S Yosemite Street 1104505 S Yosemite Street 1104505 S Yosemite Street 1104505 S Yosemite Street 110
Save
Ask
Tour
Hide
Share

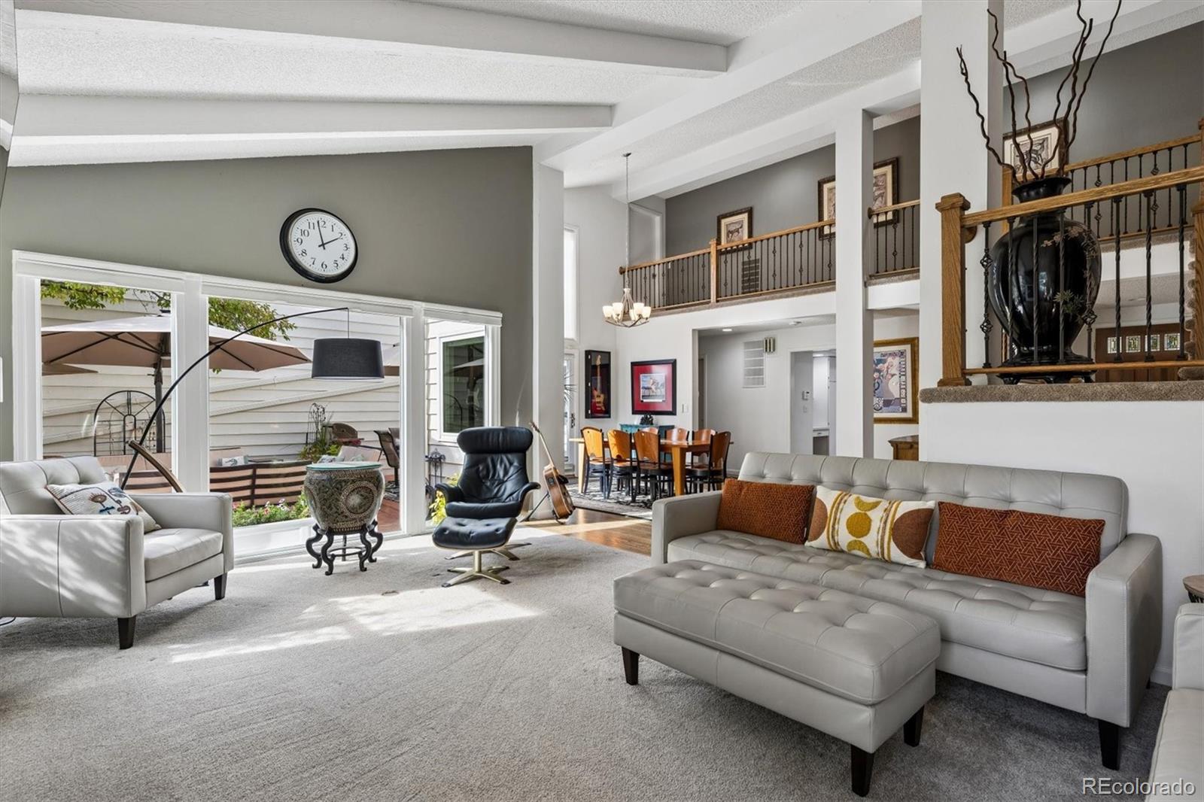
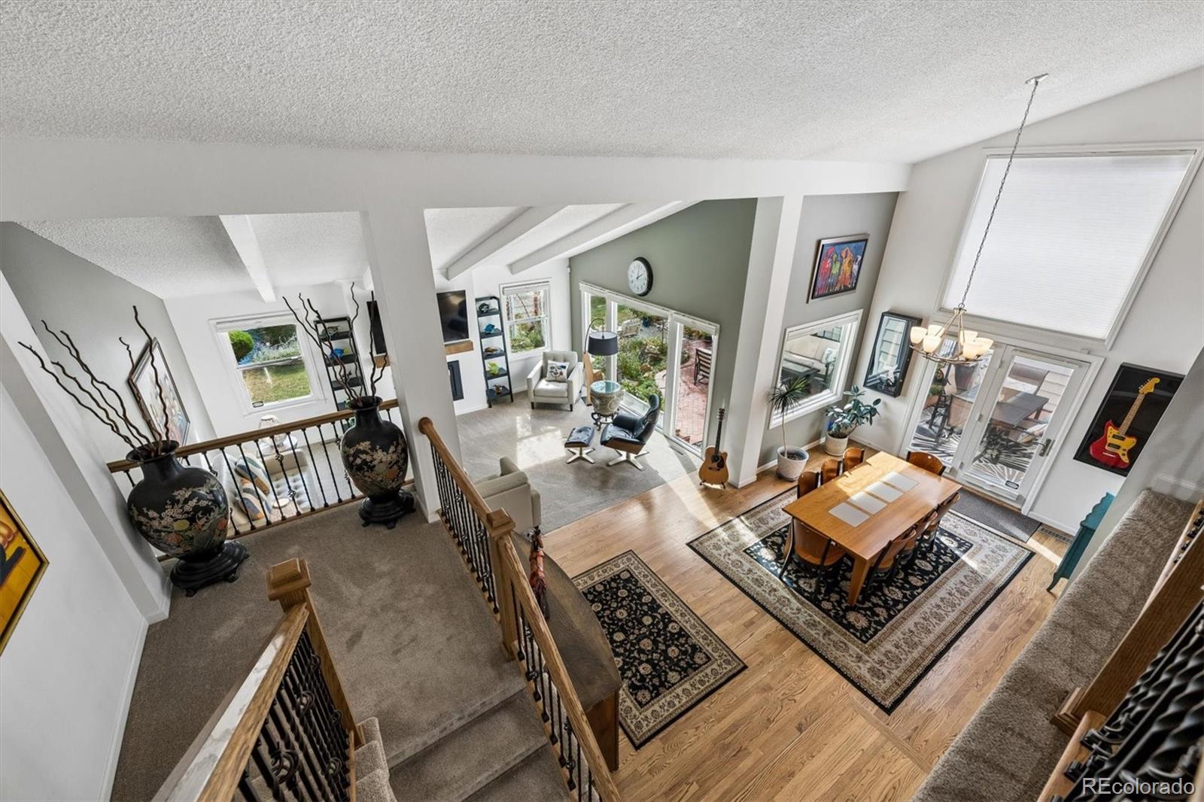
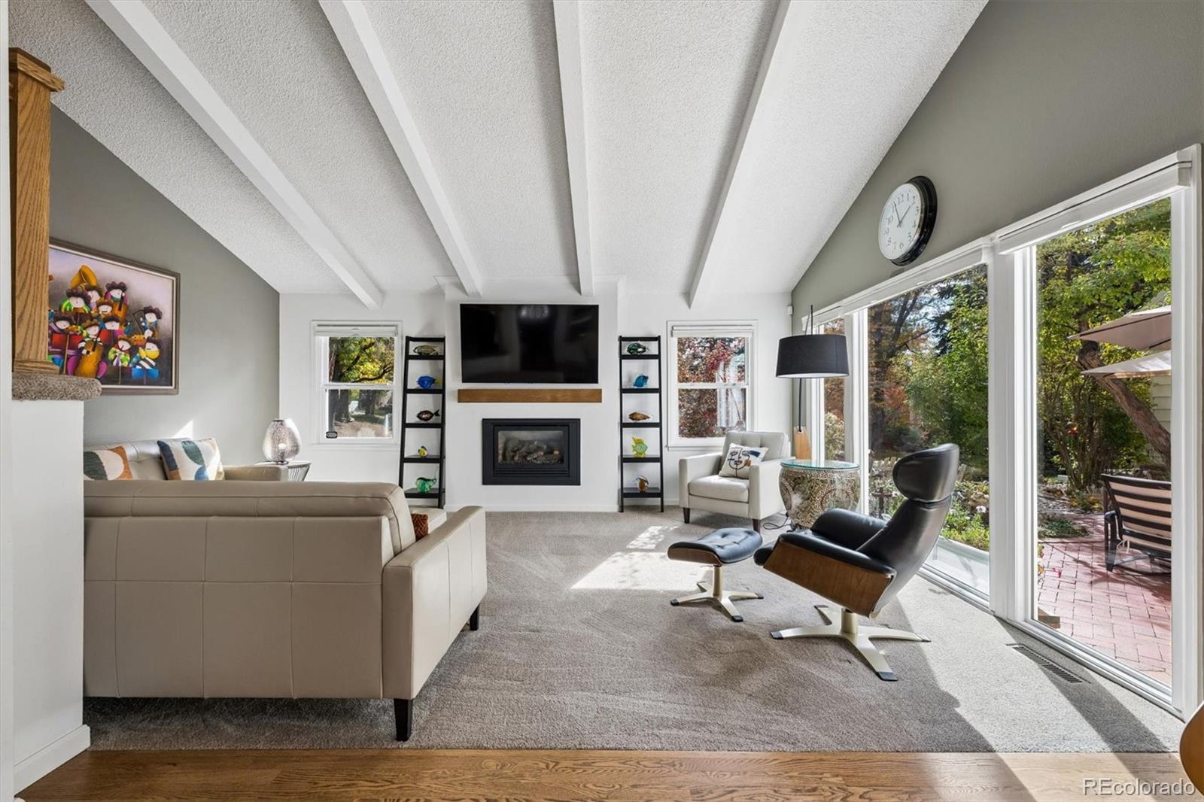
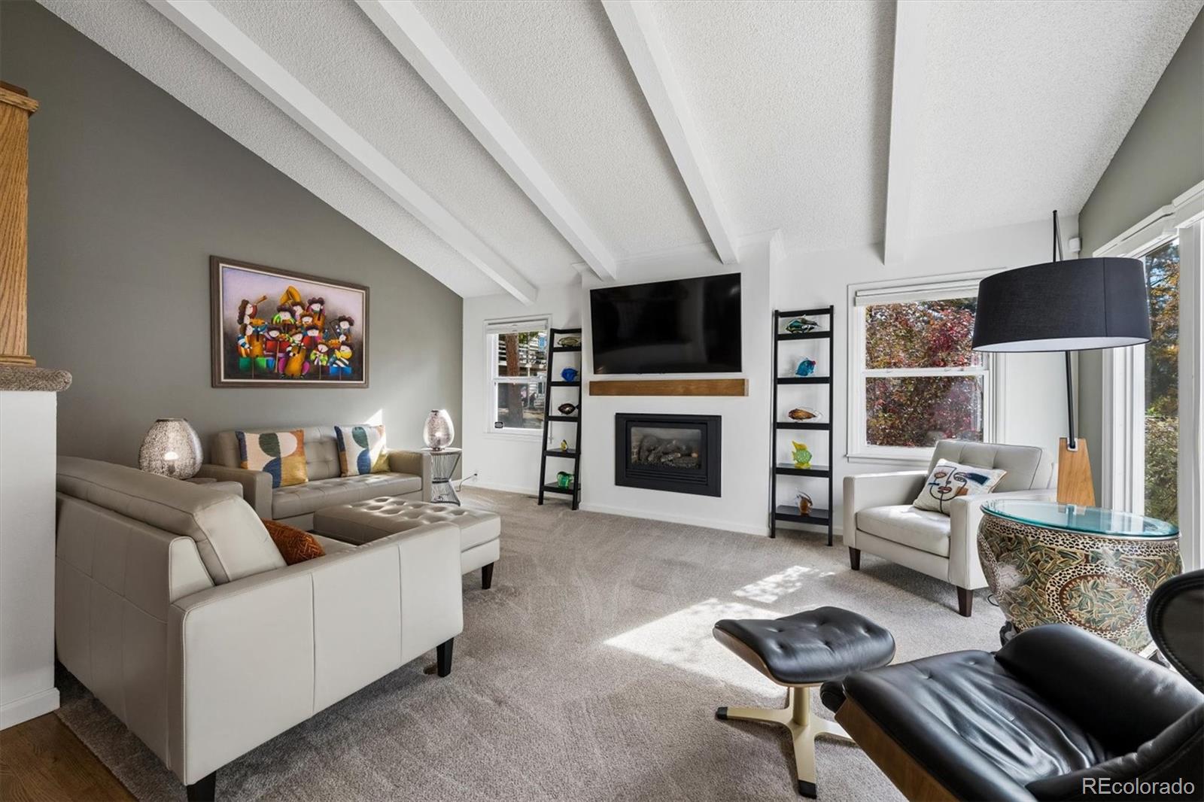
Welcome to this stunning updated townhome in a spectacular location backing a large pond, in the coveted Stoney Brook community, ideally located in the heart of the Denver Tech Center. Set across 54 beautifully landscaped and fully/professionally maintained acres with mature trees and blooming flowers, filled with ponds, streams, and scenic walking paths leading to two adjacent parks, this residence offers effortless indoor-outdoor living. A formal entry opens into an expansive floor plan featuring soaring vaulted ceilings, gleaming hardwood floors, newer updated hand rail, and abundant natural light through a number of update windows and atrium door. Enjoy tranquil views of the pond, fountain, and waterfall directly from the great room, dining room, study, and spacious primary suite. The kitchen is appointed with stainless steel appliances, quartz countertops and a breakfast nook. There is also a large powder room with washer and dryer hook ups. Upstairs, the primary suite includes a walk in closet, all updated features including double vanities, large shower, soaking tub and separate WC with large linen closet. The fully finished basement has egress windows providing bright light, versatile extra living space, bedroom and 3/4 bath with a steam shower, a large laundry room with storage shelves and storage room with shelving. Outside, relax on the welcoming covered front porch or entertain on the large and private brick + concrete patio sheltered on three sides allowing year round comfort with unobstructed views of the pond, water feature and water fall. Beyond your doorstep, enjoy resort-style community amenities including a clubhouse, pool, hot tub, tennis courts, and pickleball courts. Enjoy a one-of-a kind setting that rarely hits the market. (Additional Photos coming soon) Listing Brokers are licensed real estate brokers in the state of Colorado and hold ownership interest in the property.

Save
Ask
Tour
Hide
Share
Listing Snapshot
Price 
$899,500
Days On Site 
1 Day
Bedrooms 
3
Inside Area (SqFt) 
3,840 sqft
Total Baths 
4
Full Baths 
2
Partial Baths 
2
Lot Size 
N/A
Year Built 
1976
MLS Number 
2125156
Status 
Coming Soon
Property Tax 
$4,712
HOA/Condo/Coop Fees 
$790 monthly
Sq Ft Source 
Public Records
Friends & Family
Recent Activity
23 hours agoListing updated with changes from the MLS
yesterdayListing first seen on site
General Features
Attached Garage 
Yes
Direction Faces 
North
Foundation 
Concrete Perimeter
Garage 
Yes
Garage Spaces 
2
Levels 
Two
Parking 
ConcreteAttached
Parking Spaces 
2
Pets 
Cats OKDogs OK
Property Sub Type 
Townhouse
Security 
Carbon Monoxide Detector(s)Smoke Detector(s)
Sewer 
Public Sewer
SqFt Above 
2512
SqFt Below 
1328
SqFt Total 
3840
Style 
Contemporary
Water Source 
Public
Zoning 
R-X
Interior Features
Appliances 
OvenCooktopDishwasherDisposalDouble OvenDryerGas Water HeaterMicrowaveRangeRefrigeratorSelf Cleaning OvenWasher
Basement 
FinishedFull
Cooling 
Ceiling Fan(s)Central Air
Fireplace 
Yes
Fireplace Features 
GasGas LogGreat Room
Fireplaces 
1
Flooring 
CarpetTileWood
Heating 
Forced Air
Interior 
Breakfast BarBuilt-in FeaturesCeiling Fan(s)Eat-in KitchenEntrance FoyerHigh CeilingsOpen FloorplanVaulted Ceiling(s)Walk-In Closet(s)
Laundry Features 
SinkIn Unit
Window Features 
Double Pane WindowsWindow Treatments
Bathroom Full 
Level - Upper
Bathroom Half 
Level - MainDescription - large powder room with washer and dryer hook ups
Bathroom Three Quarter 
Level - Basement
Bedroom 
Level - UpperDescription - Walk In closet with built ins
Den 
Level - Main
Dining Room 
Level - Main
Game Room 
Level - Basement
Great Room 
Level - Main
Kitchen 
Level - Main
Laundry 
Level - Basement
Save
Ask
Tour
Hide
Share
Exterior Features
Construction Details 
Wood Siding
Exterior 
Balcony
Fencing 
None
Lot Features 
GreenbeltSprinklers In FrontSprinklers In Rear
Patio And Porch 
Front PorchPatio
Pool Features 
Outdoor PoolPrivate
Private Pool 
Yes
Road Frontage 
Private Road
Roof 
Shingle
View 
Water
Waterfront Features 
Pond
Waterview 
Water
Windows/Doors 
Double Pane WindowsWindow Treatments
Community Features
Association Amenities 
ClubhousePoolSpa/Hot TubTennis Court(s)Trail(s)
Association Fee 
$790.0
Association Fee Frequency 
Monthly
School District 
Denver 1
Financing Terms Available 
CashConventional
Building Access 
Exterior Access
Roads 
Paved
Schools
School District
Denver 1
Elementary School
Samuels
Middle School
Hamilton
High School
Thomas Jefferson
Listing courtesy of RE/MAX Professionals [email protected]


The content relating to real estate for sale in this Web site comes in part from the Internet Data eXchange ("IDX") program of METROLIST, INC., DBA RECOLORADO real estate listings held by brokers other than RE/MAX Professionals are marked with the IDX Logo. This information is being provided for the consumers' personal, non-commercial use and may not be used for any other purpose. All information subject to change and should be independently verified.

Neighborhood & Commute
Source: Walkscore
Disclosure: Community information and market data powered by Constellation Data Labs. Information is deemed reliable but not guaranteed.
Save
Ask
Tour
Hide
Share